Todley Hall Road, Oakworth, Keighley, BD22
- Land size
- 2 acres
- Bedrooms
- 2
- Bathrooms
- 1
Key Features
- Beautifully converted stone barn full of character;
- Spacious open-plan kitchen/diner with bi-fold doors;
- Log burner in inglenook fireplace with beamed lintel;
- Exceptionally high vaulted ceiling with feature beams;
- Two double bedrooms and stylish family bathroom;
- Detached home office and fully equipped gym;
- Parking for up to 5 vehicles plus single garage for storage;
- Enclosed, sheltered courtyard garden;
- Approx. 2 acres of separate land with own water spring;
- Peaceful rural setting with sweeping valley views;
Description
Nestled in a peaceful and picturesque corner of the Yorkshire Pennines, this beautifully converted stone barn offers a rare combination of character, space, and genuine rural privacy. Behind its characterful stone façade lies a home rich in original detail, with exposed ceiling beams running throughout the interior and echoed outside in the beamed window heads above the modern double-glazed windows - nowhere more strikingly than in the living room, where the roofline soars to an exceptional height and draws the eye up to a stunning run of original feature beams.
The accommodation flows naturally between charming, beamed interiors and bright, contemporary living space, centred around a spacious open-plan kitchen/diner that forms the true hub of the home, with bi-fold doors opening onto a sheltered courtyard garden. Two further outbuildings - a versatile home office and a fully equipped gym - extend the living space beyond the main house, ideal for remote working or a home fitness setup. Ample off-road parking for up to five vehicles makes this an ideal property for those with multiple cars or visiting family.
Across the quiet lane, and sold with the property, lies approximately two acres of gently sloping land, including a paddock, mature orchard, veg beds, field shelter and polytunnel - a genuine smallholding opportunity with its own natural water spring. Back at the house, a private kitchen garden with greenhouse and raised beds sits just off the courtyard, perfect for home-grown produce close to hand. Sweeping valley views stretch out beyond, with open countryside on every side and the Pennine Way close at hand.
This is a rare chance to acquire a characterful, individual home in one of Oakworth's most tranquil settings - peaceful, private, and surrounded by nature, yet still within easy reach of local amenities.
Ground Floor -
Porch - Setting the tone from the moment you arrive, the entrance porch features a sturdy composite front door and traditional stone flagged flooring, offering a practical and characterful welcome into the home.
W/C - A practical and space-efficient downstairs cloakroom, fitted with a WC featuring a clever space-saving basin built into the cistern - ideal for compact convenience. Finished with a uPVC double-glazed window for natural light and ventilation, and a central heating radiator for comfort. A useful addition for a busy family home or when entertaining guests.
Living Room - 5.56m x 4.67m (18'3" x 15'4") - A wonderful example of the barn's original character, the living room is crowned by an exceptionally high vaulted ceiling that shows off a stunning run of exposed feature beams - a genuine centrepiece and one of the standout details of the whole property. A log burner sits within an inglenook-style fireplace beneath a beamed lintel, creating a natural focal point and promising cosy evenings in the colder months. Warm oak flooring runs throughout, while beam-topped windows on two walls flood the room with natural light. The open staircase rises elegantly from one corner, its timber handrail echoing the beams above - a space that feels both grand and inviting, equally suited to quiet winter evenings by the fire as to entertaining guests.
Kitchen/Diner - 6.71m x 4.65m (22'0" x 15'3") - True to its billing as the hub of the home, this spacious open-plan kitchen/diner offers generous space for both cooking and everyday family living. A range-style cooker sits at the heart of the room, framed by a striking tiled splashback, with a matching range of white base units and complementary worksurfaces running the full length of the space. The kitchen is well equipped for modern living, with an integrated dishwasher, washer/dryer, porcelain sink, and two central heating radiators for year-round comfort. A porthole window brings light in at one end, while full-width bi-folding doors along the adjacent wall open the room out onto the courtyard garden beyond - perfect for effortless indoor-outdoor entertaining on warmer days. Light wood-effect flooring ties the whole space together, creating a warm, sociable setting that flows naturally through to the rest of the home.
First Floor -
Bedroom 1 - 4.55m x 3.78m (14'11" x 12'5") - A generously proportioned double bedroom, softened by neutral décor and newly fitted plush carpet underfoot. An original feature beam runs across the sloped ceiling, adding real character to the space, while a uPVC double-glazed window with plantation-style shutter brings in plenty of natural light. A central heating radiator ensures comfort year-round, and there's ample room for freestanding furniture, making this a peaceful and welcoming principal bedroom.
Bedroom 2 - 3.35m x 3.10m (11'0" x 10'2") - A well-proportioned second double bedroom, finished in soft neutral tones with newly fitted plush carpet underfoot. A uPVC double-glazed window, topped with a timber beam, overlooks the greenery beyond and fills the room with natural light, while a central heating radiator ensures year-round comfort. A calm, restful space, equally well suited as a guest room, family bedroom, or home office.
Bathroom - 2.49mx 2.01m (8'2"x 6'7") - Set beneath the eaves, this bright and stylish bathroom is fitted with a panelled bath, separate shower cubicle, pedestal wash basin and WC, finished with contemporary black fittings against crisp white metro-style wall tiling. A Velux window fills the sloped ceiling with natural light, while an original exposed beam adds a lovely touch of character overhead. A useful storage cupboard and a radiator complete this well-appointed family bathroom.
Exterior -
Garage - 2.82m x 2.41m (9'3" x 7'11") - Sharing a detached stone-built block with neighbouring garages, the property benefits from its own single garage, accessed via the middle door, which is divided internally into a store room and garage space - ideal for additional storage or workshop. Positioned beside the gravelled driveway with ample additional parking in front, this adds valuable practicality to the property.
Store Room - 2.97m x 2.82m (9'9" x 9'3") - Forming part of the single garage, this useful store room offers valuable additional space for tools, equipment, or general household storage - a practical extra that keeps everyday clutter neatly out of the way.
Office - 3.61m x 3.30m (11'10" x 10'10") - A stylish and versatile detached outbuilding, ideal as a dedicated home office or workspace away from the main house. Finished with stone-effect tiled flooring, recessed ceiling spotlights, and characterful wall-mounted lighting, the space is set up for modern remote working, with room for a desk and multiple monitors alongside space for a wall-mounted TV. A genuinely practical addition for anyone needing a quiet, self-contained space to work from home.
Gym - 5.00m x 4.04m (16'5" x 13'3") - A superb detached outbuilding currently fitted out as a fully equipped home gym, with decorative timber beams overhead incorporating stylish integrated lighting. With ample floor area for a full range of equipment and durable flooring throughout, this is a fantastic bonus space for fitness enthusiasts - or with equal potential as a games room, studio, or additional home office. Please note: gym equipment is not included in the sale price but may be available by separate negotiation.
Gardens - Wrapping around the property, the outdoor space is every bit as characterful as the interior. An enclosed, sun-trapped courtyard opens directly from the kitchen/diner via the bi-fold doors, paved in stone and furnished for outdoor dining and relaxing, with festoon lighting strung overhead and a trellis-lined boundary softened by climbing plants. A cobbled pathway winds through to a further paved seating area, edged by raised stone beds and mature planting, creating a series of distinct, sheltered spots to sit out and enjoy the garden through the seasons.
To the front, a charming stone pathway curves through cottage-style planting - climbing roses and clematis scrambling over the stonework - leading to the main entrance and framing the barn's characterful façade beautifully. Elsewhere, a further patio area with steps and stone retaining walls leads on to the kitchen garden with its greenhouse and raised veg beds. Altogether, the grounds offer a wonderful variety of outdoor living spaces, from quiet corners for morning coffee to sociable areas for entertaining on warmer evenings.
Land - Accessed directly across the quiet lane from the property, this approximately two-acre parcel of land offers a fantastic opportunity for those seeking a genuine smallholding lifestyle. Bordered by mature hedgerows, trees, and traditional dry stone walling, the field is fully enclosed and gated for security, with a natural water spring providing its own private supply. Currently laid to grass and used as a hayfield, the land also includes a mature orchard, veg beds, a field shelter, and a polytunnel - ready-made for livestock, growing, or simply enjoying the space and privacy that comes with it. A rare and versatile piece of land, perfectly complementing the character of the main house.
Additional Information - ~ Council Tax Band: E
~ Tenure: Freehold
~ Parking: Single garage and ample off-road parking for up to five vehicles.
~ Broadband - according to the Ofcom website there is 'Standard' broadband available.
~ Mobile Coverage - according to the Ofcom website there is 'good' outdoor mobile coverage from at least four of the UK's leading providers.
Map Location
Property details
- Tenure
- Freehold
- Council Tax Band
- E
- Date Posted
- 2026-08-15
Market Value Analysis
Compared with 668 Homes with Land listings in Yorkshire and The Humber (1+ acres).
Energy Performance Certificate
Energy Efficiency Rating
Based on UK Energy Performance Certificate standards (EU Directive 2002/91/EC)
Running costs are one side. Planning activity, flood history and ground risks for this location are in the full report.
Utilities & Restrictions
Utilities
- Electricity
- Mains
- Water
- Private Supply
- Heating
- Gas Heating
- Broadband
- Ask Agent
- Sewerage
- Septic Tank / Private
Rights & Restrictions
- Public Rights of Way
- Ask Agent
- Private Rights of Way
- Ask Agent
- Listed Property
- Ask Agent
- Restrictions
- Yes
Listed status, conservation areas and planning constraints for this location are in the full report.
Property Features
- Accessibility
- Ask Agent
- Parking
- Driveway
- Garden
- Garden
Beyond the particulars: planning activity, flood history, heritage and ground risks, checked for this exact spot.
Connectivity
Broadband
Fastest speed available at this postcode
3 Mbps
Under 10 Mbps here
Suitable for
- Basic browsing & email
Fixed wireless access may also be an option here.
Mobile signal
Predicted 4G and 5G signal; indoor signal depends on building materials.
Ofcom Connected Nations postcode-level predictions. Speeds and signal are modelled, not measured, and vary between addresses and providers.
Signal is the easy part. Planning activity, flood history and protected designations here are in the full report.
Nearest Schools
Primary
- Laycock Primary School0.7 milesNo Ofsted rating
- Ages
- 4 to 11
- Pupils
- 79
- Type
- Academy converter
- Oakworth Primary School1.5 milesOfsted: Good
- Ages
- 3 to 11
- Pupils
- 401
- Type
- Academy converter
- Merlin Top Primary Academy1.5 milesNo Ofsted rating
- Ages
- 3 to 11
- Pupils
- 343
- Type
- Academy sponsor led
- Beckfoot Nessfield1.7 milesOfsted: Good *
- Ages
- 3 to 11
- Pupils
- 252
- Type
- Academy sponsor led
- Our Lady of Victories Catholic School1.8 milesOfsted: Good
- Ages
- 3 to 11
- Pupils
- 237
- Type
- Academy converter
- Faith
- Roman Catholic
Secondary
- Beckfoot Oakbank1.8 milesOfsted: Requires improvement *
- Ages
- 11 to 18
- Pupils
- 1,394
- Type
- Academy sponsor led
- The Holy Family Catholic School, a Voluntary Academy2.2 milesOfsted: Requires improvement *
- Ages
- 11 to 16
- Pupils
- 630
- Type
- Academy sponsor led
- Faith
- Roman Catholic
- Carlton Keighley2.3 milesOfsted: Good
- Ages
- 11 to 16
- Pupils
- 809
- Type
- Academy sponsor led
- South Craven School2.6 milesOfsted: Good
- Ages
- 11 to 18
- Pupils
- 1,936
- Type
- Academy converter
- Parkside School4 milesOfsted: Inadequate
- Ages
- 11 to 18
- Pupils
- 1,061
- Type
- Academy converter
* Latest graded judgement covers quality of education only; no overall grade was issued under the 2024-25 inspection framework.
Distances are straight-line from the advertised location. Source: the national school registers (DfE, Welsh Government, Scottish Government) and Ofsted.
Schools are just the start: sold prices nearby, planning activity and any flood history are in the full report.
Amenities
Supermarket
GP surgery
Pharmacy
Hospital
Straight-line distances from the advertised location. Sources: NHS records, Geolytix supermarket locations, OS Open Greenspace and the national trails registers.
The area stacks up? Now check the location itself: planning nearby, protected designations and past flooding.
Getting Around
Nearest station
Nearest bus stop
Typical drive times
Straight-line distances from the advertised location; drive times are typical free-flow times over OpenStreetMap road data, so allow more at peak. Public transport locations from DfT NaPTAN.
Easy to reach matters. So do planning activity, flood history and ground risks: all in the full report.
Flood Risk
Environment Agency open data, checked around the advertised map pin for the listed acreage. Long-term risk counts flood defences; the planning map's flood zones do not. Provided by LandSale, not the listing agent, and not part of the agent's particulars. Risk varies across a holding, so verify before committing.
Rivers and the sea
Planning map: Flood Zone 1.
Surface water
Not at the pin: mapped about 20 metres away.
These bandings are the summary. Where this location sits on the flood maps, plus planning activity, heritage and ground risks, is in the full report.
Important notice: Information, maps and tags on this page are drawn from the advertising agent's marketing materials or generated automatically. LandSale has not verified them. Relying on these details is at your own risk, always carry out independent checks before committing to a purchase.
LandSale full disclaimer
Marketing information only - not formal particulars. The details on this website are provided for general guidance and do not constitute an offer or contract. Neither LandSale nor the advertising estate/land agent accepts responsibility for any inaccuracy.
1. Source of information
- Listing content: Core description, asking price, tenure, measurements, photographs and planning history originate from the marketing materials of the advertising estate or land agent. LandSale does not author this content and cannot guarantee its accuracy.
- Automated tags & categorisation: Property type, land-use class, acreage bands and similar labels may be applied by machine-learning models. They are intended as a helpful guide only and may not reflect the property's legal status or permitted use.
- Third-party & enriched data layers: Maps, boundary outlines, planning designations, soil reports, broadband coverage and other environmental or location-based insights are licensed from external suppliers. Such data are supplied “as is", may be incomplete or out of date and are subject to change without notice.
2. Verification required
Prospective purchasers must verify critical matters, including but not limited to planning permission, title boundaries, public rights of way, environmental constraints, acreage, services, access and VAT status, through their own inspections, specialist surveys, legal advisers and the selling agent before relying on the information or entering into any contract.
3. No warranty or liability
LandSale gives no warranty, express or implied, as to the accuracy, completeness or fitness for any particular purpose of the information displayed. LandSale shall not be liable for any loss, damage, cost or expense arising directly or indirectly from any use of or reliance on such information, save where liability may not be excluded by law.
4. Updates & feedback
If you believe any detail on this listing is inaccurate, please let us know. We will investigate and, where appropriate, update the listing or notify the agent.
© LandSale | Version 1.3 - August 2026
Listing agent
Davies Properties, Keighley
42 North Street Keighley West Yorkshire BD21 3SE
View agent profileSimilar properties for sale
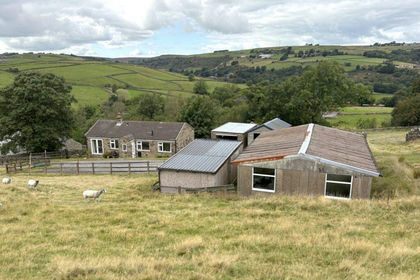
- Price
- Guide Price£545,000
- Size
- 8 acres
Added on 24/09/2026Smallholding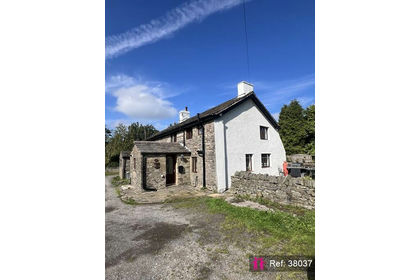
- Price
- Offers in Region of£499,950
- Size
- 6 acres
Dog Pits Lane, Bacup, Rossendale and Darwen, Lancashire OL13 England
Added on 12/10/2026Smallholding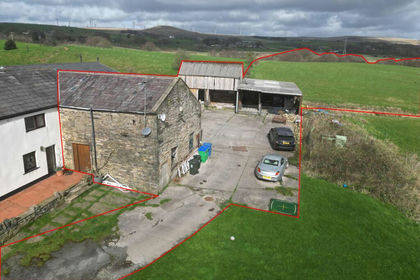
- Price
- Guide Price£350,000
- Size
- 10.9 acres
Added on 02/07/2026Barn Conversion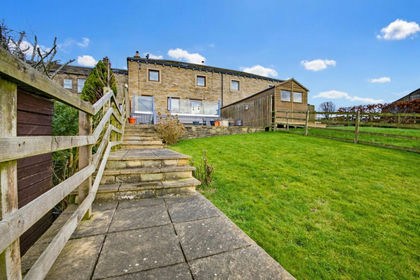
- Price
- Offers in Region of£520,000
- Size
- 1 acres
The Byre, Paul Lane, Flockton Moor, Wakefield, West Yorkshire, WF4, Kirkburton, Kirklees WF4 England
Added on 06/03/2026Barn Conversion
- Price
- £495,000
- Size
- 1.5 acres
Wood Cottage, Buckden, Skipton, BD23, Buckden, North Yorkshire BD23 England
Added on 29/01/2026Barn Conversion
- Price
- Offers in Region of£480,000
- Size
- 1 acres
Added on 19/05/2026Barn Conversion
- Price
- Offers Over£500,000
- Size
- 9.34 acres
Tinglebridge, Hemingfield, Barnsley, S73, Barnsley South, Barnsley S73 England
Added on 18/09/2026Smallholding