D2 Trading Estate, Castle Road, Sittingbourne, Kent, ME10
- Land size
- 0.13 acres
Description
Description
The last in a row of similar units, this double unit was originally designed as two units each with its own steel roller shutter door at the front. There is no internal dividing wall and both units have been combined to create a single unit but retain the two roller shutter doors at the front and two fire escape doors at the rear.
The unit is constructed with a steel portal frame, externally clad to lower walls with brick and blockwork with profiled and insulated cladding above and to the roof. The unit has an approximate eaves height of c 20' (6 m). Electric lighting is supplemented by translucent rooflight panels in the roof.
Within the unit at the front is a kitchenette, male and female WCs and an internal office/staff room. Above at first floor are two offices accessed via an internal staircase within the office part.
To the front of the unit is a forecourt area with parking for 8 cars plus access to the roller shutter doors.
Location
The unit is situated on the D2 Trading Estate, just off Castle Road on Eurolink.
This is a particularly well situated location being convenient not only for Sittingbourne town and mainline railway station approx. 1 mile (1.6 km) to the south, but also has ready access to Swale Way (Northern Relief Road) approx. 1/3 mile (0.54 m) to the north and which gives ready access to the A249 1.25 miles (3.6 km), J4 M2 6.75 miles (11 km), M20 12.25 miles (19.75 km) and Maidstone 14 miles (22.5 km).
All areas gross internal and approximate
Ground floor:...5,069 sq ft....(470.9 sq m)
First floor:...……..477 sq ft...…(44.3 sq m)
TOTAL:...……...5,546 sq ft....(515.4 sq m)
SERVICES:
Mains 3 phase electricity
Mains gas
Mains water
Mains drainage
ESTATE MANAGEMENT CHARGE:
There is an Estate Management Charge to cover costs incurred in maintaining and managing the communal parts of the Estate. The Management Charge for the year to 31 December 2026 is £2910.00
Lease for a term to be agreed on tenants full repairing and insuring terms.
Tenant to maintain the intruder and fire alarm.
Description: Warehouse and Premises
Rateable Value (2026): £48,750
UBR in £: 43.2p
Potential applicants are advised to check with the Local Rating Authority Swale Borough Council to check the above figure is correct.
The last use was for the shredding, balling and storage of confidential waste. We consider this falls within the planning Use Class E(g)/B2/B8 (former planning Use Class B1/B2/B8).
It is however the responsibility of the purchaser or tenant to satisfy themselves that the intended use of the property complies with the relevant planning permission and building regulations in force at the time of the letting.
Ingoing tenant to be responsible for both parties legal costs.
Map Location
Property details
- Tenure
- Ask Agent
- Council Tax Band
- Ask Agent
- Date Posted
- 2026-08-08
Utilities & Restrictions
Utilities
- Electricity
- Ask Agent
- Water
- Ask Agent
- Heating
- Ask Agent
- Broadband
- Ask Agent
- Sewerage
- Ask Agent
Rights & Restrictions
- Public Rights of Way
- Ask Agent
- Private Rights of Way
- Ask Agent
- Listed Property
- Ask Agent
- Restrictions
- Ask Agent
Listed status, conservation areas and planning constraints for this location are in the full report.
Property Features
- Accessibility
- Ask Agent
- Parking
- Ask Agent
- Garden
- Ask Agent
Beyond the particulars: planning activity, flood history, heritage and ground risks, checked for this exact spot.
Connectivity
Broadband
Fastest speed available at this postcode
1.8 Gbps
Gigabit full fibre
Suitable for
- 4K streaming on every screen
- Full-time home working
- Online gaming & big downloads
Fixed wireless access may also be an option here.
Mobile signal
Outdoor predictions; indoor signal depends on building materials.
Ofcom Connected Nations postcode-level predictions. Speeds and signal are modelled, not measured, and vary between addresses and providers.
Signal is the easy part. Planning activity, flood history and protected designations here are in the full report.
Nearest Schools
Primary
- Sunny Bank Primary School681 metresOfsted: Good
- Ages
- 2 to 11
- Pupils
- 236
- Type
- Academy sponsor led
- Milton Court Primary Academy0.9 milesOfsted: Good
- Ages
- 3 to 11
- Pupils
- 251
- Type
- Academy sponsor led
- Canterbury Road Primary School0.9 milesNo Ofsted rating
- Ages
- 4 to 11
- Pupils
- 209
- Type
- Community school
- Lansdowne Primary School0.9 milesOfsted: Good
- Ages
- 4 to 11
- Pupils
- 415
- Type
- Academy sponsor led
- Regis Manor Primary School1 mileNo Ofsted rating
- Ages
- 3 to 11
- Pupils
- 616
- Type
- Academy converter
Secondary
- The Sittingbourne School1.2 milesOfsted: Good
- Ages
- 11 to 19
- Pupils
- 1,556
- Type
- Academy sponsor led
- Borden Grammar School1.2 milesOfsted report card · May 2026
- Ages
- 11 to 18
- Pupils
- 938
- Type
- Academy converter
- Gender
- Boys
- Highsted Grammar School1.3 milesOfsted: Good
- Ages
- 11 to 18
- Pupils
- 793
- Type
- Academy converter
- Gender
- Girls
- Fulston Manor School1.4 milesOfsted: Requires improvement
- Ages
- 11 to 18
- Pupils
- 1,314
- Type
- Academy converter
- Westlands School1.9 milesNo Ofsted rating
- Ages
- 11 to 18
- Pupils
- 1,690
- Type
- Academy converter
Distances are straight-line from the advertised location. Source: the national school registers (DfE, Welsh Government, Scottish Government) and Ofsted.
Schools are just the start: sold prices nearby, planning activity and any flood history are in the full report.
Amenities
Supermarket
GP surgery
Pharmacy
Hospital
Green space
Straight-line distances from the advertised location. Sources: NHS records, Geolytix supermarket locations, OS Open Greenspace and the national trails registers.
The area stacks up? Now check the location itself: planning nearby, protected designations and past flooding.
Getting Around
Nearest station
Nearest bus stop
Typical drive times
Straight-line distances from the advertised location; drive times are typical free-flow times over OpenStreetMap road data, so allow more at peak. Public transport locations from DfT NaPTAN.
Easy to reach matters. So do planning activity, flood history and ground risks: all in the full report.
Flood Risk
From Environment Agency flood map open data, checked around the advertised map pin and allowing for the listed acreage where known. This summary comes from LandSale, the advertising platform, not from the listing agent, and is not part of the agent's particulars. Risk can vary across a single holding, so verify anything critical through your own searches before committing.
Rivers and the sea
Surface water
The detail behind these bandings
The full report pinpoints where this location sits on the flood maps, and runs the deeper checks that usually only surface after an offer.
- Exact flood zones & annual chances (included in the full report)
- Any recorded past flooding (included in the full report)
- Planning activity nearby (included in the full report)
- Heritage & conservation (included in the full report)
- Protected nature designations (included in the full report)
- Ground risks (included in the full report)
- Sold prices nearby (included in the full report)
£14.99 · one-off purchase
By LandSale, the platform. Not provided by the listing agent. Ready in about a minute.
Important notice: Information, maps and tags on this page are drawn from the advertising agent's marketing materials or generated automatically. LandSale has not verified them. Relying on these details is at your own risk, always carry out independent checks before committing to a purchase.
LandSale full disclaimer
Marketing information only - not formal particulars. The details on this website are provided for general guidance and do not constitute an offer or contract. Neither LandSale nor the advertising estate/land agent accepts responsibility for any inaccuracy.
1. Source of information
- Listing content: Core description, asking price, tenure, measurements, photographs and planning history originate from the marketing materials of the advertising estate or land agent. LandSale does not author this content and cannot guarantee its accuracy.
- Automated tags & categorisation: Property type, land-use class, acreage bands and similar labels may be applied by machine-learning models. They are intended as a helpful guide only and may not reflect the property's legal status or permitted use.
- Third-party & enriched data layers: Maps, boundary outlines, planning designations, soil reports, broadband coverage and other environmental or location-based insights are licensed from external suppliers. Such data are supplied “as is", may be incomplete or out of date and are subject to change without notice.
2. Verification required
Prospective purchasers must verify critical matters, including but not limited to planning permission, title boundaries, public rights of way, environmental constraints, acreage, services, access and VAT status, through their own inspections, specialist surveys, legal advisers and the selling agent before relying on the information or entering into any contract.
3. No warranty or liability
LandSale gives no warranty, express or implied, as to the accuracy, completeness or fitness for any particular purpose of the information displayed. LandSale shall not be liable for any loss, damage, cost or expense arising directly or indirectly from any use of or reliance on such information, save where liability may not be excluded by law.
4. Updates & feedback
If you believe any detail on this listing is inaccurate, please let us know. We will investigate and, where appropriate, update the listing or notify the agent.
© LandSale | Version 1.3 - August 2026
Listing agent
Harrisons Chartered Surveyors, Maidstone
Mill Lane, Maidstone, ME14 1GU
View agent profileSimilar properties for sale
- Price
- £595,000
- Size
- 0.1 acres
Park Road, Sittingbourne, Kent, ME10, Sittingbourne and Sheppey, Kent ME10 England
Added on 13/05/2026Commercial Land Added on 29/01/2026Vineyard
- Price
- £795,000
- Size
- 0.37 acres
St. Faiths Street, Maidstone, Kent, ME14, Maidstone and Malling, Kent ME14 England
Added on 21/07/2026Commercial Land
- Price
- £550,000
- Size
- 0.07 acres
Added on 05/08/2026Industrial Land
- Price
- £680,000
- Size
- 0.14 acres
Added on 06/06/2026Commercial Land
- Price
- Guide Price£525,000
- Size
- 0.04 acres
Added on 02/06/2026Redevelopment Land
- Price
- From£743,925
- Size
- 0.1 acres
Block 5, 130, Roscommon Way, Canvey Island, SS8, Canvey Island, Essex SS8 England
Added on 29/01/2026Industrial Land
- Price
- From£509,600
- Size
- 0.39 acres
Block 6, 130, Roscommon Way, Canvey Island, SS8, Canvey Island, Essex SS8 England
Added on 13/06/2026Industrial Land
- Price
- From£509,600
- Size
- 0.06 acres
Fenttiman Road, Canvey Island, Essex, SS8, Canvey Island, Essex SS8 England
Added on 18/07/2026Warehouse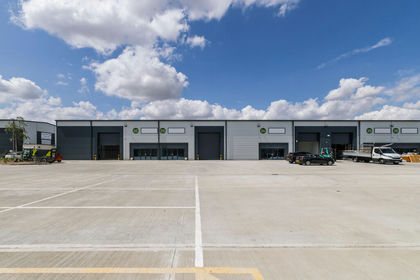
- Price
- From£637,800
- Size
- 0.07 acres
Fenttiman Road, Canvey Island, Essex, SS8, Canvey Island, Essex SS8 England
Added on 18/07/2026Warehouse