Plot 170 (Self Build), Newman Fields, Soham
Key Features
- Self-Build plot with planning
- Edge of new development
- Utility connections to plot boundaries
- One of 9 available plots
- Northern outskirts of town
- Close to school and railway station
Description
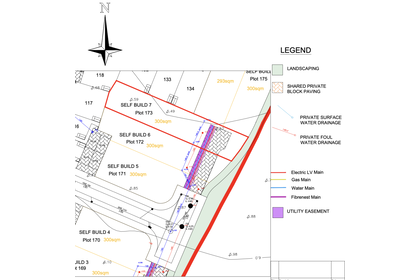
The plot offers an excellent opportunity for self-builders and is situated on the Newman Fields residential development on the northern outskirts of the town, providing direct access to Ely City and is less than 5 minutes’ drive from Soham rail station. The plot measures approximately 12m wide x 23m deep and will be provided with access to utility connections.
CONCEPT .
The design concept behind the self-build plots at Newmans Fields is to ensure full integration with the wider site connecting with the site infrastructure, including both vehicular and pedestrian networks.
The nine self-build plots will be accessed via adoptable highways. The consistency of design and infrastructure and boundary treatment for each plot will ensure an attractive and consistent street scene. The buildings will then sit within the plot for full individual expression within the confines of this design framework.
DESIGN FRAMEWORK .
The purpose of the design Framework is to set clear guidelines for individual developers of the plots. It encourages the achievement of a high level of architecture design and quality, whilst protecting the visual amenity of the site and ensuring an acknowledgement of its context. The design Framework strikes a balance between the need to create a cohesively designed development, and the freedom and flexibility expected when designing within the self-build culture.
PLANNING .
Outline planning permission has been granted via Appeal (under planning reference APP/V0510/W/21/3282449 & Reserved Matters submission 23/00146/RMM) for the self-build plots by East Cambridgeshire District Council. However, due to the age of the Outline application, a Full planning application would need to be submitted for each of the self-build plots. In addition, each plot sale would also be subject to a separate but comparable contractual approval process by Persimmon Homes.
For further details on what is required for submission to ECDC and the subsequent planning process, please visit: and
Details relating to persimmon Homes approval will be further explained at the time of agreeing a sale.
PROJECT PRINCIPLES .
STANDARDS & QUALITY: Proposals are to comply with building regulations relevant at the time of submission and construction.
TIMESCALES: Each plot design/project will be delivered with 12 months of the start on site to minimise disruption to other neighbours. (This would be secured contractually and act as additional control over and above any relevant timescales detailed in the planning permission)
PROVIDED INFRASTRUCTURE .
ACCESS: Persimmon Homes will provide road access to all plots in accordance with the approved Outline consent which provides for access connections to the wider Newmans Fields road layout. Each plot will have a designated vehicular access point with a maximum width of 5.5 metres.
SERVICES: Each plot will be provided with access to foul and surface water drainage and connection points to utilities such as gas, water, electricity and telecommunications where necessary.
BOUNDARY TREATMENT & LANDSCAPING: The proposed details of boundary and plot landscaping including any areas of hard standing should be agreed with the Local Planning Authority as part of any submission of the Reserved Matters. Landscaping must be provided within the gardens and shall be planted during the first planting season following the completion of the development.
RECYCLING & WASTE MANAGEMENT: All Reserved matters applications should provide for refuse storage in line with current Local Authority recycling provisions.
THE PLOT.
1 - The siting of the plot should allow for access for maintenance of buildings and boundaries
2 - A minimum distance of 11 metres is required to provide a sufficient stand-off distance to protect the amenity of adjacent residents in terms of overlooking and domination of nearby properties.
3 - Suitable set-back distances between the front elevation and front boundary should be between 5-7 metres to ensure a rhythm in the street scene and thereby improving the overall composition of the whole development.
4 - A stand-off is required from the side boundary(s) to enable pedestrian access to the rear garden and to enable construction of the plots.
5 - Access to the self-build plots will be fixed in accordance with the wider site Masterplan. This allows for access to all individual plots and will be provided up to each plot boundary by Persimmon Homes
6 - Driveways and pathways shall be complementary to the materials used within the wider development.
7 - A maximum of two and a half storeys will be permitted to minimise overlooking and to ensure that massing is appropriate to the site’s context. Storeys will have a range height of between 2m and 3m (finished floor to finished ceiling height). However, the height of the dwelling should not impact upon neighbouring developable zones, which will form a consideration in the Reserved matters application
8 - Corner turn units are important to the street scene and wider development as they can ensure attractive, outward facing development.
9 - Composition: Elevational form shall be dictated by the site layout, surveillance of the street and the function of the floor plan. Social inside/outside spaces shall also relate well to each other without detrimentally impacting upon neighbour amenity levels.
10- Relationships: properties must relate well to their surroundings including the properties in the immediate vicinity. Consideration shall be given to the flow of the street scene when planning the scale and massing of dwellings.
11 - Parking: All plots must conform to East Cambridgeshire District Council's Parking Standards which are set in the Local Plan adopted in 2015. These standards require the provision of two parking spaces per dwelling and 1 cycle space per dwelling.
12 - Roof: There are no restrictions on the type of roof to be used, yet they must respect the scale, form massing and visual amenity of both the plot and its wider visual context.
13 - Walls: the appearance walls must reflect their residential setting and be visually appropriate to their surroundings
14 - Boundary Treatment: Enclosures other than boundary treatment fronting the public realm should be appropriate for its purpose, i.e. if they are installed to protect amenity levels, then they should be an appropriate height, (no more than 1.8m) and design (close boarded/panelled)
TIMESCALES -
Individual applications will be required for all plots and must be submitted as soon as possible to ensure timely delivery. All plots must be build-complete within 12 months of commencement of construction.
SUMMARY OF PROCESS
1 - Plot purchaser designs dwelling adhering to this self-build design criteria
2 - Proposed plans are submitted to Persimmon Homes for comment and approval.
3 - If approved, purchasers submit a Reserved Matters application to East Cambridgeshire District Council.
4 - If approved, purchasers gain the necessary approval for planning conditions on outline and reserved matters and can commence build once legal completion of the purchase has taken place.
OFFERS - All offers are to be submitted to the seller’s sole agent and followed up in writing with proof of funds, estimated timescales and proof of ID.
Map Location
Property details
- Tenure
- Freehold
- Council Tax Band
- Ask Agent
- Date Posted
- 2026-08-08
Utilities & Restrictions
Utilities
- Electricity
- Ask Agent
- Water
- Ask Agent
- Heating
- Ask Agent
- Broadband
- Ask Agent
- Sewerage
- Ask Agent
Rights & Restrictions
- Public Rights of Way
- Ask Agent
- Private Rights of Way
- Ask Agent
- Listed Property
- Ask Agent
- Restrictions
- Ask Agent
Listed status, conservation areas and planning constraints for this location are in the full report.
Property Features
- Accessibility
- Ask Agent
- Parking
- Driveway, Off-Street Parking
- Garden
- Garden
Beyond the particulars: planning activity, flood history, heritage and ground risks, checked for this exact spot.
Connectivity
Broadband
Fastest speed available at this postcode
1.8 Gbps
Gigabit full fibre
Suitable for
- 4K streaming on every screen
- Full-time home working
- Online gaming & big downloads
Mobile signal
Predicted 4G and 5G signal; indoor signal depends on building materials.
Ofcom Connected Nations postcode-level predictions. Speeds and signal are modelled, not measured, and vary between addresses and providers.
Signal is the easy part. Planning activity, flood history and protected designations here are in the full report.
Nearest Schools
Primary
- The Shade Primary School748 metresOfsted: Good *
- Ages
- 2 to 11
- Pupils
- 250
- Type
- Academy sponsor led
- The Weatheralls Primary School0.9 milesOfsted: Requires improvement
- Ages
- 3 to 11
- Pupils
- 342
- Type
- Academy sponsor led
- St Andrew's CofE Primary School1.3 milesNo Ofsted rating
- Ages
- 3 to 11
- Pupils
- 461
- Type
- Academy converter
- Faith
- Church of England
- Little Thetford CofE Primary School3.4 milesNo Ofsted rating
- Ages
- 4 to 11
- Pupils
- 78
- Type
- Academy converter
- Faith
- Church of England
- Fordham CofE Primary School3.8 milesOfsted: Good
- Ages
- 4 to 11
- Pupils
- 413
- Type
- Voluntary controlled school
- Faith
- Church of England
Secondary
- Soham Village College1.2 milesOfsted: Outstanding
- Ages
- 11 to 16
- Pupils
- 1,436
- Type
- Academy converter
- Ely College5.1 milesNo Ofsted rating
- Ages
- 11 to 18
- Pupils
- 1,635
- Type
- Academy converter
- Witchford Village College5.7 milesNo Ofsted rating
- Ages
- 11 to 16
- Pupils
- 804
- Type
- Academy converter
- Newmarket Academy7.2 milesOfsted: Good
- Ages
- 11 to 16
- Pupils
- 797
- Type
- Academy sponsor led
- Vista Academy Littleport8.3 milesOfsted report card · Nov 2025
- Ages
- 11 to 16
- Pupils
- 547
- Type
- Academy sponsor led
* Latest graded judgement covers quality of education only; no overall grade was issued under the 2024-25 inspection framework.
Distances are straight-line from the advertised location. Source: the national school registers (DfE, Welsh Government, Scottish Government) and Ofsted.
Schools are just the start: sold prices nearby, planning activity and any flood history are in the full report.
Amenities
Supermarket
GP surgery
Pharmacy
Hospital
Green space
Straight-line distances from the advertised location. Sources: NHS records, Geolytix supermarket locations, OS Open Greenspace and the national trails registers.
The area stacks up? Now check the location itself: planning nearby, protected designations and past flooding.
Getting Around
Nearest station
Nearest bus stop
Typical drive times
Straight-line distances from the advertised location; drive times are typical free-flow times over OpenStreetMap road data, so allow more at peak. Public transport locations from DfT NaPTAN.
Easy to reach matters. So do planning activity, flood history and ground risks: all in the full report.
Flood Risk
Environment Agency open data, checked around the advertised map pin for the listed acreage. Long-term risk counts flood defences; the planning map's flood zones do not. The map pin for this listing marks the postcode area rather than the exact location, so these readings describe the surrounding area. Provided by LandSale, not the listing agent, and not part of the agent's particulars. Risk varies across a holding, so verify before committing.
Rivers and the sea
Planning map: Flood Zone 1.
Surface water
These bandings are the summary. Where this location sits on the flood maps, plus planning activity, heritage and ground risks, is in the full report.
Important notice: Information, maps and tags on this page are drawn from the advertising agent's marketing materials or generated automatically. LandSale has not verified them. Relying on these details is at your own risk, always carry out independent checks before committing to a purchase.
LandSale full disclaimer
Marketing information only - not formal particulars. The details on this website are provided for general guidance and do not constitute an offer or contract. Neither LandSale nor the advertising estate/land agent accepts responsibility for any inaccuracy.
1. Source of information
- Listing content: Core description, asking price, tenure, measurements, photographs and planning history originate from the marketing materials of the advertising estate or land agent. LandSale does not author this content and cannot guarantee its accuracy.
- Automated tags & categorisation: Property type, land-use class, acreage bands and similar labels may be applied by machine-learning models. They are intended as a helpful guide only and may not reflect the property's legal status or permitted use.
- Third-party & enriched data layers: Maps, boundary outlines, planning designations, soil reports, broadband coverage and other environmental or location-based insights are licensed from external suppliers. Such data are supplied “as is", may be incomplete or out of date and are subject to change without notice.
2. Verification required
Prospective purchasers must verify critical matters, including but not limited to planning permission, title boundaries, public rights of way, environmental constraints, acreage, services, access and VAT status, through their own inspections, specialist surveys, legal advisers and the selling agent before relying on the information or entering into any contract.
3. No warranty or liability
LandSale gives no warranty, express or implied, as to the accuracy, completeness or fitness for any particular purpose of the information displayed. LandSale shall not be liable for any loss, damage, cost or expense arising directly or indirectly from any use of or reliance on such information, save where liability may not be excluded by law.
4. Updates & feedback
If you believe any detail on this listing is inaccurate, please let us know. We will investigate and, where appropriate, update the listing or notify the agent.
© LandSale | Version 1.3 - August 2026
Listing agent
Bovingdons, Soham
41A High Street Soham Ely Cambs CB7 5HA
Similar properties for sale
- Price
- Guide Price£155,000
Plot 173 (Self Build), Newman Fields, Soham, Soham, Cambridgeshire CB7 England
Added on 08/08/2026Self Build Plot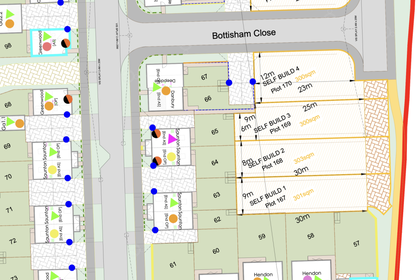
- Price
- Guide Price£150,000
Plot 168 (Self Build), Newman Fields, Soham, Soham, Cambridgeshire CB7 England
Added on 08/08/2026Self Build Plot
- Price
- Guide Price£125,000
Added on 10/04/2026Building Plot
- Price
- £175,000
Hall Farm Barns, Church Lane, Freckenham, Bury St Edmunds, Freckenham, Suffolk IP28 England
Added on 29/01/2026Barn
- Price
- Guide Price£140,000
The Meadows, Worlington, Bury St Edmunds, Worlington, Suffolk IP28 England
Added on 24/04/2026Development Land Added on 11/09/2026Building Plot
- Price
- £170,000
Added on 29/07/2026Building Plot
- Price
- Guide Price£130,000
High Street, Cottenham, Cambridge, Cottenham, Cambridgeshire CB24 England
Added on 18/04/2026Building Plot
- Price
- Guide Price£190,000
Added on 26/02/2026Building Plot
- Price
- £125,000
Added on 29/01/2026Building Plot