Debden Green, Loughton, Essex, IG10
- Land size
- 40 acres
- Bedrooms
- 9
- Bathrooms
- 5
Key Features
- Grand Hall
- Grand Staircase
- High Ceilings
- Listed Building
- Massive Rooms
- Uninterrupted views
- Staff Accommodation
- Period Features
- Ornate fireplaces
- Indoor Swimming Pool
Description
Ripley Grange rises above its 40-acre estate on the edge of Epping Forest, looking out across miles of open countryside. A wonderfully warm and romantic mansion filled with timeless charm commanding breathtaking panoramic views across miles of unspoilt countryside. Conceived in the 1920s as a grand Elizabethan manor, the nine-bedroom house spans approximately 15,092 sq ft, with richly detailed interiors, an indoor leisure complex and an exceptional collection of outbuildings and staff accommodation.
Approached through impressive entrance gates and along a sweeping private driveway, the house immediately makes a striking impression. Its red-brick lower elevations, exposed timber framing, decorative plaster panels and steeply gabled rooflines create an architectural masterpiece of enduring character.
Inside, the magnificent reception hall showcases intricate timberwork, leaded windows and an impressive staircase. The spectacular Great Hall, with its soaring ceilings and monumental stone fireplace, forms the heart of the home, while elegant reception rooms—including the formal dining room, drawing room, billiard room and a generous study—offer exceptional spaces for entertaining and family life.
The beautifully appointed kitchen and breakfast room has been thoughtfully updated for contemporary living, featuring a substantial central island, informal dining area, pantry room and direct access to the garage.
The principal suite occupies a substantial portion of the first floor, complete with an elegant bedroom, dressing room and luxurious bathroom. Four further bedrooms and an additional bathroom complete this level, while the second floor provides four more bedrooms, further bathrooms, laundry room and extensive storage.
An outstanding leisure wing spans the ground and lower-ground floors, at its centre is an 53ft pool room featuring a large indoor swimming pool complete with a Jacuzzi and lounger area. A fully equipped gym, sauna, steam room, treatment room, changing facilities and an entertaining bar with its own kitchen create a private wellness retreat rarely found in a country residence.
Outside, the magnificent gardens are every bit as impressive as the house itself. Formal lawns, sun terraces and beautifully planted borders surround the residence, while woodland and landscaped grounds provide complete privacy and uninterrupted countryside views. A tennis court, orchard and kitchen garden further enhance the estate's exceptional lifestyle offering.
The extensive collection of ancillary buildings includes staff accommodation, garages, barns, offices, stores, greenhouses, a potting shed and an annexe extending to approximately 9,518 sq ft (excluding the open barn), providing enormous flexibility for guests, staff or future uses.
Families will also appreciate the excellent selection of highly regarded schools nearby, together with the convenience of Theydon Bois, just one mile away where the Central line provides direct services into London. Epping and connections to the M11 and M25 are also within easy reach, placing the City, Canary Wharf and London’s airports within convenient travelling distance.
Ripley Grange is far more than a distinguished country house. It is an extraordinary family estate where heritage, luxury, privacy and modern convenience come together in one of the most desirable locations close to London. One of the property's most significant advantages is its Grade II* listed status. While some may initially assume that a listed home limits what can be done, Ripley Grange has been sensitively maintained to an excellent modern standard, allowing its owners to enjoy period beauty alongside contemporary living. Furthermore, Grade II* listed heritage assets can, subject to HMRC rules and eligibility, benefit from valuable inheritance tax reliefs, making this not only a magnificent family home but also a potentially attractive long-term legacy.
Map Location
Property details
- Tenure
- Freehold
- Council Tax Band
- H
- Date Posted
- 2026-08-01
Market Value Analysis
Compared with 18 Homes with Land listings in East Anglia (25+ acres).
Utilities & Restrictions
Utilities
- Electricity
- Ask Agent
- Water
- Ask Agent
- Heating
- Ask Agent
- Broadband
- Ask Agent
- Sewerage
- Ask Agent
Rights & Restrictions
- Public Rights of Way
- Ask Agent
- Private Rights of Way
- Ask Agent
- Listed Property
- Ask Agent
- Restrictions
- Ask Agent
Property Features
- Accessibility
- Ask Agent
- Parking
- Parking Available
- Garden
- Garden
Important notice: Information, maps and tags on this page are supplied by the advertising agent or generated automatically. LandSale has not verified them. Relying on these details is at your own risk, always carry out independent checks before committing to a purchase.
LandSale full disclaimer
Marketing information only - not formal particulars. The details on this website are provided for general guidance and do not constitute an offer or contract. Neither LandSale nor the advertising estate/land agent accepts responsibility for any inaccuracy.
1. Source of information
- Agent-supplied content: Core description, asking price, tenure, measurements, photographs and planning history are uploaded by the appointed agent, who remains solely responsible for their accuracy.
- Automated tags & categorisation: Property type, land-use class, acreage bands and similar labels may be applied by machine-learning models. They are intended as a helpful guide only and may not reflect the property's legal status or permitted use.
- Third-party & enriched data layers: Maps, boundary outlines, planning designations, soil reports, broadband coverage and other environmental or location-based insights are licensed from external suppliers. Such data are supplied “as is", may be incomplete or out of date and are subject to change without notice.
2. Verification required
Prospective purchasers must verify critical matters, including but not limited to planning permission, title boundaries, public rights of way, environmental constraints, acreage, services, access and VAT status, through their own inspections, specialist surveys, legal advisers and the selling agent before relying on the information or entering into any contract.
3. No warranty or liability
LandSale gives no warranty, express or implied, as to the accuracy, completeness or fitness for any particular purpose of the information displayed. LandSale shall not be liable for any loss, damage, cost or expense arising directly or indirectly from any use of or reliance on such information, save where liability may not be excluded by law.
4. Updates & feedback
If you believe any detail on this listing is inaccurate, please let us know. We will investigate and, where appropriate, update the listing or notify the agent.
© LandSale | Version 1.2 - January 2026
Listing agent
United Kingdom Sotheby's International Realty, Mayfair
48 Conduit Street, Mayfair, London, W1S 2YR
Contact United Kingdom Sotheby's International Realty, Mayfair
48 Conduit Street, Mayfair, London, W1S 2YR
View agent profileSimilar properties for sale
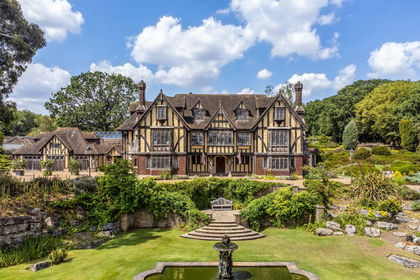
- Price
- Guide Price£10,500,000
- Size
- 40.85 acres
Ripley Grange, Theydon Bois, Essex, Loughton, Essex IG10 2PD England
Added on 01/08/2026Country Estate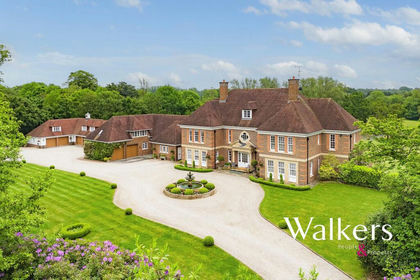
- Price
- Guide Price£6,500,000
- Size
- 9.3 acres
Blanket Hall & Coach House, Beggar Hill, Fryerning, Ingatestone and Fryerning, Essex CM4 0PD England
Added on 22/06/2026Country Home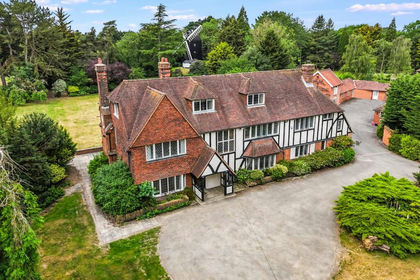
- Price
- £7,950,000
- Size
- 3 acres
Mill Green Road, Mill Green, Fryerning, CM4, Ingatestone and Fryerning, Essex CM4 0HX England
Added on 10/06/2026Country Home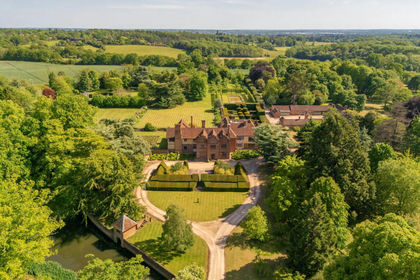
- Price
- £9,500,000
- Size
- 21 acres
Ayot St. Peter, Welwyn, Ayot St Peter, Hertfordshire AL6 9BH England
Added on 08/06/2026Country Estate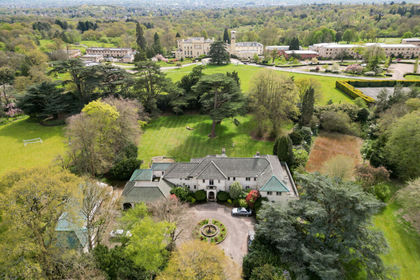
- Price
- Guide Price£7,000,000
- Size
- 6.7 acres
The Common, Stanmore, HA7, Harrow East, Harrow HA7 3HR England
Added on 29/01/2026Country Estate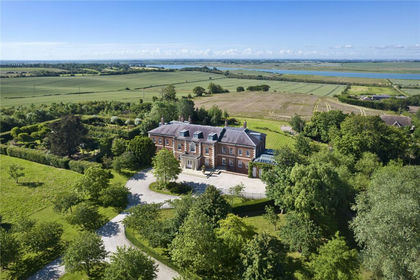
- Price
- Guide Price£9,900,000
- Size
- 44 acres
Stokes Hall, Althorne, Chelmsford, Essex, Althorne, Essex CM3 6DT England
Added on 29/01/2026Country Estate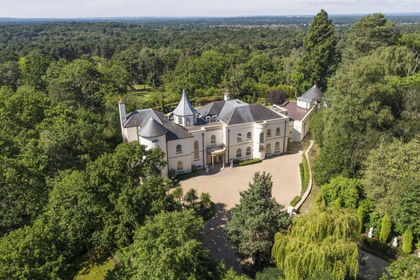
- Price
- £7,950,000
- Size
- 2 acres
Rodona Road, St George's Hill, KT13, Runnymede and Weybridge, Surrey KT13 0NP England
Added on 20/07/2026Country Home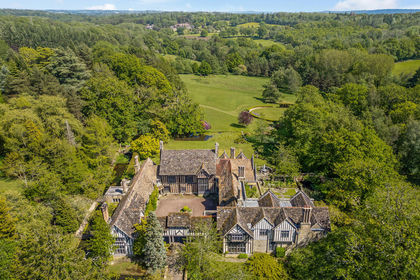
- Price
- £13,995,000
- Size
- 34 acres
Hollow Lane, Dormansland, East Grinstead, Surrey, RH19, Dormansland, Surrey RH19 3PR England
Added on 20/07/2026Country Estate
- Price
- Guide Price£14,500,000
- Size
- 17.44 acres
Hambledon Road, Hambledon, Godalming, Surrey, GU8, Munstead and Tuesley, Surrey GU8 4AZ England
Added on 12/06/2026Country Home
- Price
- Guide Price£14,000,000
- Size
- 11.6 acres
Blackdown, Haslemere, West Sussex, GU27, Lurgashall, West Sussex GU27 3DR England
Added on 17/07/2026Country Home