Pen-Y-Fan, The Narth, NP25
- Land size
- 1.75 acres
- Bedrooms
- 3
- Bathrooms
- 2
Key Features
- Enjoying a Picturesque Rural Location
- Detached 3 Bedroom "Chocolate-Box" Cottage
- 1.75 Acres of Beautifully Maintained Gardens
- Thoughtfully Remodelled
- Beautifully Presented
- Private Driveway
- Ample Off-Road Parking
- Small Stone Barn
Description
Nestled within a picturesque and idyllic rural setting, this charming chocolate-box country cottage offers 3 double bedrooms and sits within approximately 1.75 acres of beautifully maintained gardens, woodland, a private driveway with ample off-road parking, and a small stone barn. Thoughtfully remodelled and extended to retain a wealth of original character, enhanced with exceptional bespoke craftsmanship using natural materials.
Traditionally constructed in stone with inset casement windows, hardwood and stone sills, and wooden-framed doors set beneath a pitched tiled roof, the property features exposed beams and stonework, two feature fireplaces, ledged and braced doors with Suffolk latches, vaulted ceilings, and a combination of polished flagstone, wooden boarded, and ceramic tiled flooring. An electric heating system provides domestic hot water and heating to radiators throughout.
The main entrance to the property is from the front, through a part-glazed wooden boarded door into:
ENTRANCE HALLWAY:: 2.30m x 1.31m (7'7" x 4'4"), Consumer unit at high level. Doors into:
SHOWER/UTILITY ROOM:: Window to the rear. L-shaped wooden worktop with inset Belfast sink and handcrafted solid wood cabinets beneath. Space and plumbing for a washing machine and tumble dryer. Suite comprising a low-level WC and fully tiled shower enclosure with shower head on an adjustable chrome rail. Extractor fan at high level. Sectional towel radiator. Roof access hatch.
KITCHEN:: 6.67m x 2.28m (21'11" x 7'6"), Two windows to the front with pretty woodland views. Slate worktops along two walls with inset Belfast sink and a range of beautifully handcrafted base units beneath. Natural-cut wooden worktop/shelf. A solid-fuel Rayburn cooking range provides domestic hot water and heating to radiators throughout. Electric underfloor heating. Wide opening with step up to:
DINING ROOM:: 4.05m x 3.17m (13'3" x 10'5"), Two windows to the rear and a part-glazed external door accessing the rear garden. Spiral stone staircase with hand-carved turning handrail leading to the first-floor landing area. Electric underfloor heating. Opening into:
SNUG:: 3.11m x 2.39m (10'2" x 7'10"), Window and original door to the rear. Feature stone fireplace with open grate and wooden lintel over.
SITTING ROOM:: 4.04m x 3.83m (13'3" x 12'7"), Dual-aspect windows to the front and rear elevations, enjoying woodland and garden views. A pair of French doors to the side open onto a paved sun terrace. Wood burner set on a raised brick hearth.
FIRST-FLOOR LANDING:: Window to the rear with woodland and garden views. Doors into the following:
BEDROOM THREE:: 2.60m x 3.03m (8'6" x 9'11"), Vaulted ceiling with window to the rear elevation and pretty garden views.
BEDROOM TWO:: 2.94m x 3.25m (9'8" x 10'8"), Vaulted ceiling with window to the rear and pretty garden views.
From the first-floor landing, through an opening with step down to:
OFFICE AREA:: 2.64m x 2.35m (8'8" x 7'9") extending to 3.23m (13'11"), Vaulted ceiling with window to the front enjoying far-reaching woodland views. Integrated storage cupboard.
FAMILY BATHROOM:: Window to the front. Suite comprising a low-level WC, pedestal wash basin, and free-standing roll-top bath, all set on a wooden plinth with central mixer taps. Feature wooden panelling along one wall. Sectional towel radiator, extractor fan at high level, and roof access hatch. Door into airing cupboard housing solar water cylinder and wooden slatted shelving.
BEDROOM ONE:: 4.03m x 3.80m (13'3" x 12'6"), Vaulted ceiling with triple-aspect windows to the front, rear, and side, enjoying far-reaching rural views.
OUTSIDE:: The cottage is set behind a five-bar wooden gate and accessed via its own driveway, which leads to a large gravelled parking and turning area with space for multiple vehicles. To the side of the driveway is a detached outbuilding, useful for garden equipment and storage, or with potential as an outdoor workshop.
Adjoined on two sides by ancient woodland, the grounds extend to approximately 1.75 acres and comprise lawned gardens and a wildflower meadow. Beyond the semi-wooded area is a useful storage shed with a lean-to log store. Adjoining the sitting room is a paved sun terrace, creating an ideal space for al fresco dining and entertaining whilst enjoying the property's tranquil rural location. To the rear, steps lead up to a raised garden, complemented by shaped low-level stone walls and well-stocked herbaceous borders.
SERVICES:: Mains electricity and water. Private drainage. Council Tax Band G. EPC Rating E.
DIRECTIONS:: From the village of Trellech, turn by The Lion Inn towards The Narth. Continue along the road and, on approaching The Narth, take the turning on the right signposted Pen-y-Fan. Continue along this road until reaching a three-way fork and take the centre road, with the phone box on your right. At the next junction, turn left and, just before the new house known as The Hawthorns, there is a narrow lane on the left. Proceed carefully to the end of this lane, passing a couple of other cottages along the route. At the end is a turning circle. There are two properties, and Roseham is signposted on the left-hand side.
Map Location
Property details
- Tenure
- Freehold
- Council Tax Band
- Ask Agent
- Date Posted
- 2026-07-31
Market Value Analysis
Compared with 1,212 Homes with Land listings in Wales (1+ acres).
Energy Performance Certificate
Energy Efficiency Rating
Based on UK Energy Performance Certificate standards (EU Directive 2002/91/EC)
Running costs are one side. Planning activity, flood history and ground risks for this location are in the full report.
Utilities & Restrictions
Utilities
- Electricity
- Ask Agent
- Water
- Ask Agent
- Heating
- Ask Agent
- Broadband
- Ask Agent
- Sewerage
- Ask Agent
Rights & Restrictions
- Public Rights of Way
- Ask Agent
- Private Rights of Way
- Ask Agent
- Listed Property
- Ask Agent
- Restrictions
- Ask Agent
Listed status, conservation areas and planning constraints for this location are in the full report.
Property Features
- Accessibility
- Ask Agent
- Parking
- Parking Available
- Garden
- Garden
Beyond the particulars: planning activity, flood history, heritage and ground risks, checked for this exact spot.
Connectivity
Broadband
Fastest speed available at this postcode
1.8 Gbps
Gigabit full fibre · available to 60% of premises
Suitable for
- 4K streaming on every screen
- Full-time home working
- Online gaming & big downloads
Mobile signal
Outdoor predictions; indoor signal depends on building materials.
Ofcom Connected Nations postcode-level predictions. Speeds and signal are modelled, not measured, and vary between addresses and providers.
Signal is the easy part. Planning activity, flood history and protected designations here are in the full report.
Nearest Schools
Primary
- Llandogo Primary0.7 miles
- Pupils
- 64
- Type
- Infants & Juniors
- Language
- English medium school / provision
- Trellech Junior & Infants1.9 miles
- Pupils
- 169
- Type
- Infants & Juniors
- Language
- English medium school / provision
- Kymin View Primary School4.3 miles
- Pupils
- 145
- Type
- Nursery, Infants & Juniors
- Language
- English medium school / provision
- Ysgol Gymraeg Trefynwy4.9 miles
- Pupils
- 21
- Type
- Nursery, Infants & Juniors
- Language
- Welsh medium school / provision (including transitional)
- Overmonnow Primary School4.9 miles
- Pupils
- 337
- Type
- Nursery, Infants & Juniors
- Language
- English medium school / provision
Secondary
- Monmouth Comprehensive School5 miles
- Pupils
- 1,696
- Type
- Secondary (ages 11-19)
- Language
- English medium school / provision
- Chepstow Comprehensive School6.8 miles
- Pupils
- 860
- Type
- Secondary (ages 11-19)
- Language
- English medium school / provision
- Caldicot School11 miles
- Pupils
- 1,247
- Type
- Secondary (ages 11-19)
- Language
- English medium school / provision
- Caerleon Comprehensive School15 miles
- Pupils
- 1,471
- Type
- Secondary (ages 11-19)
- Language
- English medium school / provision
- Croesyceiliog School15 miles
- Pupils
- 1,185
- Type
- Secondary (ages 11-16)
- Language
- English medium school / provision
Distances are straight-line from the advertised location. Source: the national school registers (DfE, Welsh Government, Scottish Government) and Ofsted.
Schools are just the start: sold prices nearby, planning activity and any flood history are in the full report.
Amenities
Supermarket
GP surgery
Pharmacy
Walking trail
Straight-line distances from the advertised location. Sources: NHS records, Geolytix supermarket locations, OS Open Greenspace and the national trails registers.
The area stacks up? Now check the location itself: planning nearby, protected designations and past flooding.
Getting Around
Nearest station
Nearest bus stop
Typical drive times
Straight-line distances from the advertised location; drive times are typical free-flow times over OpenStreetMap road data, so allow more at peak. Public transport locations from DfT NaPTAN.
Easy to reach matters. So do planning activity, flood history and ground risks: all in the full report.
Flood Risk
From Natural Resources Wales flood map open data, checked around the advertised map pin and allowing for the listed acreage where known. This summary comes from LandSale, the advertising platform, not from the listing agent, and is not part of the agent's particulars. Risk can vary across a single holding, so verify anything critical through your own searches before committing.
Rivers and the sea
Surface water
The detail behind these bandings
The full report pinpoints where this location sits on the flood maps, and runs the deeper checks that usually only surface after an offer.
- Exact flood zones & annual chances (included in the full report)
- Any recorded past flooding (included in the full report)
- Planning activity nearby (included in the full report)
- Heritage & conservation (included in the full report)
- Protected nature designations (included in the full report)
- Ground risks (included in the full report)
- Sold prices nearby (included in the full report)
£14.99 · one-off purchase
By LandSale, the platform. Not provided by the listing agent. Ready in about a minute.
Important notice: Information, maps and tags on this page are drawn from the advertising agent's marketing materials or generated automatically. LandSale has not verified them. Relying on these details is at your own risk, always carry out independent checks before committing to a purchase.
LandSale full disclaimer
Marketing information only - not formal particulars. The details on this website are provided for general guidance and do not constitute an offer or contract. Neither LandSale nor the advertising estate/land agent accepts responsibility for any inaccuracy.
1. Source of information
- Listing content: Core description, asking price, tenure, measurements, photographs and planning history originate from the marketing materials of the advertising estate or land agent. LandSale does not author this content and cannot guarantee its accuracy.
- Automated tags & categorisation: Property type, land-use class, acreage bands and similar labels may be applied by machine-learning models. They are intended as a helpful guide only and may not reflect the property's legal status or permitted use.
- Third-party & enriched data layers: Maps, boundary outlines, planning designations, soil reports, broadband coverage and other environmental or location-based insights are licensed from external suppliers. Such data are supplied “as is", may be incomplete or out of date and are subject to change without notice.
2. Verification required
Prospective purchasers must verify critical matters, including but not limited to planning permission, title boundaries, public rights of way, environmental constraints, acreage, services, access and VAT status, through their own inspections, specialist surveys, legal advisers and the selling agent before relying on the information or entering into any contract.
3. No warranty or liability
LandSale gives no warranty, express or implied, as to the accuracy, completeness or fitness for any particular purpose of the information displayed. LandSale shall not be liable for any loss, damage, cost or expense arising directly or indirectly from any use of or reliance on such information, save where liability may not be excluded by law.
4. Updates & feedback
If you believe any detail on this listing is inaccurate, please let us know. We will investigate and, where appropriate, update the listing or notify the agent.
© LandSale | Version 1.3 - August 2026
Listing agent
Roscoe Rogers & Knight, Monmouth
3 Agincourt Square, Monmouth, NP25 3BT
Similar properties for sale
- Price
- Offers Over£650,000
- Size
- 4 acres
Added on 25/05/2026Cottage
- Price
- Guide Price£625,000
De Clere Way, Monmouthshire, NP25, Trellech United, Monmouthshire NP25 Wales
Added on 08/09/2026Barn Conversion Added on 11/04/2026Holiday Let Property
- Price
- Offers in Region of£750,000
- Size
- 1 acres
Whitelye, Catbrook, CHEPSTOW, Trellech United, Monmouthshire NP16 Wales
Added on 20/07/2026Cottage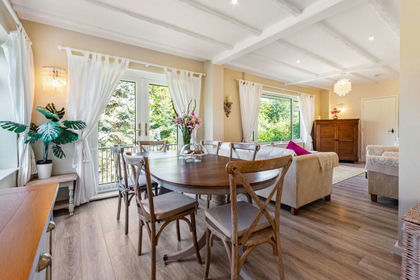
- Price
- Guide Price£750,000
- Size
- 4 acres
High Bank + 4 Acres, Laundry Lane, Newland, Newland, Gloucestershire GL16 England
Added on 22/06/2026House with Land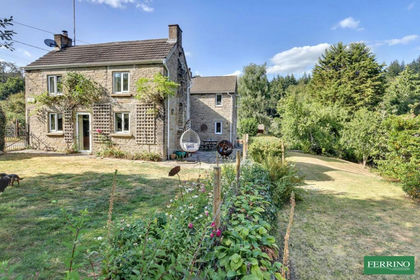
- Price
- Offers Over£700,000
- Size
- 1 acres
Little Drybrook, Coleford, Gloucestershire. GL16, West Dean, Gloucestershire GL16 England
Added on 02/06/2026Cottage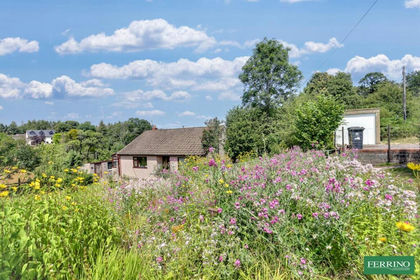
- Price
- Offers Over£600,000
- Size
- 7 acres
Added on 01/06/2026House with Land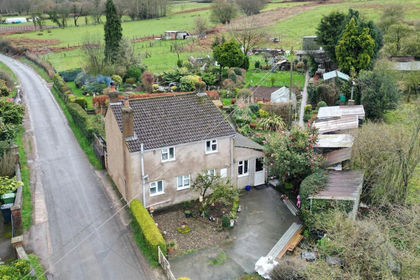
- Price
- Guide Price£600,000
- Size
- 1 acres
The Common, Woolaston, Lydney, Woolaston, Gloucestershire GL15 England
Added on 25/05/2026House with Land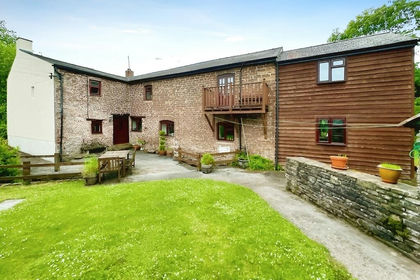
- Price
- Offers Over£750,000
- Size
- 2.5 acres
Llangovan, Monmouth, NP25, Mitchel Troy, Monmouthshire NP25 Wales
Added on 26/06/2026House with Land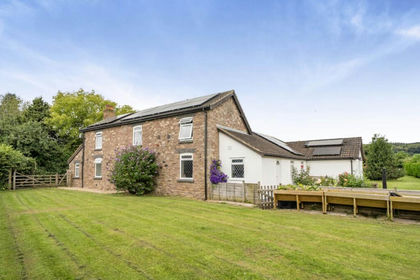
- Price
- Guide Price£750,000
- Size
- 3.3 acres
Added on 08/07/2026House with Land