Blackburn Road, Ribchester, Ribble Valley
- Land size
- 2 acres
- Bedrooms
- 4
- Bathrooms
- 3
Description
Originally dating to circa 1863 but immaculately modernised in 2012 by it’s current owners is this stunning four-bedroom detached barn conversion, located in a gated exclusive development of only 6 properties on the site of the former De Tabley Arms near the River Ribble and close to Ribchester village. The property showcases an extraordinary barn conversion with breathtaking views over gardens and surrounding landscapes with adjoining two acre paddock.
This superb ‘upside down’ barn has been meticulously designed to highlight the beautiful original features of the building whilst enjoying modern living space arranged across two floors. The first floor is dedicated to a luxurious open-plan kitchen, living and dining area, designed to take full advantage of the wonderful open aspects across two elevations. The property also benefits from extensive solar panels and an air source heat pump, creating an energy-efficient modern home that combines character, comfort and sustainable living.
Internally you are greeted by a spacious entrance hallway welcomes you with porcelain flooring with Oak entrance door with a useful under-stairs storage/cloaks area. Bedroom one is a spacious double featuring a walk-through dressing room equipped with two glass-fronted wardrobes with internal lighting. The en-suite bathroom includes a close-coupled low suite WC, marble tiled walls and floors, vanity wash hand basin, and a double shower cubicle with a rain head shower.
Bedroom Two also features full-width contemporary wardrobes with glass sliding doors. Its en-suite shower room boasts a close-coupled low suite WC, his and hers wash hand basins, a wet shower area with a multi-functional shower, black ceramic and slate flooring, ceramic wall tiles and an electric towel rail. Bedrooms three and four are both sizeable doubles benefiting from use of the family bathroom. The family bathroom has been beautifully finished featuring a four-piece suite, including a close-coupled low suite WC, free standing bath with maple legs, his and hers sink with a matching maple frame and ceramic tiled top, corner walk in shower and ceramic wall and floor tiles.
The garden room/media room to the rear of the ground floor is characterized by an exposed open roof truss, porcelain tiled flooring, media wall, exposed stone and two sets of French opening doors to the side patio. Through the media room is the utility including porcelain tiled flooring, a range of fitted units with complementary worktops, single drainer resin sink unit, fitted floor-to-ceiling cupboards, plumbing for an automatic washing machine, and an integrated coms cupboard housing the hot water cylinder.
To the first floor you are welcomed by a large open plan room with bespoke fitted kitchen area to one side boasting luxury base and eye-level units with concealed lighting, polished quartz surfaces, range of Fisher and Paykel appliances including a fan oven, a combination microwave, a steam oven, Baumatic coffee maker, a Neff dishwasher, a larder fridge, a larder freezer, a wine cooler, a Franke 1.5 bowl sink with black glass surround, boiling water tap, and a slim-line ceramic four-ring hob unit. The kitchen also features a central island with polished quartz surfaces and pop-up power, fitted cupboards, pan drawers, and a designer ducted extractor canopy.
There is ample space in this large vaulted room for entertaining, dining and lounge areas all with surrounding views of the picturesque landscape but could be quite easily configured to a less open plan design depending on preference. Additionally, there is a cloakroom on the first floor with a close-coupled low suite WC, a bracket wash hand basin and marble tiled walls.
The exterior features contemporary designed gardens to the front, side, and rear. The front garden includes a black Indian stone pathway with gravel borders leading to the front entrance. The gardens to the front and side are mainly laid to lawn and surrounded by high hedging creating fantastic privacy for the external space.
The side garden includes a corner pebbled feature area with lighting and a stainless steel contemporary fountain and are well positioned for sunshine all day and into the late evening. There is a 12’ x 8’ garden shed with electric light and power, a black Indian stone private patio area with power and water supply, and approximately two acres of well-fenced paddock land with single access and a five-barred entrance gateway. There is designated parking to the front with 5 allocated spaces included in the title deeds.
Services
mains electricity, mains water, and sewage to a shared sewage treatment plant, heating and hot water is provided by an air-source heat pump system powering multi-zoned under floor heating throughout the property controlled by individual thermostats. 40 solar panels on the roof with battery storage.
Tenure
We understand from the owners to be Freehold.
Council Tax
Band G.
Energy Rating (EPC)
B (88).
Athertons and their clients give notice that: 1. They are not authorised to make or give any representations or warranties in relation to the property, either here or elsewhere, either on their own behalf or on behalf of their clients or otherwise. They assume no responsibility for any statements that are made in these particulars. These particulars do not form part of any offer or contract and must not be relied upon as statements or representation of facts. 2. Any areas, measurements or distances are approximate. The text, photographs and plans are for guidance only and are not necessarily comprehensive. It should not be assumed that the property has all the necessary planning, building regulations or other consents and neither Athertons nor their clients have tested any services, equipment or facilities. Purchasers must satisfy themselves by inspection or otherwise.
Map Location
Property details
- Tenure
- Freehold
- Council Tax Band
- G
- Date Posted
- 2026-07-30
Market Value Analysis
Compared with 725 Homes with Land listings in North West England (1+ acres).
Energy Performance Certificate
Energy Efficiency Rating
Based on UK Energy Performance Certificate standards (EU Directive 2002/91/EC)
Utilities & Restrictions
Utilities
- Electricity
- Mains
- Water
- Mains
- Heating
- Air Source Heat Pump
- Broadband
- Ask Agent
- Sewerage
- Septic Tank / Private
Rights & Restrictions
- Public Rights of Way
- Ask Agent
- Private Rights of Way
- Ask Agent
- Listed Property
- Ask Agent
- Restrictions
- Ask Agent
Property Features
- Accessibility
- Ask Agent
- Parking
- Driveway
- Garden
- Garden
Important notice: Information, maps and tags on this page are supplied by the advertising agent or generated automatically. LandSale has not verified them. Relying on these details is at your own risk, always carry out independent checks before committing to a purchase.
LandSale full disclaimer
Marketing information only - not formal particulars. The details on this website are provided for general guidance and do not constitute an offer or contract. Neither LandSale nor the advertising estate/land agent accepts responsibility for any inaccuracy.
1. Source of information
- Agent-supplied content: Core description, asking price, tenure, measurements, photographs and planning history are uploaded by the appointed agent, who remains solely responsible for their accuracy.
- Automated tags & categorisation: Property type, land-use class, acreage bands and similar labels may be applied by machine-learning models. They are intended as a helpful guide only and may not reflect the property's legal status or permitted use.
- Third-party & enriched data layers: Maps, boundary outlines, planning designations, soil reports, broadband coverage and other environmental or location-based insights are licensed from external suppliers. Such data are supplied “as is", may be incomplete or out of date and are subject to change without notice.
2. Verification required
Prospective purchasers must verify critical matters, including but not limited to planning permission, title boundaries, public rights of way, environmental constraints, acreage, services, access and VAT status, through their own inspections, specialist surveys, legal advisers and the selling agent before relying on the information or entering into any contract.
3. No warranty or liability
LandSale gives no warranty, express or implied, as to the accuracy, completeness or fitness for any particular purpose of the information displayed. LandSale shall not be liable for any loss, damage, cost or expense arising directly or indirectly from any use of or reliance on such information, save where liability may not be excluded by law.
4. Updates & feedback
If you believe any detail on this listing is inaccurate, please let us know. We will investigate and, where appropriate, update the listing or notify the agent.
© LandSale | Version 1.2 - January 2026
Listing agent
Athertons, Property & Land
53 King Street, Whalley, BB7 9SP
Similar properties for sale
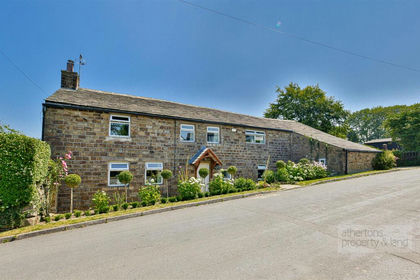
- Price
- £995,000
- Size
- 10 acres
Saccary Lane, Mellor, Ribble Valley, Mellor, Lancashire BB1 9DL England
Added on 17/07/2026House with Land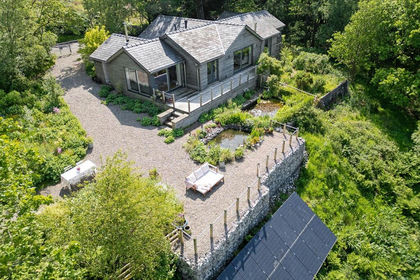
- Price
- Offers in Region of£850,000
- Size
- 4 acres
Gannow, off Old Clitheroe Road, Dutton, Lancs, PR3, Dutton, Lancashire PR3 2YU England
Added on 04/07/2026House with Land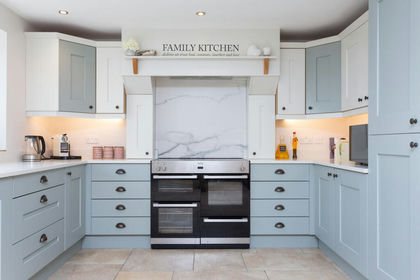
- Price
- £850,000
- Size
- 4 acres
Higher Road, Longridge, PR3, Longridge, Lancashire PR3 2XY England
Added on 30/07/2026Barn Conversion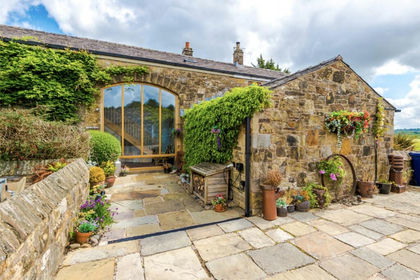
- Price
- Guide Price£675,000
- Size
- 1 acres
Cuerdale Lane, Samlesbury, Preston, Lancashire, Cuerdale, Lancashire PR5 0XA England
Added on 23/07/2026Barn Conversion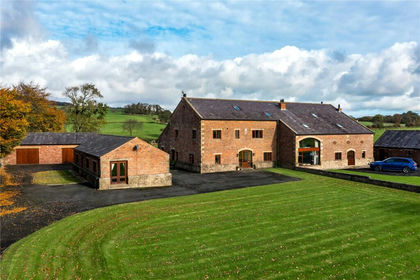
- Price
- Offers in Region of£995,000
- Size
- 6.4 acres
Church Lane, Whitechapel, Preston, Lancashire, Goosnargh, Lancashire PR3 2EN England
Added on 29/01/2026Barn Conversion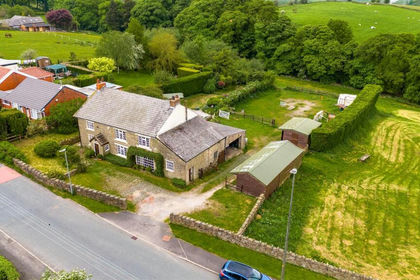
- Price
- Offers Over£700,000
- Size
- 3 acres
Tockholes Road, Pickup Brow, Tockholes, Tockholes, Blackburn with Darwen BB3 0LT England
Added on 29/04/2026Farmhouse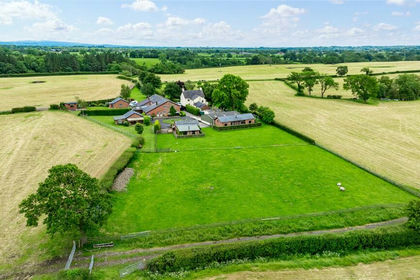
- Price
- Offers in Region of£825,000
- Size
- 1.53 acres
Jepps Lane, Barton, Preston, Lancashire, Goosnargh, Lancashire PR3 2LN England
Added on 24/06/2026Barn Conversion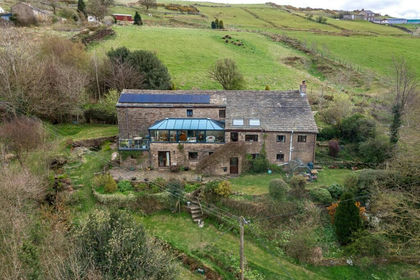
- Price
- Offers in Region of£825,000
- Size
- 8 acres
Bank Fold Lane Farm, Belthorn, Darwen, Yate and Pickup Bank, Blackburn with Darwen BB3 3QG England
Added on 23/04/2026Farmhouse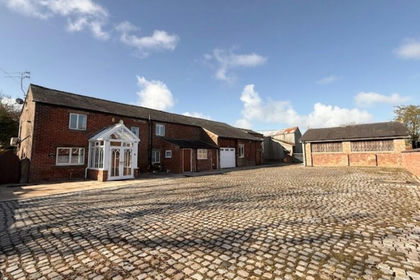
- Price
- Guide Price£750,000
- Size
- 4.5 acres
Added on 11/03/2026Farmhouse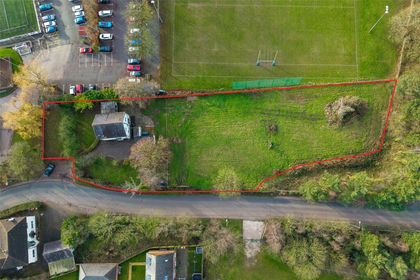
- Price
- Offers in Region of£700,000
- Size
- 1.21 acres
Lightfoot Green Lane, Lightfoot Green, Preston, Lancashire, Woodplumpton, Lancashire PR4 0AP England
Added on 27/02/2026Development Land