Maesgwyn, Meidrim
- Land size
- 6 acres
- Bedrooms
- 3
- Bathrooms
- 2
Key Features
- 6 ACRE RESIDENTIAL SMALLHOLDING SET UP FOR EQUESTRIAN USE.
- 3 DOUBLE BEDROOMED DETACHED COUNTRY HOUSE WITH RURAL VIEWS.
- 2 LIVING ROOMS. 2 BATHROOMS/WC's.
- FITTED KITCHEN/BREAKFAST ROOM.
- OIL C/H. PVCu DOUBLE GLAZED WINDOWS.
- PURPOSE BUILT MULTI USE OUTBUILDING WITH 4 'MONARCH' STABLES.
- SUNNY SOUTH FACING POSITION.
- 4.5 MILES ST. CLEARS. 6.5 MILES CARMARTHEN.
- USEFUL RANGE OF OUTHOUSES.
- EXCELLENT ROAD FRONTAGE WITH 2 ENTRANCES.
Description
A most conveniently situated very well presented 6 ACRE or thereabouts RESIDENTIAL SMALLHOLDING set up for EQUESTRIAN USE situated enjoying a sunny south facing position enjoying excellent frontage to the B4298 'Meidrim Road' and comprising an attractive immaculately maintained modernised and improved 3 DOUBLE BEDROOMED/2 RECEPTION ROOMED DETACHED COUNTRY HOUSE that was built in 1923 which affords light and airy character accommodation with many original features occupying large established mainly lawned gardens and grounds of established gardens interspersed with a variety of ornamental trees and shrubs approximately that amounts to approximately 0.40 of an ACRE together with a useful range of brick built OUTHOUSES and a purpose built (since 2018) MULTI-PURPOSE STEEL PORTAL FRAMED OUTBUILDING incorporating 4 'Monarch' STABLES together with just over 5 acres of productive pastureland enjoying a southerly aspect and good road frontage to the B4298 'Meidrim Road' that is accessed via a recently constructed secondary entrance drive.
The property is located amidst the countryside with the residence set slightly back off and above the B4298 'Meidrim Road' within 1.5 miles of the rural village community of Meidrim that offers a Primary School and Public House, is within 3 miles of the A40 dual carriageway, is within 4.5 miles of the local shops and services at the centre of St. Clears and is within 6.5 miles of the readily available facilities and services at the centre of the County and Market town of Carmarthen.
Applicants may be interested to note that since 2018 the vendor provided the new multi purpose building, post and rail and stock proof fencing to the land, applied for and obtained Planning Permission for the new commercial vehicular entrance to the land, provided new water filtration equipment for the private water supply, provided new bathrooms to the dwelling, re-built the chimney stacks to the house, provided new rainwater goods and has partially re-rendered the pine end and front elevation walls of the dwelling.
Applicants should note that a new sewerage treatment plant was provided in the summer of 2023 to replace the existing.
MANY ORIGINAL FEATURES.
OIL C/H with thermostatically controlled radiators.
PVCu DOUBLE GLAZED WINDOWS.
SMOOTH SKIMMED CEILINGS - SOME COVED.
THE VERTICAL BLINDS AND FITTED CARPETS ARE INCLUDED.
8'2" (2.49m) CEILING HEIGHTS TO THE GROUND FLOOR.
FROM THE RESIDENCE FAR REACHING VIEWS ARE ENJOYED OVER THE SURROUNDING COUNTRYSIDE.
From Carmarthen take the A40 dual carriageway west towards St. Clears and having travelled for just over 3 miles turn right across the dual carriageway for Meidrim (B4298 - signposted Meidrim and Derllys Court Golf Club). Travel past the entrance to Derllys Court Golf Club and turn right by the Cemetery for Meidrim (signposted). Continue along this road for approximately 2.5 miles passing over a humpback bridge past a right hand turning (not signposted), a left hand turning (signposted Bancyfelin) and lay-by. Continue towards Meidrim passing a property with a red letter box outside and having travelled past past the right hand entrance to 'Fferm y Sarnau ', 'Maesgwyn' is the next property on the right hand side.
ENERGY EFFICIENCY RATING: - E (45).
ENERGY PERFORMANCE CERTIFICATE: - 9157-2859-7298-9123-4665.
Mains electricity. Private borehole water. Private drainage - new sewerage treatment plant provided summer of 2023.
Council tax band E. amount 2026/27 £2,769.83p
ENTRANCE PORCH
with ceramic tiled floor. 2 PVCu double glazed windows. Cloak hooks. PVCu part opaque double glazed entrance door. Radiator. PVCu opaque double glazed door to
RECEPTION HALL
with original feature patterned quarry tiled floor. Staircase to first floor. Radiator. Understairs storage cupboard with double louvre doors and electric light.
SITTING ROOM
with feature woodblock flooring to a 'herringbone' design. Feature ceiling rose and coving. 6 Power points. TV aerial cable. Feature fire surround and marble effect hearth with recesses to either side.
LIVING/DINING ROOM
'L' shaped formerly 2 rooms with double aspect. Upright radiator. 2 PVCu double glazed windows overlooking the gardens. Boarded effect flooring. Feature ceiling rose and coved ceiling. 6 Power points. Original tiled fireplace and surround incorporating a wood burning stove having a shelved recess to one side. Glazed double doors to the Kitchen/Breakfast room.
SHOWER ROOM (2019)
with ceramic tiled floor. Waterproof panelled walls. Coved ceiling. PVCu opaque double glazed window. Chrome towel warmer ladder radiator. 2 Piece suite in white comprising pedestal wash hand basin and WC. Shower enclosure with electric shower over and sliding shower door.
FITTED KITCHEN/BREAKFAST ROOM
with ceramic tiled floor. Part tiled walls. Double aspect. Smooth skimmed and coved ceiling with recessed downlighting. Access to loft space. Range of fitted base and eye level kitchen units incorporating a 1 1/2 bowl sink unit. Dual fuel L.P. gas and electric cooking range with 5 burner hob. 12 Power points. Plumbing for washing machine. 'Worcester Heatslave 20/25' oil fired central heating boiler. 2 PVCu double glazed windows.
FIRST FLOOR -
8' (2.44m) Ceiling heights
SPACIOUS LANDING
'L' shaped with PVCu double glazed window enjoying a rural view. Radiator. Feature ceiling rose and coved ceiling. Access to loft space. Telephone point. 2 Power points. PVCu double glazed window to the stairwell.
FRONT BEDROOM 1
to one side of former fireplace. Radiator. 6 Power points. PVCu double glazed window from which a far reaching rural view is enjoyed over the surrounding countryside. Picture rail. Feature ceiling rose and coving.
REAR BEDROOM 2
to one side of former fireplace. Feature ceiling rose and coving. Picture rail. Radiator. PVCu double glazed window overlooking the rear garden. 6 Power points.
REAR BEDROOM 3
plus fitted wardrobes/cupboards/linen cupboard. Boarded effect flooring. Radiator. Feature ceiling rose and coving. Picture rail. 4 Power points. PVCu double glazed window overlooking the rear garden.
BATHROOM (2019)
with fully tiled walls. PVCu double glazed window with a rural view. 3 Piece suite in white comprising pedestal wash hand basin WC and panelled bath with shower attachment.
EXTERNALLY
The residence and immediate grounds are approached via a gated tarmacadamed entrance drive that leads to the front of the house and provides private car parking. The residence occupies well stocked established mainly lawned gardens and grounds of approximately 0.40 of an acre that are interspersed with a variety of ornamental trees and shrubs, fishpond, concreted patio areas etc. Beyond the rear garden is a further lawned garden that was once an orchard and which incorporates fruit trees. OIL STORAGE TANK. OUTSIDE LIGHT and WATER TAP.
GARAGE
Brick built with electricity connected.
To the rear of the garage lies a small range of brick built outhouses that have been re-roofed by the seller since 2018 and which comprise: -
FORMER OUTSIDE WC
STORE ROOM
'L' shaped with 2 windows. The electricity supply has been disconnected from this building.
LOG STORE
STORE ROOM No 2
with single glazed window.
BUILT-IN CUPBOARD OFF
housing the water filtration equipment.
BEYOND THE REAR GARDEN AND FORMER ORCHARD LIES: -
THREE BAY MULTI-PURPOSE BUILDING
with concreted panelled walls to a height of 3' 6" (1.07m). Concreted floor. Power and lighting. WATER TAP. 4 'Monarch' stables each measuring 12' x 12' (3.66m x 3.66m). 10' 4" (3.15m) wide gated entrance. Immediately to the rear of the multi-purpose building lies a post and railed fenced paddock with water trough.
THE LAND
The land in all amounts to just over 5 acres and is approached via a separate recently constructed 'commercial' entrance drive. The land is very gently sloping to level being all laid to pasture and providing well fenced productive pasture land. FIELD SHELTER.
Map Location
Property details
- Tenure
- Freehold
- Council Tax Band
- Ask Agent
- Date Posted
- 2026-07-29
Market Value Analysis
Compared with 423 Homes with Land listings in Wales (5+ acres).
Property Brochure
Utilities & Restrictions
Utilities
- Electricity
- Ask Agent
- Water
- Ask Agent
- Heating
- Ask Agent
- Broadband
- Ask Agent
- Sewerage
- Ask Agent
Rights & Restrictions
- Public Rights of Way
- Ask Agent
- Private Rights of Way
- Ask Agent
- Listed Property
- Ask Agent
- Restrictions
- Ask Agent
Property Features
- Accessibility
- Ask Agent
- Parking
- Ask Agent
- Garden
- Ask Agent
Important notice: Information, maps and tags on this page are supplied by the advertising agent or generated automatically. LandSale has not verified them. Relying on these details is at your own risk, always carry out independent checks before committing to a purchase.
LandSale full disclaimer
Marketing information only - not formal particulars. The details on this website are provided for general guidance and do not constitute an offer or contract. Neither LandSale nor the advertising estate/land agent accepts responsibility for any inaccuracy.
1. Source of information
- Agent-supplied content: Core description, asking price, tenure, measurements, photographs and planning history are uploaded by the appointed agent, who remains solely responsible for their accuracy.
- Automated tags & categorisation: Property type, land-use class, acreage bands and similar labels may be applied by machine-learning models. They are intended as a helpful guide only and may not reflect the property's legal status or permitted use.
- Third-party & enriched data layers: Maps, boundary outlines, planning designations, soil reports, broadband coverage and other environmental or location-based insights are licensed from external suppliers. Such data are supplied “as is", may be incomplete or out of date and are subject to change without notice.
2. Verification required
Prospective purchasers must verify critical matters, including but not limited to planning permission, title boundaries, public rights of way, environmental constraints, acreage, services, access and VAT status, through their own inspections, specialist surveys, legal advisers and the selling agent before relying on the information or entering into any contract.
3. No warranty or liability
LandSale gives no warranty, express or implied, as to the accuracy, completeness or fitness for any particular purpose of the information displayed. LandSale shall not be liable for any loss, damage, cost or expense arising directly or indirectly from any use of or reliance on such information, save where liability may not be excluded by law.
4. Updates & feedback
If you believe any detail on this listing is inaccurate, please let us know. We will investigate and, where appropriate, update the listing or notify the agent.
© LandSale | Version 1.2 - January 2026

Listing agent
Gerald R Vaughan Estate Agents, Carmarthen, Wales
Nos 27-28 Lammas Street, Carmarthen
Contact Gerald R Vaughan Estate Agents, Carmarthen, Wales
Nos 27-28 Lammas Street, Carmarthen
View agent profileSimilar properties for sale
- Price
- Guide Price£685,000
- Size
- 9 acres
Ricketts Mill Llysonnen Road, Carmarthen, SA33 5EN, Carmarthen, Carmarthenshire SA33 5EN Wales
Added on 06/07/2026House with Land
- Price
- Offers in Region of£650,000
- Size
- 23.5 acres
St Clears, Carmarthen, SA33, St. Clears, Carmarthenshire SA33 4NB Wales
Added on 21/03/2026Smallholding
- Price
- Offers in Region of£645,000
- Size
- 17.11 acres
Henfwlch Road, Carmarthen, Newchurch and Merthyr, Carmarthenshire SA33 5EG Wales
Added on 01/07/2026Country Home
- Price
- Guide Price£500,000
- Size
- 19 acres
Talog CARMARTHENSHIRE, Abernant, Carmarthenshire SA33 6NZ Wales
Added on 14/04/2026House with Land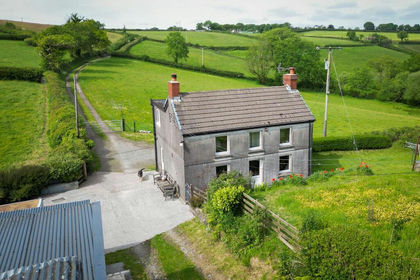
- Price
- Offers in Region of£640,000
- Size
- 21.36 acres
Llysonnen Road, Carmarthen, Newchurch and Merthyr, Carmarthenshire SA33 6AQ Wales
Added on 08/06/2026Farm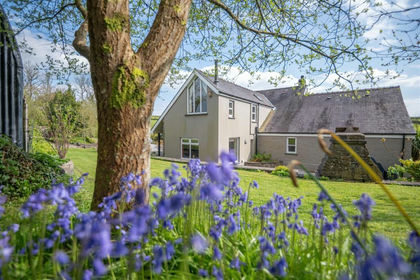
- Price
- £700,000
- Size
- 8.74 acres
St. Clears, Carmarthen, Llangynin, Carmarthenshire SA33 4LB Wales
Added on 30/04/2026Farmhouse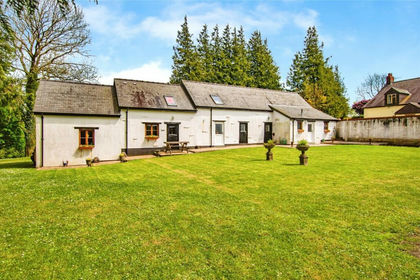
- Price
- Offers in Region of£625,000
- Size
- 12 acres
Penybont, Carmarthen, Carmarthenshire, SA33, Trelech, Carmarthenshire SA33 6QN Wales
Added on 29/01/2026House with Land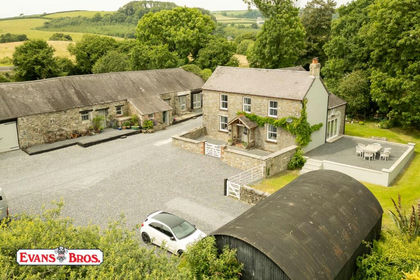
- Price
- Offers in Excess of£720,000
- Size
- 11.25 acres
Llysonnen Road, Carmarthen, Carmarthen, Carmarthenshire SA33 5ES Wales
Added on 15/07/2026Smallholding
- Price
- Offers in Region of£725,000
- Size
- 8.1 acres
Cwmfelin Mynach, Whitland, SA34, Llanwinio, Carmarthenshire SA34 0HT Wales
Added on 16/04/2026Kennels Property
- Price
- £575,000
- Size
- 13 acres
Blaenwaun, Whitland, SA34, Llanwinio, Carmarthenshire SA34 0HY Wales
Added on 11/04/2026Smallholding