Woolsery, Bideford, Devon, EX39
- Bedrooms
- 3
- Bathrooms
- 2
Key Features
- IMMACULATE THREE BEDROOM BARN CONVERSION
- STYLISH CONTEMPORARY KITCHEN
- GENEROUS OPEN PLAN LIVING / DINING ROOM
- MODERN FITTED BATHROOM & EN-SUITE
- ENCLOSED GARDEN WITH PRIVATE OFF ROAD PARKING
- QUIET RURAL LOCATION WITHIN A SHORT DRIVE TO WOOLSERY VILLAGE
- NO ONWARD CHAIN
- IDEAL COUTRYSIDE RETREAT OR HOLIDAY LET OPPORTUNITY
Description
Rosie’s Barn is an impressive and beautifully presented home, combining the warmth and individuality of a traditional barn conversion with the comfort and finish expected of modern living. Throughout the property, exposed stonework, natural timber features and carefully considered detailing sit alongside contemporary fittings, creating an interior that feels both distinctive and highly practical.
On entering the property, the accommodation immediately conveys a sense of space and cohesion. The principal ground-floor living area is arranged as a generous open-plan sitting and dining room, providing a welcoming setting for everyday family life as well as entertaining. Exposed stone walls and detailed ceiling features reinforce the original barn character, while broad tiled flooring, recessed lighting and a calm decorative scheme give the room a clean and contemporary finish.
French doors provide a natural connection to the outside, allowing plenty of daylight into the room and opening the accommodation towards the garden during the warmer months. The dining area is positioned naturally within the same space, creating an easy flow between relaxing, dining and socialising.
The adjoining kitchen continues the property’s strong balance of style and usability. Contemporary cabinetry is complemented by generous work surfaces, pendant lighting and a central island, which provides additional preparation space together with informal seating. The island forms a natural focal point within the room and makes the kitchen particularly well suited to cooking, gathering and relaxed dining. A range-style cooker further enhances the practical appeal and adds a traditional touch that works especially well within the barn setting.
Together, the kitchen and main living accommodation create a sociable and flexible ground floor, with each area feeling connected while still retaining its own purpose. The overall arrangement makes excellent use of the available space and provides a layout that should suit a wide variety of buyers.
Stairs rise to a bright and neatly presented landing, from which the bedroom accommodation is arranged. The principal bedroom is a calm and generously proportioned room, offering space for substantial bedroom furniture together with fitted storage. Natural timber finishes and simple decoration complement the character of the property while maintaining the same sense of continuity found throughout the ground floor.
The further bedrooms are also well proportioned and inviting. One is currently arranged as a twin room, demonstrating the flexibility available for family use, visiting guests or alternative purposes such as a home office. Each room benefits from a comfortable atmosphere and good natural light, with the upper floor retaining the warmth and character associated with the property as a whole.
The family bathroom has been finished to a high standard and includes both a bath and a separate shower, providing a practical arrangement for busy households. Contemporary fittings and a polished decorative finish create a calm and well-appointed space. An additional WC further enhances the convenience of the accommodation.
Outside, the French doors provide a direct connection between the main living space and the garden, helping the property feel particularly well suited to indoor-outdoor living. The garden and external areas offer space to relax, dine and enjoy the surroundings, complementing the sociable nature of the accommodation.
Rosie’s Barn is a home of considerable charm, successfully blending traditional materials and barn character with a modern, well-planned interior. Its spacious living accommodation, stylish kitchen, comfortable bedrooms and practical bathroom facilities combine to create a property that is both memorable and highly liveable.
NB. Limited to 12 month holiday use. The property cannot be the owner’s main residence.
From Bideford, proceed along the A39 towards Bude and at Bucks Cross, turn left towards Woolsery. Follow the road to the village and turn left at the T junction opposite the school. Drive out of the village past the village hall on the right and a little way further on, the road takes a sharp left turn. Do not turn left but drive straight on and after about a mile you will enter the village where you take a left hand turn witht he proeprty being found on your right hand side.
WHAT 3 WORDS - assembles.sweep.version
Map Location
Property details
- Tenure
- Freehold
- Council Tax Band
- C
- Date Posted
- 2026-07-28
Energy Performance Certificate
Energy Efficiency Rating
Based on UK Energy Performance Certificate standards (EU Directive 2002/91/EC)
Utilities & Restrictions
Utilities
- Electricity
- Ask Agent
- Water
- Ask Agent
- Heating
- Ask Agent
- Broadband
- Ask Agent
- Sewerage
- Ask Agent
Rights & Restrictions
- Public Rights of Way
- Ask Agent
- Private Rights of Way
- Ask Agent
- Listed Property
- Ask Agent
- Restrictions
- Ask Agent
Property Features
- Accessibility
- Ask Agent
- Parking
- Parking Available
- Garden
- Garden
Important notice: Information, maps and tags on this page are supplied by the advertising agent or generated automatically. LandSale has not verified them. Relying on these details is at your own risk, always carry out independent checks before committing to a purchase.
LandSale full disclaimer
Marketing information only - not formal particulars. The details on this website are provided for general guidance and do not constitute an offer or contract. Neither LandSale nor the advertising estate/land agent accepts responsibility for any inaccuracy.
1. Source of information
- Agent-supplied content: Core description, asking price, tenure, measurements, photographs and planning history are uploaded by the appointed agent, who remains solely responsible for their accuracy.
- Automated tags & categorisation: Property type, land-use class, acreage bands and similar labels may be applied by machine-learning models. They are intended as a helpful guide only and may not reflect the property's legal status or permitted use.
- Third-party & enriched data layers: Maps, boundary outlines, planning designations, soil reports, broadband coverage and other environmental or location-based insights are licensed from external suppliers. Such data are supplied “as is", may be incomplete or out of date and are subject to change without notice.
2. Verification required
Prospective purchasers must verify critical matters, including but not limited to planning permission, title boundaries, public rights of way, environmental constraints, acreage, services, access and VAT status, through their own inspections, specialist surveys, legal advisers and the selling agent before relying on the information or entering into any contract.
3. No warranty or liability
LandSale gives no warranty, express or implied, as to the accuracy, completeness or fitness for any particular purpose of the information displayed. LandSale shall not be liable for any loss, damage, cost or expense arising directly or indirectly from any use of or reliance on such information, save where liability may not be excluded by law.
4. Updates & feedback
If you believe any detail on this listing is inaccurate, please let us know. We will investigate and, where appropriate, update the listing or notify the agent.
© LandSale | Version 1.2 - January 2026
Listing agent
Webbers Property Services, Bideford
43 Mill Street, Bideford, Devon, EX39 2JT
Contact Webbers Property Services, Bideford
43 Mill Street, Bideford, Devon, EX39 2JT
View agent profileSimilar properties for sale
- Price
- £350,000
- Size
- 2.9 acres
Long Park Drive, Bradworthy, Holsworthy, Bradworthy, Devon EX22 7FP England
Added on 24/06/2026Self Build Plot Added on 29/01/2026Barn Conversion
- Price
- Guide Price£375,000
- Size
- 2.87 acres
Added on 17/06/2026Development Land Added on 24/04/2026Barn Conversion
 Added on 15/05/2026Building Plot
- Price
- Offers in Excess of£260,000
Frithelstockstone, Torrington, Devon, Frithelstock, Devon EX38 8JP England
Added on 23/05/2026Barn Conversion
- Price
- Guide Price£285,000
Kilkhampton, Bude, EX23, Kilkhampton, Cornwall EX23 9QY England
Added on 02/05/2026Barn Conversion
- Price
- Guide Price£275,000
Littleham, Bideford, EX39 5HR, Littleham, Devon EX39 5HR England
Added on 18/06/2026Residential Land
- Price
- £425,000
- Size
- 0.33 acres
Lower Winsford Court, Abbotsham Road, Bideford, Devon EX39 3QP England
Added on 07/06/2026Barn Conversion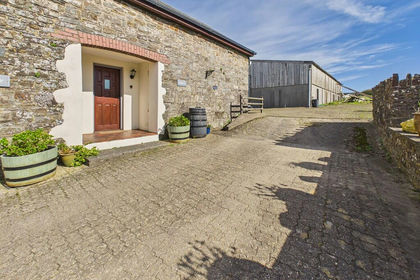 Added on 17/04/2026Barn Conversion