Tunnacliffe Road, Huddersfield, HD4
- Bedrooms
- 2
- Bathrooms
- 1
Key Features
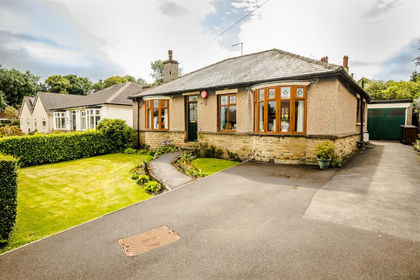
- Attractively presented two bedroom detached chalet style house
- Pleasant wooded aspect to side and rear
- Close to town centre and university
- Modern fitted kitchen and bathroom
Description
An attractively presented and tastefully appointed detached chalet style house which enjoys a pleasant position which occupies a pleasant position with a lovely wooded aspect to the side and rear elevations. The accommodation has a uPVC double glazing, Worcester central heating boiler replaced in November 2025, Valor coal effect gas stove and security alarm. and briefly comprises living/dining room with large picture window and views over woodland and having engineered oak flooring. The kitchen is fitted with a host of integrated appliances together with a modern bathroom and entrance hall with stairs rising to the first floor. At first floor level there are two double bedrooms and each enjoys views over woodland. Externally twin metal gates open onto a tarmac driveway which leads to an attached garage with power, light and water. There is a garden to the front, small side garden and pathway leading to a low maintenance flagged rear garden.
Price Offers Around £245,000
ENTRANCE HALL
With a uPVC and frosted double glazed door with adjacent frosted uPVC double glazed windows, there is a ceiling light point, Louvre door, cloaks cupboard with hanging rail, central heating radiator and to one side a timber open tread staircase rises to the first floor. From the hallway there are doors giving access to the bathroom and kitchen.
BATHROOM (1.65m x 1.73m)
With a frosted uPVC double glazed window, inset LED downlighters, part tiled walls, tiled floor, chrome ladder style heated towel rail and fitted with a suite comprising roll top bath resting on ball and claw feet with a chrome mixer tap incorporating hand spray, pedestal wash basin and low flush w.c.
KITCHEN (2.34m x 3.56m)
This has a uPVC double glazed window looking out over the front garden and a further window to the side elevation which enjoys a pleasant aspect over woodland. There is a ceiling light point, central heating radiator, useful storage cupboard beneath the staircase, Karndean flooring and fitted with a range of cream shaker style base and wall cupboards, drawers, pull out spice rack, integrated fridge, integrated freezer, integrated washing machine, pull out hand towel rail, integrated dishwasher, inset one and a half bowl single drainer ceramic sink with chrome mixer tap, four ring halogen hob with stainless steel extractor hood over and electric fan assisted oven beneath, there are tiled splashbacks, lighting beneath the wall cupboards and fitted display shelving which also houses the consumer unit. From the kitchen a panelled and frosted glazed door opens into the living/dining room.
LIVING/DINING (3.5m x 5.59m)
As the dimensions indicate this is a generously proportioned reception room which is situated to the rear and has a uPVC double glazed window to the side elevation with views across the adjoining woodland whilst to the rear there is a large uPVC double glazed picture window and adjacent door all of which flood this area with natural light and once again with a lovely wooded aspect. There are inset LED downlighters, ceiling coving, central heating radiator, engineered oak flooring, as the main focal point of the room housed within the chimney breast there is a Valor coal effect gas stove with oak mantle and to the left-hand side of the chimney breast there are fitted pine floor to ceiling bookshelves.
LANDING
With a uPVC double glazed window looking out over Woodland, there is a ceiling light point and from here access can be gained to the two double bedrooms.
BEDROOM ONE (3.45m x 3.66m)
With a uPVC double glazed window with lovely wooded aspect, there is laminate flooring, distressed Louvered wardrobes and cupboards, to the opposite wall there are a bank of fitted Louvred door cupboards, ceiling light point, central heating radiator and loft access.
BEDROOM TWO (2.67m x 3.45m)
With a uPVC double glazed window once again enjoying a lovely wooded aspect, there is a fitted cupboard with drawers beneath, central heating radiator, ceiling light point and loft access.
Garden
To the front of the property there is a pathway with three steps rising to a lawned garden with planted trees, flowers and shrubs. To the left-hand side a flagged pathway bordered by trees and shrubs gives access to the rear. The rear garden has been designed for ease of maintenance and is flagged with timber fencing, covered timber seating area and enjoying some lovely views over adjoining woodland. From this flagged area there is a flight of steps rising to the courtesy door to the garage and to a uPVC double glazed door giving access to the living room.
Parking - Driveway
The property is approached through twin metal gates on to a tarmac driveway which provides off-road parking and in turn leads to a detached garage.
Parking - Garage
Measurements-18'6" x 9'6" With an up and over door, timber and glazed window to the rear elevation, timber courtesy door to the side giving access to the rear garden and having power, light and water.
Map Location
Property details
- Tenure
- Freehold
- Council Tax Band
- C
- Date Posted
- 2026-07-25
Utilities & Restrictions
Utilities
- Electricity
- Ask Agent
- Water
- Ask Agent
- Heating
- Ask Agent
- Broadband
- Ask Agent
- Sewerage
- Ask Agent
Rights & Restrictions
- Public Rights of Way
- Ask Agent
- Private Rights of Way
- Ask Agent
- Listed Property
- Ask Agent
- Restrictions
- Ask Agent
Property Features
- Accessibility
- Ask Agent
- Parking
- Garage, Driveway
- Garden
- Private Garden
Important notice: Information, maps and tags on this page are supplied by the advertising agent or generated automatically. LandSale has not verified them. Relying on these details is at your own risk, always carry out independent checks before committing to a purchase.
LandSale full disclaimer
Marketing information only - not formal particulars. The details on this website are provided for general guidance and do not constitute an offer or contract. Neither LandSale nor the advertising estate/land agent accepts responsibility for any inaccuracy.
1. Source of information
- Agent-supplied content: Core description, asking price, tenure, measurements, photographs and planning history are uploaded by the appointed agent, who remains solely responsible for their accuracy.
- Automated tags & categorisation: Property type, land-use class, acreage bands and similar labels may be applied by machine-learning models. They are intended as a helpful guide only and may not reflect the property's legal status or permitted use.
- Third-party & enriched data layers: Maps, boundary outlines, planning designations, soil reports, broadband coverage and other environmental or location-based insights are licensed from external suppliers. Such data are supplied “as is", may be incomplete or out of date and are subject to change without notice.
2. Verification required
Prospective purchasers must verify critical matters, including but not limited to planning permission, title boundaries, public rights of way, environmental constraints, acreage, services, access and VAT status, through their own inspections, specialist surveys, legal advisers and the selling agent before relying on the information or entering into any contract.
3. No warranty or liability
LandSale gives no warranty, express or implied, as to the accuracy, completeness or fitness for any particular purpose of the information displayed. LandSale shall not be liable for any loss, damage, cost or expense arising directly or indirectly from any use of or reliance on such information, save where liability may not be excluded by law.
4. Updates & feedback
If you believe any detail on this listing is inaccurate, please let us know. We will investigate and, where appropriate, update the listing or notify the agent.
© LandSale | Version 1.2 - January 2026
Listing agent
Simon Blyth, Huddersfield
26 Lidget Street Lindley Huddersfield HD3 3JP
Similar properties for sale
- Price
- Offers in Region of£300,000
Beech Avenue, Dalton, Huddersfield, Huddersfield, Kirklees HD5 8DZ England
Added on 11/07/2026Residential Land
- Price
- Offers in Excess of£200,000
- Size
- 0.27 acres
Added on 17/07/2026Development Land- Price
- Offers in Excess of£200,000
- Size
- 0.27 acres
Added on 17/07/2026Development Land
- Price
- Offers Over£250,000
Land to the rear of 41 Quarmby Road, Huddersfield, Colne Valley, Kirklees HD3 4HH England
Added on 29/01/2026Building Plot
- Price
- Offers in Region of£264,995
Moorside Road, Kirkheaton, Huddersfield, HD5, Kirkburton, Kirklees HD5 0LS England
Added on 24/06/2026Residential Land
- Price
- Offers in Region of£250,000
Victoria Street, Clayton West, HD8, Denby Dale, Kirklees HD8 9NW England
Added on 05/06/2026Building Plot
- Price
- Offers in Region of£280,000
Added on 28/01/2026Residential Land
- Price
- Offers Over£300,000
Quarry House, Ramsden Street, Halifax, Halifax, Calderdale HX3 5JB England
Added on 29/01/2026Residential Land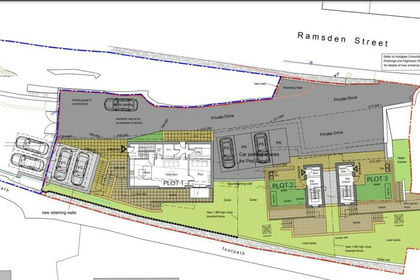 Added on 29/01/2026Development Land
- Price
- £260,000
- Size
- 3 acres
Added on 17/07/2026Development Land