Kings Stag
- Land size
- 1.22 acres
- Bedrooms
- 4
- Bathrooms
- 2
Key Features
- Detached Family Home
- Four Double Bedrooms
- Three Reception Rooms
- Shower Room & En-Suite
- Double Garage & Parking
- Formal & Horticultural Gardens
- Total Grounds of 1.22 Acres
- Energy Efficiency Rating C
Description
A Countryside Playground for the Whole Family – 1.22 Acres of Adventure in King’s Stag:-
Situated at the end of a peaceful cul-de-sac in the small village of King’s Stag, this welcoming detached home offers the perfect blend of comfort, space, and countryside charm for family life.
From the moment you step inside, the generous entrance hall draws you into a warm and inviting sitting room, where a wood-burner glows in the fireplace – the perfect gathering spot on cosy winter evenings. There’s a separate dining room for special family meals, and a third reception room ready to become a playroom, homework hub, or snug retreat. The bright kitchen/breakfast room, with its ample cupboards and built-in appliances, is made for busy mornings and supported by a handy utility and cloakroom. Upstairs, four double bedrooms ensure everyone has their own space, with the principal suite enjoying fitted wardrobes and a luxurious en-suite with a Jacuzzi bath for some well-earned grown-up indulgence. The property also boasts wholly owned solar panels, helping the environment and reducing outgoings.
Outside, a double garage and plenty of parking open into 1.22 acres of family-friendly land that’s as much an adventure playground as it is a garden. The formal lawn is dotted with fruit trees for summer picking, while the horticultural area invites you to grow your own vegetables or keep a few chickens. A grassy meadow, hazel copse, and ornamental trees create endless places for hide-and-seek, and the wildlife pond brings nature right to your doorstep – from owls and buzzards to visiting deer and their fawns. Whether it’s building dens, splashing in the pond, or stargazing on clear nights, this is a home where childhood can be lived to the fullest and family memories are made every day.
The Property -
Accommodation -
Inside - Ground Floor
The front door opens into a well proportioned and welcoming entrance hall with stairs rising to the first floor and doors leading off to the sitting room, study, dining room, kitchen and the cloakroom, which is fitted with a WC and wash hand basin. The spacious sitting room benefits from a double aspect with a window to the front and sliding door out to the rear paved patio. There is a fireplace with a timber surround, marble slip and granite hearth plus a wood burner. The formal dining room is large enough to hold family gatherings and entertain friends. There is also a further reception room, which makes a great study or hobbies room.
The kitchen has a triple aspect overlooking the rear garden. It is fitted with a range of wood units consisting of floor cupboards - some with drawers, and open ended display shelves, plus a useful pull out table, separate drawer unit and eye level cupboards and cabinets. You will find a generous amount of work surfaces (including a breakfast bar) with a tiled splash back and a one and a half bowl stainless steel sink and drainer with a swan neck mixer tap. The fridge and dishwasher are integrated and the double electric oven is built in with storage above and beneath. You will also find a ceramic hob with an extractor hood above. For practicality, the floor is laid in an attractive ceramic tile effect vinyl that continues into the utility room and is also in the cloakroom. This is fitted with floor and eye level cupboards, work surface and has plumbing for a washing machine. It also houses the oil fired condensing boiler and the solar panel controls. A door leads out to the side of the house.
First Floor
Stairs rise to a bright and spacious galleried landing with access to the loft space, which has a drop down ladder, mostly boarded and benefits from a light, and the airing cupboard that houses the hot water cylinder and is fitted with an Eddi. Doors lead off to the bedrooms and main shower room. This is fitted with a corner shower cubicle, pedestal wash hand basin and a WC.
All four bedrooms are double sized, bedroom four has fitted wardrobes and the very generously sized principal bedroom benefits from a double aspect overlooking the rear garden and the adjoining land. It benefits from a range of built in wardrobes and an en-suite bathroom, which is fitted with a stylish modern suite consisting of a Jacuzzi bath with central swan neck mixer tap and pull out shower attachment, WC and pedestal wash hand basin,
Outside - 5.64m'' x 5.74m'' (18'6'' x 18'10'') - Double Garage and Parking
The property is located at the top left hand side of the cul de sac where timber gates opens to a stone chipped drive with space to park four cars comfortably and leads up to the double garage. This has two up and over doors, fitted with light and power and a personal door to the side that opens to the rear garden. It is currently divided into two sections, however, it could easily be re-converted into one space. The overall measurement is 5.64 m x 5.74 m/18'6'' x 18'10''.
Garden
The formal garden lies mostly to the side and rear of the house and are predominately laid to a lawn, interspersed with pear, apple and plum trees plus a Mediterranean style garden to the side of the house. There is a paved seating area, poly-tunnel and water tap plus a Zappi EV charging point. The garden is fully enclosed, enjoying a sunny and private aspect.
The Land
This lies to the rear of the house and accessed via a timber gate that opens into a triangular shaped area where there are numerous sheds and storage areas, fruit bushes and plum, apple and cherry trees. From here, at gate opens to a public path and a gate that opens to the rest of the land. At the top of the field there are hazel trees, whilst at the bottom there is a small copse of ornamental flowering trees plus a wildlife area and pond.
Useful Information -
Energy Efficiency Rating C
Council Tax Band F
uPVC Double Glazing
Oil Fired Central Heating from a Condensing Boiler
Mains Drainage
Freehold
1.22 Acres part horticultural
Wholly Owned Solar Panels helping to reduce bills and a Zappi EV charging point
Location And Directions -
King’s Stag is a small rural hamlet in north Dorset’s Blackmore Vale, about three miles west of Sturminster Newton. Known for its tranquil setting and the charming King’s Stag Memorial Chapel, built in 1914, the hamlet centres around a crossroads with The Green Man pub, a popular stop for walkers exploring the surrounding countryside and nearby Stock Gaylard Deer Park. Everyday essentials can be found in nearby Hazelbury Bryan, with wider facilities in Sturminster Newton, and the larger historic towns of Sherborne, Blandford Forum, and Dorchester all within easy reach. The area is well served by both state and independent schools.
Postcode - DT10 2AZ
What3words - ///splat.sideburns.sniff
Map Location
Property details
- Tenure
- Freehold
- Council Tax Band
- F
- Date Posted
- 2026-07-24
Market Value Analysis
Compared with 1,732 Homes with Land listings in South West England (1+ acres).
Energy Performance Certificate
Energy Efficiency Rating
Based on UK Energy Performance Certificate standards (EU Directive 2002/91/EC)
Running costs are one side. Planning activity, flood history and ground risks for this location are in the full report.
Utilities & Restrictions
Utilities
- Electricity
- Ask Agent
- Water
- Ask Agent
- Heating
- Ask Agent
- Broadband
- Ask Agent
- Sewerage
- Ask Agent
Rights & Restrictions
- Public Rights of Way
- Ask Agent
- Private Rights of Way
- Ask Agent
- Listed Property
- Ask Agent
- Restrictions
- Ask Agent
Listed status, conservation areas and planning constraints for this location are in the full report.
Property Features
- Accessibility
- Ask Agent
- Parking
- Parking Available
- Garden
- Garden
Beyond the particulars: planning activity, flood history, heritage and ground risks, checked for this exact spot.
Connectivity
Broadband
Fastest speed available at this postcode
1.8 Gbps
Gigabit full fibre · available to 88% of premises
Suitable for
- 4K streaming on every screen
- Full-time home working
- Online gaming & big downloads
Mobile signal
Outdoor predictions; indoor signal depends on building materials.
Ofcom Connected Nations postcode-level predictions. Speeds and signal are modelled, not measured, and vary between addresses and providers.
Signal is the easy part. Planning activity, flood history and protected designations here are in the full report.
Nearest Schools
Primary
- Hazelbury Bryan Primary School2.3 milesOfsted: Good
- Ages
- 2 to 11
- Pupils
- 114
- Type
- Community school
- All Saints Church of England Voluntary Controlled Primary School2.3 milesNo Ofsted rating
- Ages
- 4 to 11
- Pupils
- 130
- Type
- Academy converter
- Faith
- Church of England
- Buckland Newton Church of England Primary School4 milesOfsted report card · Feb 2026
- Ages
- 2 to 11
- Pupils
- 110
- Type
- Academy converter
- Faith
- Church of England
- William Barnes Primary School4.2 milesNo Ofsted rating
- Ages
- 4 to 11
- Pupils
- 162
- Type
- Community school
- Stalbridge Church of England Primary School4.6 milesNo Ofsted rating
- Ages
- 4 to 11
- Pupils
- 188
- Type
- Foundation school
- Faith
- Church of England
Secondary
- Sturminster Newton High School4.7 milesOfsted report card · Apr 2026
- Ages
- 11 to 18
- Pupils
- 605
- Type
- Academy converter
- The Gryphon School6.9 milesNo Ofsted rating
- Ages
- 11 to 18
- Pupils
- 1,569
- Type
- Academy converter
- Faith
- Church of England
- The Blandford School10 milesOfsted: Good
- Ages
- 11 to 18
- Pupils
- 1,103
- Type
- Voluntary controlled school
- St Mary's Church of England Middle School, Puddletown11 milesOfsted: Good
- Ages
- 9 to 13
- Pupils
- 441
- Type
- Academy converter
- Faith
- Church of England
- Buckler's Mead School11 milesOfsted: Good
- Ages
- 11 to 16
- Pupils
- 812
- Type
- Academy converter
Distances are straight-line from the advertised location. Source: the national school registers (DfE, Welsh Government, Scottish Government) and Ofsted.
Schools are just the start: sold prices nearby, planning activity and any flood history are in the full report.
Amenities
Supermarket
GP surgery
Pharmacy
Hospital
Straight-line distances from the advertised location. Sources: NHS records, Geolytix supermarket locations, OS Open Greenspace and the national trails registers.
The area stacks up? Now check the location itself: planning nearby, protected designations and past flooding.
Getting Around
Nearest station
Nearest bus stop
Typical drive times
Straight-line distances from the advertised location; drive times are typical free-flow times over OpenStreetMap road data, so allow more at peak. Public transport locations from DfT NaPTAN.
Easy to reach matters. So do planning activity, flood history and ground risks: all in the full report.
Flood Risk
From Environment Agency flood map open data, checked around the advertised map pin and allowing for the listed acreage where known. This summary comes from LandSale, the advertising platform, not from the listing agent, and is not part of the agent's particulars. Risk can vary across a single holding, so verify anything critical through your own searches before committing.
Rivers and the sea
Surface water
The detail behind these bandings
The full report pinpoints where this location sits on the flood maps, and runs the deeper checks that usually only surface after an offer.
- Exact flood zones & annual chances (included in the full report)
- Any recorded past flooding (included in the full report)
- Planning activity nearby (included in the full report)
- Heritage & conservation (included in the full report)
- Protected nature designations (included in the full report)
- Ground risks (included in the full report)
- Sold prices nearby (included in the full report)
£14.99 · one-off purchase
By LandSale, the platform. Not provided by the listing agent. Ready in about a minute.
Important notice: Information, maps and tags on this page are drawn from the advertising agent's marketing materials or generated automatically. LandSale has not verified them. Relying on these details is at your own risk, always carry out independent checks before committing to a purchase.
LandSale full disclaimer
Marketing information only - not formal particulars. The details on this website are provided for general guidance and do not constitute an offer or contract. Neither LandSale nor the advertising estate/land agent accepts responsibility for any inaccuracy.
1. Source of information
- Listing content: Core description, asking price, tenure, measurements, photographs and planning history originate from the marketing materials of the advertising estate or land agent. LandSale does not author this content and cannot guarantee its accuracy.
- Automated tags & categorisation: Property type, land-use class, acreage bands and similar labels may be applied by machine-learning models. They are intended as a helpful guide only and may not reflect the property's legal status or permitted use.
- Third-party & enriched data layers: Maps, boundary outlines, planning designations, soil reports, broadband coverage and other environmental or location-based insights are licensed from external suppliers. Such data are supplied “as is", may be incomplete or out of date and are subject to change without notice.
2. Verification required
Prospective purchasers must verify critical matters, including but not limited to planning permission, title boundaries, public rights of way, environmental constraints, acreage, services, access and VAT status, through their own inspections, specialist surveys, legal advisers and the selling agent before relying on the information or entering into any contract.
3. No warranty or liability
LandSale gives no warranty, express or implied, as to the accuracy, completeness or fitness for any particular purpose of the information displayed. LandSale shall not be liable for any loss, damage, cost or expense arising directly or indirectly from any use of or reliance on such information, save where liability may not be excluded by law.
4. Updates & feedback
If you believe any detail on this listing is inaccurate, please let us know. We will investigate and, where appropriate, update the listing or notify the agent.
© LandSale | Version 1.3 - August 2026
Listing agent
Morton New, Sturminster Newton
1 Market House, Market Place, Sturminster Newton, DT10 1AS
View agent profileSimilar properties for sale
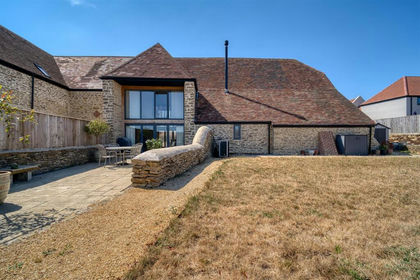 Added on 20/08/2026Barn Conversion
- Price
- Guide Price£745,000
- Size
- 1.21 acres
Bagber, Sturminster Newton, Dorset, DT10, Sturminster Newton, Dorset DT10 England
Added on 21/03/2026Cottage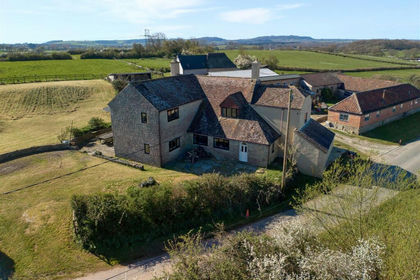
- Price
- Guide Price£695,000
- Size
- 3 acres
Added on 16/04/2026Farmhouse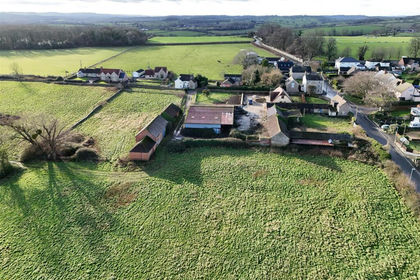
- Price
- Guide Price£700,000
- Size
- 2.07 acres
Added on 29/01/2026Development Land
- Price
- Guide Price£695,000
- Size
- 1.2 acres
Lyons Gate, Dorchester, Dorset, Minterne Magna, Dorset DT2 England
Added on 15/05/2026Cottage
- Price
- Guide Price£575,000
- Size
- 1.29 acres
Added on 31/07/2026House with Land
- Price
- Guide Price£675,000
High Street, Milborne Port, Somerset, DT9, Milborne Port, Somerset DT9 England
Added on 09/06/2026Redevelopment Land
- Price
- Guide Price£495,000
Added on 19/03/2026Barn Conversion
- Price
- Guide Price£535,000
- Size
- 1 acres
Added on 19/03/2026Barn Conversion
- Price
- Guide Price£795,000
- Size
- 9.16 acres
Temple Lane, Templecombe, Somerset, BA8, Abbas and Templecombe, Somerset BA8 England
Added on 29/01/2026Equestrian property