Dalton Fields, Newsham
- Bedrooms
- 3
- Bathrooms
- 3
Key Features
- A Most Impressive Conversion Forming Part Of This Exclusive Courtyard Development
- Large Private Gardens
- Living Room with Log Burning Stove
- Quality Dining Kitchen
- Three/Four Bedrooms
- Two Ensuite Shower Rooms
- Character Features Throughout
- Large Garage and Generous Driveway Parking
- Open Countryside Views
- Viewing a Must!
Description
Forming part of this exclusive development, approached via a gravelled tree lined driveway and being surrounded by open countryside, this most impressive conversion sits in generous private gardens and features well planned and flexible living spaces that retain a wealth of original features. To the ground floor there is a living room with a log burning stove, a large dining kitchen, a utility room, a cloakroom, a snug and a double bedroom with an ensuite shower room. The first floor features the house bathroom and two large double bedrooms, the master having an ensuite shower room. Externally there is a gravelled parking area accessed through a five bar gate and leading to a large garage and generous mature gardens that have been lovingly developed over recent years. An early inspection is essential to appreciate the property on offer.
ENTRANCE HALL The stone flagged hallway has a radiator and a double glazed window to the front of the property.
LIVING ROOM The large dual aspect living room has a double glazed window and a feature arched window looking out to the courtyard. There are two radiators, a TV point, and a pair of glazed doors opening into the dining kitchen. The central focus of the room is the feature stone fireplace which houses the log burning stove.
DINING KITCHEN With ample space for a large dining table, the impressive kitchen features a vaulted ceiling with exposed trusses. It is fitted with a range of quality oak wall and base units with soft close fittings and granite work surfaces. Integrated into the units are a Belfast sink, a dishwasher, a fridge and an Aga. There are two radiators, Amtico flooring, a TV point, a large larder unit and double glazed windows to the front and rear. A door gives access to the courtyard.
UTILITY ROOM Fitted with wall units and granite countertops. There is plumbing for a washing machine, space for a tumble drier, a radiator, Amtico flooring, a Grant oil fired boiler (fitted December 2022) and a door to the garden.
CLOAKROOM Fitted with a WC, a wash hand basin, a radiator, Amtico flooring and useful shelving.
BEDROOM Currently used as a home office, the double bedroom has a radiator, an under stairs storage cupboard, a radiator and a double glazed window.
The Ensuite has a WC, a wash hand basin and a shower enclosure.
SNUG/LIVING ROOM A great additional reception room which makes a lovely space for relaxing having an open aspect to the garden through the arched doors that open out to the patio. There is a radiator, a TV point and a double glazed window.
FIRST FLOOR LANDING With a double glazed window and loft access.
BEDROOM A large triple aspect double bedroom having an impressive vaulted ceiling with exposed roof trusses. There are double glazed windows to three elevations giving views over the gardens and countryside beyond, a TV point, a built in wardrobe and two radiators.
The Ensuite is fitted with a shower enclosure, a WC and a wash hand basin.
BEDROOM A large double bedroom again with a vaulted ceiling and having a window overlooking the garden and two roof windows. There is a range of fitted wardrobes and drawers, a dressing table and two radiators.
BATHROOM Fitted with a white suite that comprises a bath with a shower attachment, a WC and a wash hand basin.
EXTERNAL The property forms part of an exclusive development of high quality conversions set around a central courtyard. The development is approached via a private tree lined gravelled driveway that leads to a communal parking area.
Number 2 has a private gated gravelled driveway providing parking for a number of cars.
The large garage has an electric roller door, roof insulation, a personnel door and fitted workbenches.
The generous, mature and well tended gardens run to three sides of the property and have been lovingly developed over a number of years. There are a number of planted beds, mature trees, fruit trees, a timber greenhouse, garden shed and two water taps. The gardens enjoy the sun throughout the day and feature two paved seating areas.
ADDITIONAL INFORMATION The postcode is DL11 7RF and the Council Tax Band is F.
The property benefits from oil fired central heating with the Grant boiler being located in the utility room. The boiler was fitted in December 2022 and is serviced annually.
There is a maintenance fee of approximately £60 per month which is used to manage the communal areas/driveway and drainage system. This is managed by the Residents Association/Committee which ensures funds are directly used to maintain the site. Drainage is via a sewage treatment tank for the development included in the monthly charge.
The development is conveniently positioned 7.5 miles from Richmond and 7 miles from Barnard Castle.
Map Location
Property details
- Tenure
- Freehold
- Council Tax Band
- Ask Agent
- Date Posted
- 2026-07-23
Utilities & Restrictions
Utilities
- Electricity
- Mains
- Water
- Mains
- Heating
- Oil Heating
- Broadband
- Ask Agent
- Sewerage
- Septic Tank / Private
Rights & Restrictions
- Public Rights of Way
- Ask Agent
- Private Rights of Way
- Ask Agent
- Listed Property
- Ask Agent
- Restrictions
- Ask Agent
Property Features
- Accessibility
- Ask Agent
- Parking
- Garage, Off-Street Parking
- Garden
- Garden
Important notice: Information, maps and tags on this page are supplied by the advertising agent or generated automatically. LandSale has not verified them. Relying on these details is at your own risk, always carry out independent checks before committing to a purchase.
LandSale full disclaimer
Marketing information only - not formal particulars. The details on this website are provided for general guidance and do not constitute an offer or contract. Neither LandSale nor the advertising estate/land agent accepts responsibility for any inaccuracy.
1. Source of information
- Agent-supplied content: Core description, asking price, tenure, measurements, photographs and planning history are uploaded by the appointed agent, who remains solely responsible for their accuracy.
- Automated tags & categorisation: Property type, land-use class, acreage bands and similar labels may be applied by machine-learning models. They are intended as a helpful guide only and may not reflect the property's legal status or permitted use.
- Third-party & enriched data layers: Maps, boundary outlines, planning designations, soil reports, broadband coverage and other environmental or location-based insights are licensed from external suppliers. Such data are supplied “as is", may be incomplete or out of date and are subject to change without notice.
2. Verification required
Prospective purchasers must verify critical matters, including but not limited to planning permission, title boundaries, public rights of way, environmental constraints, acreage, services, access and VAT status, through their own inspections, specialist surveys, legal advisers and the selling agent before relying on the information or entering into any contract.
3. No warranty or liability
LandSale gives no warranty, express or implied, as to the accuracy, completeness or fitness for any particular purpose of the information displayed. LandSale shall not be liable for any loss, damage, cost or expense arising directly or indirectly from any use of or reliance on such information, save where liability may not be excluded by law.
4. Updates & feedback
If you believe any detail on this listing is inaccurate, please let us know. We will investigate and, where appropriate, update the listing or notify the agent.
© LandSale | Version 1.2 - January 2026
Listing agent
Irvings Property Limited, Richmond
21 Market Place Richmond North Yorkshire DL10 4QG
Contact Irvings Property Limited, Richmond
21 Market Place Richmond North Yorkshire DL10 4QG
View agent profileSimilar properties for sale
- Price
- Offers in Region of£417,950
West Steadings, Gayles, Gayles, North Yorkshire DL11 7FD England
Added on 29/01/2026Barn Conversion
- Price
- Offers Over£550,000
- Size
- 1.5 acres
Added on 24/06/2026Barn Conversion
- Price
- Offers in Region of£475,000
Added on 02/07/2026Barn Conversion
- Price
- Offers in Region of£525,000
Town Farm Close, Winston, Winston, County Durham DL2 3RZ England
Added on 21/05/2026Barn Conversion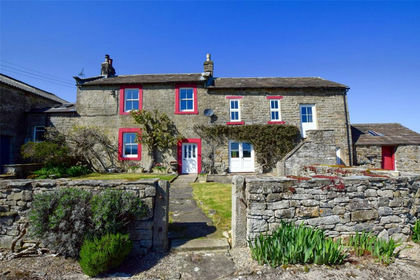
- Price
- Guide Price£675,000
- Size
- 1.59 acres
Boldron, Barnard Castle, County Durham, DL12, Bowes, County Durham DL12 9SW England
Added on 02/05/2026Farmhouse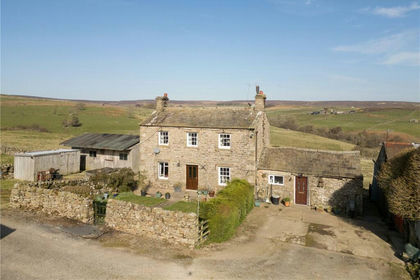
- Price
- £600,000
- Size
- 18.28 acres
Hurst, Richmond, North Yorkshire, DL11, Marrick, North Yorkshire DL11 7NL England
Added on 01/05/2026Farmland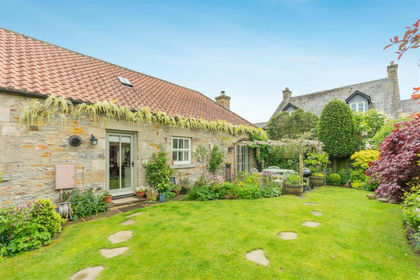
- Price
- Guide Price£525,000
Meadowfield Lodge, 10 Kilton Court, Aldbrough St. John, Aldbrough, North Yorkshire DL11 7TL England
Added on 20/05/2026Barn Conversion
- Price
- Offers Over£650,000
- Size
- 0.9 acres
Borough Road, Richmond, Richmond, North Yorkshire DL10 4TB England
Added on 12/03/2026Development Land
- Price
- Offers Over£635,000
- Size
- 1.67 acres
Hudswell, Richmond, Hudswell, North Yorkshire DL11 6BL England
Added on 14/03/2026Country Home
- Price
- £500,000
- Size
- 0.33 acres
Great North Road, Middleton Tyas, Richmond, Moulton, North Yorkshire DL10 6NX England
Added on 29/01/2026Barn Conversion