Building Plot - Old Lane, Tickenham
- Land size
- 0.9 acres
- Bedrooms
- 10
- Bathrooms
- 8
Key Features
- Rare 0.9-acre development opportunity
- Two detached five-bedroom homes
- Stunning golf course outlook
- Planning permission already granted
- Ideal self-build opportunity
Description
An exciting development opportunity occupying an enviable position on the edge of Tickenham Golf Course, with full planning permission granted by North Somerset Council (Planning Reference: 26/P/0753/FUL) for the construction of two substantial five-bedroom detached homes. Set within an impressive 0.9-acre plot, this rare opportunity offers a private and peaceful setting with attractive views across the golf course towards Cadbury Camp.
Designed in a traditional dormer style, each home has been thoughtfully planned to provide spacious and versatile accommodation each extending to approximately 2,000 sq ft. The approved scheme features mirrored layouts, offering flexible family living with impressive open-plan kitchen/dining/family spaces, separate sitting rooms, the option for a ground floor bedroom, four bathrooms and a choice of four or five bedrooms depending on individual requirements. Each property will also benefit from a private driveway, double garage and generous gardens, providing the opportunity to create outstanding family homes in a highly sought-after location.
Tickenham is a highly regarded village positioned between the popular towns of Clevedon and Nailsea, offering the perfect combination of countryside surroundings and convenient access to everyday amenities. The village is well connected with regular bus routes providing links towards Bristol and surrounding areas, while the nearby motorway network offers excellent commuter connections.
Opportunities of this nature are rarely available, particularly in such a desirable location with views across Tickenham Golf Course, Cadbury Camp and the surrounding countryside. This unique opportunity is likely to appeal to self-builders, families or developers seeking to create exceptional homes in a prestigious village setting.
Viewing is strictly by appointment only.
Planning Permission - Full planning permission has been granted by North Somerset Council under planning reference 26/P/0753/FUL for the construction of two substantial five-bedroom detached homes. The approved scheme provides two dormer-style properties, each extending to approximately 2,000 sq ft and benefiting from private driveways, double garages, generous gardens. The development is subject to the usual planning conditions and Community Infrastructure Levy (CIL) obligations. Full planning documents, approved drawings and further information are available upon request.
Cgi Images - The CGI images shown have been created for marketing purposes to help illustrate the proposed development and provide an impression of the finished homes. While they have been carefully prepared using the approved planning application drawings, they are intended as a visual guide only and should not be relied upon as an exact representation of the final specification, finishes, landscaping or completed development. Buyers are advised to refer to the approved planning documents and drawings for full details of the scheme.
Map Location
Property details
- Tenure
- Freehold
- Council Tax Band
- Ask Agent
- Date Posted
- 2026-07-22
Utilities & Restrictions
Utilities
- Electricity
- Ask Agent
- Water
- Ask Agent
- Heating
- Ask Agent
- Broadband
- Ask Agent
- Sewerage
- Ask Agent
Rights & Restrictions
- Public Rights of Way
- Ask Agent
- Private Rights of Way
- Ask Agent
- Listed Property
- Ask Agent
- Restrictions
- Ask Agent
Property Features
- Accessibility
- Ask Agent
- Parking
- Parking Available
- Garden
- Garden
Important notice: Information, maps and tags on this page are supplied by the advertising agent or generated automatically. LandSale has not verified them. Relying on these details is at your own risk, always carry out independent checks before committing to a purchase.
LandSale full disclaimer
Marketing information only - not formal particulars. The details on this website are provided for general guidance and do not constitute an offer or contract. Neither LandSale nor the advertising estate/land agent accepts responsibility for any inaccuracy.
1. Source of information
- Agent-supplied content: Core description, asking price, tenure, measurements, photographs and planning history are uploaded by the appointed agent, who remains solely responsible for their accuracy.
- Automated tags & categorisation: Property type, land-use class, acreage bands and similar labels may be applied by machine-learning models. They are intended as a helpful guide only and may not reflect the property's legal status or permitted use.
- Third-party & enriched data layers: Maps, boundary outlines, planning designations, soil reports, broadband coverage and other environmental or location-based insights are licensed from external suppliers. Such data are supplied “as is", may be incomplete or out of date and are subject to change without notice.
2. Verification required
Prospective purchasers must verify critical matters, including but not limited to planning permission, title boundaries, public rights of way, environmental constraints, acreage, services, access and VAT status, through their own inspections, specialist surveys, legal advisers and the selling agent before relying on the information or entering into any contract.
3. No warranty or liability
LandSale gives no warranty, express or implied, as to the accuracy, completeness or fitness for any particular purpose of the information displayed. LandSale shall not be liable for any loss, damage, cost or expense arising directly or indirectly from any use of or reliance on such information, save where liability may not be excluded by law.
4. Updates & feedback
If you believe any detail on this listing is inaccurate, please let us know. We will investigate and, where appropriate, update the listing or notify the agent.
© LandSale | Version 1.2 - January 2026
Listing agent
Mark Templer Residential Sales, Clevedon
8 Kenn Road, Clevedon, BS21 6EL
Similar properties for sale
- Price
- Guide Price£675,000
- Size
- 0.74 acres
Knowle Lane, Wookey, Nr. Wells, Somerset, BA5, Wookey, Somerset BA5 1LL England
Added on 20/03/2026Development Land
- Price
- Guide Price£700,000
- Size
- 5 acres
Boughspring, Tidenham, Chepstow, Tidenham, Gloucestershire NP16 7JH England
Added on 29/01/2026Conversion Land
- Price
- POA
- Size
- 0.58 acres
Walton, Street, Somerset, BA16, Walton, Somerset BA16 9QN England
Added on 29/01/2026Development Land Added on 25/04/2026Self Build Plot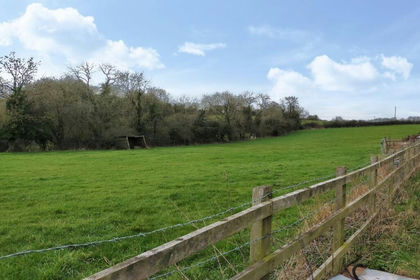
- Price
- £550,000
- Size
- 0.5 acres
Oldford Hill, Frome, Frome, BA11, Selwood, Somerset BA11 2ND England
Added on 11/07/2026Development Land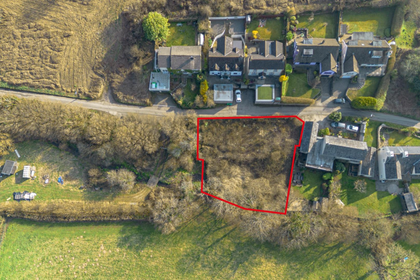
- Price
- Guide Price£525,000
- Size
- 0.2 acres
Added on 29/01/2026Self Build Plot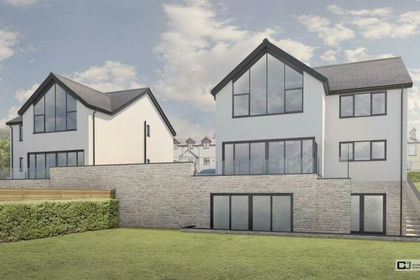
- Price
- £525,000
- Size
- 0.3 acres
Added on 20/03/2026Building Plot
- Price
- Guide Price£500,000
- Size
- 4 acres
At Miry Fields, Pike Lane, Nailsworth, Nailsworth, Gloucestershire GL6 0JL England
Added on 25/05/2026Barn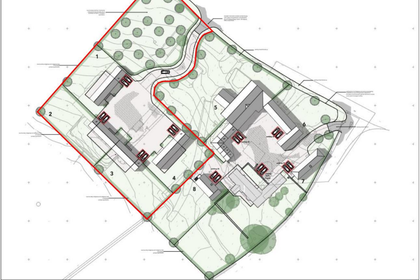
- Price
- Offers in Region of£475,000
Llangrove, Ross-on-Wye, Llangarron, Herefordshire, County of HR9 6EZ England
Added on 27/02/2026Building Plot Added on 25/05/2026Building Plot