Cashmoor Inn, Cashmoor, Dorset
- Bedrooms
- 7
- Bathrooms
- 4
Key Features
- Rare development opportunity
- Former Hall & Woodhouse Cashmoor Inn
- Planning permission granted by Dorset Council (Ref: P/FUL/2025/05798)
- Conversion into three substantial family homes
- Plot 4: 3 bedrooms plus study (109 sq m)
- Plot 5: Spacious 3-bedroom home (119 sq m)
- Plot 6: 4 bedrooms, 3 bathrooms (172 sq m)
- Beautiful period building with an abundance of character
- Picturesque Dorset village location with excellent transport links
- Ideal opportunity for developers, investors or self-build buyers
Description
A RARE AND EXCITING DEVELOPMENT OPPORTUNITY – THE FORMER CASHMOOR INN
An exceptional opportunity to acquire the former Hall & Woodhouse Cashmoor Inn, an iconic and highly recognisable period building occupying a prominent position within the picturesque Dorset village of Cashmoor. Rich in character and architectural charm, this substantial property offers an abundance of internal space and presents an outstanding opportunity for developers, investors or self-build enthusiasts looking to create a prestigious residential development.
The property benefits from full planning permission, granted by Dorset Council under planning reference P/FUL/2025/05798, for conversion into three beautifully designed family homes. The approved scheme has been thoughtfully designed to maximise the building's impressive proportions while preserving its unique heritage and architectural appeal. Full planning documentation and approved drawings can be viewed via the Dorset Council planning portal using the above reference.
The approved accommodation comprises:
Plot 4 – Approximately 109 sq m (1,173 sq ft)
A well-proportioned three-bedroom home featuring a dedicated study/home office, ideal for modern family living or those working from home.
Plot 5 – Approximately 119 sq m (1,281 sq ft)
A spacious three-bedroom family home with generous living accommodation designed for comfortable contemporary living.
Plot 6 – Approximately 172 sq m (1,851 sq ft)
The flagship residence within the development, offering an impressive four-bedroom layout, three bathrooms, expansive living spaces and excellent potential to create a truly stunning family home.
Set within the beautiful Dorset countryside, Cashmoor enjoys a peaceful rural setting whilst remaining well connected. The market towns of Blandford Forum, Fordingbridge and Salisbury are all within easy reach, providing an excellent range of shopping, leisure and educational facilities. Salisbury also offers direct mainline rail services to London Waterloo, making the location ideal for commuters seeking country living without compromising connectivity.
Development opportunities of this scale and quality are increasingly difficult to find. Whether you're an experienced developer looking for your next flagship project or an individual seeking to create distinctive homes in a sought-after countryside location, the former Cashmoor Inn represents a genuinely rare opportunity to unlock the potential of an attractive and historic building.
Planning documents, approved drawings and further information are available upon request. Early enquiries are strongly recommended.
Essential Information:
Property Type | Pub / Plot
Tenure | Freehold
Parking | Off Road Parking
EPC | Not applicable
Council Tax | Currently not applicable (Ask agent for details)
Pets | Permitted
Residential Let | Y
Holiday Let | Y
Pets | Y
Utilities:
Electricity - Mains
Gas - TBC
Water - Mains
Drainage - Private
Flood Risk - Please check website for verification -
Please note that, although every attempt has been made to ensure the accuracy of details any areas, measurements or distances are approximate. The text, photographs and plans are for guidance only and are not necessarily comprehensive. The heating system, mains and appliances have not been tested by Gordon Barker. Whilst reasonable endeavours have been made to ensure that the information in our sales particulars are as accurate as possible, this information has been provided for us by the seller who has confirmed the accuracy to the best of their knowledge but is not guaranteed. Any potential buyer should not rely on the information we have supplied and should satisfy themselves by inspection, searches, enquiries and survey as to the correctness of each statement before making a financial or legal commitment. We at Gordon Barker have not checked the legal documentation to verify the legal status, including the leased term and ground rent and escalation of ground rent of the property (where applicable). A buyer must not rely upon the information provided until it has been verified by their own solicitors.
Map Location
Property details
- Tenure
- Freehold
- Council Tax Band
- Ask Agent
- Date Posted
- 2026-07-21
Price history
| Date | Change | Price |
|---|---|---|
| 31 Jul 2026 | Reduced 6% (−£15,000) | £235,000 |
| Until 31 Jul 2026 | Asking price | £250,000 |
Utilities & Restrictions
Utilities
- Electricity
- Ask Agent
- Water
- Ask Agent
- Heating
- Ask Agent
- Broadband
- Ask Agent
- Sewerage
- Ask Agent
Rights & Restrictions
- Public Rights of Way
- Ask Agent
- Private Rights of Way
- Ask Agent
- Listed Property
- Ask Agent
- Restrictions
- Ask Agent
Listed status, conservation areas and planning constraints for this location are in the full report.
Property Features
- Accessibility
- Ask Agent
- Parking
- Parking Available
- Garden
- Ask Agent
Beyond the particulars: planning activity, flood history, heritage and ground risks, checked for this exact spot.
Connectivity
Broadband
Fastest speed available at this postcode
1 Gbps
Gigabit full fibre
Suitable for
- 4K streaming on every screen
- Full-time home working
- Online gaming & big downloads
Fixed wireless access may also be an option here.
Mobile signal
Outdoor predictions; indoor signal depends on building materials.
Ofcom Connected Nations postcode-level predictions. Speeds and signal are modelled, not measured, and vary between addresses and providers.
Signal is the easy part. Planning activity, flood history and protected designations here are in the full report.
Nearest Schools
Primary
- Sixpenny Handley First School and Nursery2.5 milesNo Ofsted rating
- Ages
- 2 to 9
- Pupils
- 73
- Type
- Academy converter
- Wimborne St Giles Church of England First School and Nursery3.6 milesNo Ofsted rating
- Ages
- 2 to 9
- Pupils
- 70
- Type
- Academy converter
- Faith
- Church of England
- Witchampton Church of England First School4.5 milesOfsted: Good
- Ages
- 5 to 9
- Pupils
- 45
- Type
- Academy converter
- Faith
- Church of England
- Downlands Community School4.8 milesOfsted report card · Jan 2026
- Ages
- 3 to 11
- Pupils
- 201
- Type
- Community school
- Pimperne Church of England VC Primary School5.1 milesNo Ofsted rating
- Ages
- 4 to 11
- Pupils
- 183
- Type
- Academy converter
- Faith
- Church of England
Secondary
- Cranborne Middle School5.1 milesNo Ofsted rating
- Ages
- 9 to 13
- Pupils
- 265
- Type
- Community school
- The Blandford School7.2 milesOfsted: Good
- Ages
- 11 to 18
- Pupils
- 1,103
- Type
- Voluntary controlled school
- Emmanuel Church of England Middle School7.6 milesOfsted: Good
- Ages
- 9 to 13
- Pupils
- 434
- Type
- Academy sponsor led
- Faith
- Church of England
- Queen Elizabeth's School8.2 milesOfsted: Requires improvement
- Ages
- 13 to 18
- Pupils
- 1,375
- Type
- Academy converter
- Faith
- Church of England
- St Michael's Church of England Middle School, Colehill8.4 milesNo Ofsted rating
- Ages
- 9 to 13
- Pupils
- 563
- Type
- Academy converter
- Faith
- Church of England
Distances are straight-line from the advertised location. Source: the national school registers (DfE, Welsh Government, Scottish Government) and Ofsted.
Schools are just the start: sold prices nearby, planning activity and any flood history are in the full report.
Amenities
Supermarket
GP surgery
Pharmacy
Hospital
Straight-line distances from the advertised location. Sources: NHS records, Geolytix supermarket locations, OS Open Greenspace and the national trails registers.
The area stacks up? Now check the location itself: planning nearby, protected designations and past flooding.
Getting Around
Nearest station
Nearest bus stop
Typical drive times
Straight-line distances from the advertised location; drive times are typical free-flow times over OpenStreetMap road data, so allow more at peak. Public transport locations from DfT NaPTAN.
Easy to reach matters. So do planning activity, flood history and ground risks: all in the full report.
Flood Risk
From Environment Agency flood map open data, checked around the advertised map pin and allowing for the listed acreage where known. This summary comes from LandSale, the advertising platform, not from the listing agent, and is not part of the agent's particulars. Risk can vary across a single holding, so verify anything critical through your own searches before committing.
Rivers and the sea
Surface water
Mapped within the area searched, not at the advertised map pin itself.
These bandings are the summary. Where this location sits on the flood maps, plus planning activity, heritage and ground risks, is in the full report.
Important notice: Information, maps and tags on this page are drawn from the advertising agent's marketing materials or generated automatically. LandSale has not verified them. Relying on these details is at your own risk, always carry out independent checks before committing to a purchase.
LandSale full disclaimer
Marketing information only - not formal particulars. The details on this website are provided for general guidance and do not constitute an offer or contract. Neither LandSale nor the advertising estate/land agent accepts responsibility for any inaccuracy.
1. Source of information
- Listing content: Core description, asking price, tenure, measurements, photographs and planning history originate from the marketing materials of the advertising estate or land agent. LandSale does not author this content and cannot guarantee its accuracy.
- Automated tags & categorisation: Property type, land-use class, acreage bands and similar labels may be applied by machine-learning models. They are intended as a helpful guide only and may not reflect the property's legal status or permitted use.
- Third-party & enriched data layers: Maps, boundary outlines, planning designations, soil reports, broadband coverage and other environmental or location-based insights are licensed from external suppliers. Such data are supplied “as is", may be incomplete or out of date and are subject to change without notice.
2. Verification required
Prospective purchasers must verify critical matters, including but not limited to planning permission, title boundaries, public rights of way, environmental constraints, acreage, services, access and VAT status, through their own inspections, specialist surveys, legal advisers and the selling agent before relying on the information or entering into any contract.
3. No warranty or liability
LandSale gives no warranty, express or implied, as to the accuracy, completeness or fitness for any particular purpose of the information displayed. LandSale shall not be liable for any loss, damage, cost or expense arising directly or indirectly from any use of or reliance on such information, save where liability may not be excluded by law.
4. Updates & feedback
If you believe any detail on this listing is inaccurate, please let us know. We will investigate and, where appropriate, update the listing or notify the agent.
© LandSale | Version 1.3 - August 2026
Listing agent
Gordon Barker Ltd, Bournemouth
343 Charminster Road, Bournemouth, BH8 9QR
View agent profileSimilar properties for sale
 Added on 01/05/2026Self Build Plot
 Added on 11/09/2026Building Plot
- Price
- Guide Price£200,000
Lower Road, Stalbridge, Sturminster Newton, Stalbridge, Dorset DT10 England
Added on 29/01/2026Building Plot
- Price
- Guide Price£250,000
- Size
- 0.33 acres
Cabbage Lane, Horsington, Templecombe, Horsington, Somerset BA8 England
Added on 04/07/2026Building Plot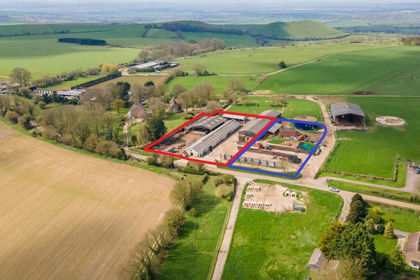
- Price
- Guide Price£220,000
- Size
- 0.72 acres
Added on 29/01/2026Development Land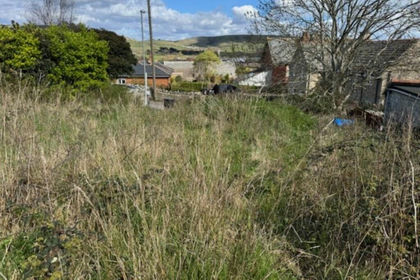 Added on 10/05/2026Self Build Plot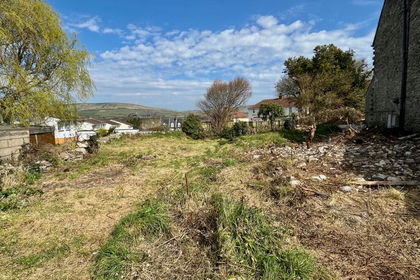
- Price
- From£220,000
- Size
- 0.07 acres
Added on 29/01/2026Building Plot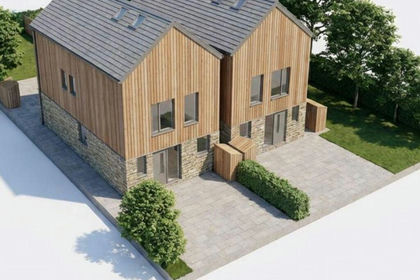 Added on 22/08/2026Building Plot
- Price
- Guide Price£220,000
Norton Green, Isle of Wight, Freshwater, Isle of Wight PO40 England
Added on 29/01/2026Building Plot
- Price
- Guide Price£220,000
Station Road, Netley Abbey, SOUTHAMPTON, Hound, Hampshire SO31 England
Added on 18/08/2026Building Plot