Thornton-le-Fen, Lincoln, LN4
- Land size
- 1 acres
- Bedrooms
- 3
- Bathrooms
- 2
Key Features
- Central heating
- Double glazed
- Garage
- Garden
- Parking
- Cable/Satellite
- Broadband/ADSL
- Equestrian facilities
- Smallholding
- Multi-fuel burner
Description
Property number 51961.
🌿 White Cottage - Idyllic Equestrian Smallholding in the Lincolnshire Countryside
Guide Price: £450,000
We've had an offer accepted on a property in Wales which is vacant, so no chain, so come and view our little slice of heaven and make us an offer :-)
3 Bedrooms : 2 Bathrooms : 3 Receptions : Over 1 Acre plus additional 2 acres rented : Equestrian Facilities : No Near Neighbours
Escape to the country and embrace a slower pace of life at White Cottage — a beautifully renovated, character-filled detached home set in tranquil open countryside. With no immediate neighbours, panoramic field views, and charming equestrian facilities, this rare smallholding offers the perfect blend of rural seclusion and modern convenience.
________________________________________
Key Highlights
• Beautifully presented 3-bedroom detached cottage with heritage features and tasteful modern updates
• Full equestrian setup with 4 stables, tack room, paddock and goat/chicken pens
• Spacious gardens, private copse, vegetable beds, and room for a polytunnel and pond
• Private setting with no immediate neighbours and panoramic views of farmland and the Lincolnshire Wolds
• Double glazing, oil-fired heating, multi-fuel burner and high insulation for year-round comfort
• Fast access to Grantham, Lincoln, and London, just 45 minutes to mainline trains
• Excellent lifestyle features: dark skies for stargazing, abundant wildlife, and direct access to scenic walks
• Ample parking, garage, and flexible outbuildings for further development
________________________________________
🏡 A Home With Heart and Heritage
Originally two late 1800s farm cottages, this home has been sympathetically extended and renovated to create a warm, welcoming interior. With solid wood finishes, a stone hearth and charming quirks throughout, every room tells a story.
• A bright boot room and welcoming reception hall
• A generous lounge with a slate-hearth multi-fuel stove and countryside views
• Stylish kitchen/breakfast room with double doors to the garden and plenty of space for entertaining in the separate Dining Room
• Flexible study/hallway space, ideal for remote working
• Two modern bathrooms including a luxurious rainfall power shower upstairs and a corner bath downstairs
• Upstairs, three well-sized bedrooms — the principal bedroom enjoys sweeping rural views and built-in alcove lighting
• A large sun-trap balcony overlooking the paddock and gardens — ideal for morning coffee, evening sunsets or stargazing
________________________________________
🌳 The Great Outdoors
Set within approximately 1 acre of private grounds, this home celebrates outdoor living. It includes:
• A thriving private copse with fir, walnut, eucalyptus, willow, birch, and fruit trees
• Multiple vegetable patches, grapevines, and bee-friendly planting areas
• A fully enclosed stable yard with four stables, tack area, and a gated paddock
• Six large chicken pens, a goat paddock, plus a shed, caravan for storage, and foundations for more outbuildings
• Sunlit lawns, sheltered patios, and tranquil corners to sit and enjoy the birdsong
• Panoramic views across farmland populated by pheasants, deer, kites, owls and hares
• Further 2-acre paddock rented from a local farmer, possibly available by separate agreement
________________________________________
📍 Location & Lifestyle
White Cottage is ideally placed between the historic market town of Boston and the village of Coningsby, offering excellent access to:
• Shops, doctors, schools, and local pubs all within a 10-minute radius
• Mainline train to London from Grantham (45 mins drive to station, 1h direct to London)
• Lincoln, Peterborough, and Skegness all under an hour away
• Supermarket deliveries, bus stop nearby, and reliable 4G coverage with fibre broadband available
If you're seeking peaceful rural living with practical connections and versatile land, this is an exceptionally rare opportunity.
________________________________________
📞 Viewings & Enquiries
Offered chain-free by motivated sellers now looking to downsize after a decade of loving ownership. You'll deal directly with the current owners for viewings and questions — providing fast, friendly, and honest insights into this unique home and lifestyle.
“From owls and kites soaring above the fields, to the Battle of Britain Memorial Flight overhead, this home offers an unrepeatable slice of countryside magic.”
________________________________________
Council Tax Band D – East Lindsey District Council
Tenure: Freehold
Broadband: Fibre to exchange, 6–15 Mbps typical (owner now using Starlink for the same cost : 100Mpbs)
Mobile: 4G available (WiFi calling recommended indoors)
________________________________________
A country escape with charm, character and complete tranquillity — perfect for families, animal-lovers or anyone seeking space, nature, and lifestyle freedom.
Ready to Escape the Ordinary?
Contact us today to arrange a private viewing of White Cottage — a countryside gem that truly needs to be experienced in person.
________________________________________
IN DETAIL
Description
Ground Floor :
Boot Room
3.3m x 2.25m (10.8’ x 7.4’) via multi-point locking entrance door with three glazed windows, 2 opening.
Reception Hall
4m x 2.5m (13.1’ x 8.2’) via additional multi-point locking door with glazed panel, window and central heating radiator.
Kitchen / Breakfast Room
5.8m x 2.5m (19’ x 8.2’) via internal wooden door from the Reception Hall. A modern kitchen with fan oven and induction hob, with light beige painted cabinets and a dark grey/blue work surface, stainless steel drainer sink, spot lights to ceiling, space for American fridge/freezer, tiled splashback. Tiled floor. Double central rail locking door to the rear garden. Radiator.
Utility Room
2.5m x 1.5m (8.2’ x 4.9’) via internal wooden door from the Kitchen, plumbing for automatic washing machine and dishwasher, continuation of kitchen work surface, exhaust for tumble dryer. Tiled floor, radiator.
Bathroom
2.5m x 1.65m (8.2’ x 5.4’) via internal wooden door from the Utility Room, has a modern three-piece beige suite comprising of a corner oval bath with seating shelf, wash hand basin and w.c. Radiator, part tiled walls and extractor fan. Tiled floor.
Dining Room
4m x 3.8m (13.1’ x 12.5’) via internal wooden double doors from the Reception Hall. Chimney breast (currently unused but could be opened up), large double-glazed window with Radiator. Central lighting fixture.
Hallway / Study
5.25m x 2.5m (x 8.2’) accessed via internal wooden door from the Reception Hall, there is an understairs cupboard, a double-glazed window that opens to the side of the house, with room for a large desk and cabinets with the broadband connection and several plug sockets. One radiator and one central lighting fixture.
Character Lounge / Sitting Room
5.25m x 3.8m (17.2’ x 12.5’) accessed via the Hallway Study via internal wooden double doors, this is the heart of the home with a large double-glazed window overlooking the front garden and with views across the fields, multi-fuel burner on a slate hearth, shelves to stock logs (and also hold entertainment systems such as satellite box), a central heating radiator, a central lighting fixture and more than enough room for a large corner sofa and coffee table.
First Floor :
Stairs and Landing
Landing 2.8m x 2.8m (9.2’ x 9.2’) with laminate wooden floor, two wall lighting fixtures, banister, room for a sideboard and internal wooden doors off to Bedrooms 1,2 and 3, with a double-glazed double patio door out onto the external balcony. Painted stairs with central carpeted strip,
Bedroom 1
5.25m x 3.8m (17.2’ x 12.5’) a good King-sized bedroom with room for wardrobes on two sides and other units such as a dresser on side 3, with a large double-glazed window with opening window overlooking fields towards Boston and the coast. Alcoves either side of the chimney breast containing spot lights. In addition, a central lighting fixture, radiator, multiple sockets, carpeted.
Bedroom 2
4m x 3.8m (13.1’ x 12.5’) a good sixed double with large double-glazed window with opening window overlooking fields towards Boston and the coast. Space for wardrobes along two sides, multiple sockets, loft access hatch, central lighting fixture, radiator, multiple sockets, carpeted.
Bedroom 3
4.3m x 2.5m (14.1’ x 8.2’) useful 3rd bedroom with a fitted double bed (with storage underneath), storage over the stairwell, space for drawers and a wardrobe. Double-glazed window overlooking side aspect of the house. Central lighting fixture, radiator, carpeted.
Bathroom 2
2.5m x 2.3m (8.2’ x 7.5’) with modern white two-piece suite comprising a wash hand basin and a w.c. Large shower tray with cubicle and sliding door, rainfall shower head with new power shower pump, large dark brown tiles floor to ceiling around the shower and on the floor. Door to airing cupboard and central heating controls. Large double-glazed window with opening window overlooking rear garden, paddock and stables. Central lighting fixture, radiator.
Balcony
5m x 3m (16.4’ x 9.8’) accessed via the double patio doors on the landing, this is an added bonus as a perfect quiet place to watch the animals in the garden, sunbathe as a great sun trap in the afternoons, have a small fire in a fire pit or chiminea, or watch the ISS fly over whilst gazing at the bright Milky Way. Fully decked with banister rail.
Loft
9.25m x 3.8m (30.3’ x 12.5’), half-boarded for storage, fully insulated, contains cold water and central heating top-up tanks and runs the length of the house under an angled tiled roof.
Every radiator has an individual thermostatic valve; hard wooden floors throughout(unless stated), and tall natural wooden skirting boards throughout. All windows have operational locks. Measurements are approximate.
To the Front
The property is accessed from the adjoining lane that serves one other property with three individual driveways holding parking spaces for up to 6 vehicles, a central fir tree with lights for Christmas, plus a lawned area surrounded by a hedge. There is a covered porch area by the front door with a locked gate leading to the rear garden. To the left further up the lane is a metal gate leading to the paddock for deliveries.
Garage
5.1m x 3.2m (16.7’ x 10.5’ ) with concrete floor, tin roof and access front and rear.
To the Side
There is also vehicular access into the paved area at the side of the house which can provide extra parking spaces plus a shed, motorbike and wood storage.
To the Rear
A most delightful rear garden partially laid to lawn with many mature trees, shrubs and hedgerows creating a lovely private space that begs to be explored. Patio directly outside the kitchen with 2 maturing grape vines over wires, one red grape, one white. Eucalyptus, Willow, several types of fir, silver birch, sycamore, hawthorn, English walnut, elderberry, rosehip, blackberry, damson, apple. Bee friendly areas, vegetable patches, 6 chicken pens all fenced, a goat pen with two shelters, covered Stable Yard with Four Integral Boxes and a tack area with room for several food bins, cleared areas within the trees for a large polytunnel and also a large pond/small lake, one existing wooden shed, one small metal shed, one watertight caravan used as further storage, hardcore base for a large shed. Plastic Oil tank and brick septic tank. Complimenting the stables is a large paddock for the horses.
Entire plot just over one acre (About 0.4 Hectares). Further 2 acre paddock currently rented from local farmer.
Local area information
Doctors : New Coningsby Surgery : 5.9 miles
Stations : Hubbert’s Bridge (6.4m); Boston (7.3m); Grantham (East Coast Main Line : 32.6m)
Schools : Gipsey Bridge Academy : 2 miles, ages 5-11, OFSTED GOOD
Tattershall Barnes Wallace Academy : 6.1 miles, ages 11-16, OFSTED GOOD
Horncastle Bannovallum School : 11.8 miles, ages 11-16, OFSTED GOOD
Supermarkets : Co-Op Coningsby (6m); Asda Boston (7.3m); Tesco Boston (9.3m)
Map Location
Property details
- Tenure
- Freehold
- Council Tax Band
- Ask Agent
- Date Posted
- 2026-07-21
Market Value Analysis
Compared with 741 Homes with Land listings in East Midlands (1+ acres).
Utilities & Restrictions
Utilities
- Electricity
- Ask Agent
- Water
- Ask Agent
- Heating
- Ask Agent
- Broadband
- Ask Agent
- Sewerage
- Ask Agent
Rights & Restrictions
- Public Rights of Way
- Ask Agent
- Private Rights of Way
- Ask Agent
- Listed Property
- Ask Agent
- Restrictions
- Ask Agent
Listed status, conservation areas and planning constraints for this location are in the full report.
Property Features
- Accessibility
- Ask Agent
- Parking
- Parking Available
- Garden
- Garden
Beyond the particulars: planning activity, flood history, heritage and ground risks, checked for this exact spot.
Connectivity
Broadband
Fastest speed available at this postcode
16 Mbps
Standard (10-30 Mbps)
Suitable for
- Web & social
- Music streaming
- Standard video calls
Fixed wireless access may also be an option here.
Mobile signal
Outdoor predictions; indoor signal depends on building materials.
Ofcom Connected Nations postcode-level predictions. Speeds and signal are modelled, not measured, and vary between addresses and providers.
Signal is the easy part. Planning activity, flood history and protected designations here are in the full report.
Nearest Schools
Primary
- Gipsey Bridge Academy1.6 milesNo Ofsted rating
- Ages
- 5 to 11
- Pupils
- 97
- Type
- Academy converter
- Coningsby St Michael's Church of England Primary School4.6 milesOfsted: Good
- Ages
- 4 to 11
- Pupils
- 249
- Type
- Academy converter
- Faith
- Church of England
- Tattershall Holy Trinity Church of England Primary School5 milesOfsted: Good *
- Ages
- 4 to 11
- Pupils
- 92
- Type
- Academy converter
- Faith
- Church of England
- Tattershall Primary School5.1 milesOfsted: Good
- Ages
- 4 to 11
- Pupils
- 137
- Type
- Community school
- The Sibsey Free Primary School5.2 milesNo Ofsted rating
- Ages
- 4 to 11
- Pupils
- 173
- Type
- Voluntary controlled school
Secondary
- The Barnes Wallis Academy4.8 milesNo Ofsted rating
- Ages
- 11 to 16
- Pupils
- 483
- Type
- Academy sponsor led
- William Lovell Church of England Academy5.3 milesOfsted report card · Mar 2026
- Ages
- 11 to 16
- Pupils
- 347
- Type
- Academy converter
- Faith
- Church of England
- Haven High Academy5.6 milesOfsted: Inadequate
- Ages
- 11 to 16
- Pupils
- 1,229
- Type
- Academy converter
- Boston High School6 milesNo Ofsted rating
- Ages
- 11 to 18
- Pupils
- 837
- Type
- Academy converter
- Gender
- Girls
- The Boston Grammar School6.5 milesOfsted report card · Apr 2026
- Ages
- 11 to 18
- Pupils
- 924
- Type
- Academy converter
- Gender
- Boys
* Latest graded judgement covers quality of education only; no overall grade was issued under the 2024-25 inspection framework.
Distances are straight-line from the advertised location. Source: the national school registers (DfE, Welsh Government, Scottish Government) and Ofsted.
Schools are just the start: sold prices nearby, planning activity and any flood history are in the full report.
Amenities
Supermarket
GP surgery
Pharmacy
Hospital
Straight-line distances from the advertised location. Sources: NHS records, Geolytix supermarket locations, OS Open Greenspace and the national trails registers.
The area stacks up? Now check the location itself: planning nearby, protected designations and past flooding.
Getting Around
Nearest station
Nearest bus stop
Typical drive times
Straight-line distances from the advertised location; drive times are typical free-flow times over OpenStreetMap road data, so allow more at peak. Public transport locations from DfT NaPTAN.
Easy to reach matters. So do planning activity, flood history and ground risks: all in the full report.
Flood Risk
From Environment Agency flood map open data, checked around the advertised map pin and allowing for the listed acreage where known. This summary comes from LandSale, the advertising platform, not from the listing agent, and is not part of the agent's particulars. Risk can vary across a single holding, so verify anything critical through your own searches before committing.
Rivers and the sea
Surface water
The detail behind these bandings
The full report pinpoints where this location sits on the flood maps, and runs the deeper checks that usually only surface after an offer.
- Exact flood zones & annual chances (included in the full report)
- Any recorded past flooding (included in the full report)
- Planning activity nearby (included in the full report)
- Heritage & conservation (included in the full report)
- Protected nature designations (included in the full report)
- Ground risks (included in the full report)
- Sold prices nearby (included in the full report)
£14.99 · one-off purchase
By LandSale, the platform. Not provided by the listing agent. Ready in about a minute.
Important notice: Information, maps and tags on this page are drawn from the advertising agent's marketing materials or generated automatically. LandSale has not verified them. Relying on these details is at your own risk, always carry out independent checks before committing to a purchase.
LandSale full disclaimer
Marketing information only - not formal particulars. The details on this website are provided for general guidance and do not constitute an offer or contract. Neither LandSale nor the advertising estate/land agent accepts responsibility for any inaccuracy.
1. Source of information
- Listing content: Core description, asking price, tenure, measurements, photographs and planning history originate from the marketing materials of the advertising estate or land agent. LandSale does not author this content and cannot guarantee its accuracy.
- Automated tags & categorisation: Property type, land-use class, acreage bands and similar labels may be applied by machine-learning models. They are intended as a helpful guide only and may not reflect the property's legal status or permitted use.
- Third-party & enriched data layers: Maps, boundary outlines, planning designations, soil reports, broadband coverage and other environmental or location-based insights are licensed from external suppliers. Such data are supplied “as is", may be incomplete or out of date and are subject to change without notice.
2. Verification required
Prospective purchasers must verify critical matters, including but not limited to planning permission, title boundaries, public rights of way, environmental constraints, acreage, services, access and VAT status, through their own inspections, specialist surveys, legal advisers and the selling agent before relying on the information or entering into any contract.
3. No warranty or liability
LandSale gives no warranty, express or implied, as to the accuracy, completeness or fitness for any particular purpose of the information displayed. LandSale shall not be liable for any loss, damage, cost or expense arising directly or indirectly from any use of or reliance on such information, save where liability may not be excluded by law.
4. Updates & feedback
If you believe any detail on this listing is inaccurate, please let us know. We will investigate and, where appropriate, update the listing or notify the agent.
© LandSale | Version 1.3 - August 2026
Listing agent
Visum, Nationwide
Web based Estate Agent
Similar properties for sale
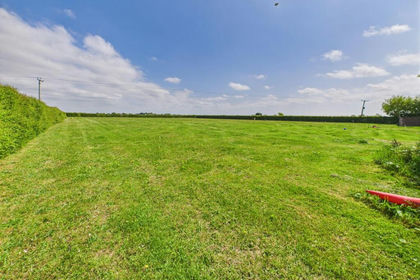
- Price
- £435,000
- Size
- 3 acres
Three Acres, Sandy Bank, New York, Tumby, Lincolnshire PE22 England
Added on 01/04/2026House with Land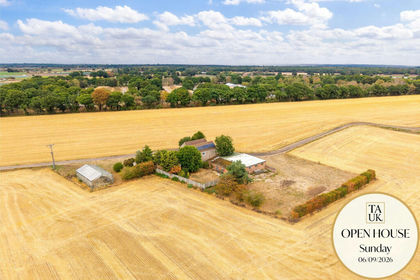
- Price
- Offers in Excess of£425,000
- Size
- 1 acres
Cross Keys Lane, Coningsby, LN4, Coningsby, Lincolnshire LN4 England
Added on 24/08/2026House with Land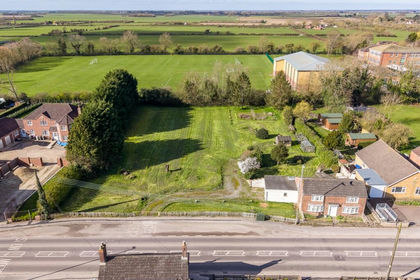
- Price
- £450,000
- Size
- 0.97 acres
Main Road, Stickney, Boston, Lincolnshire, PE22, Stickney, Lincolnshire PE22 England
Added on 21/03/2026Development Land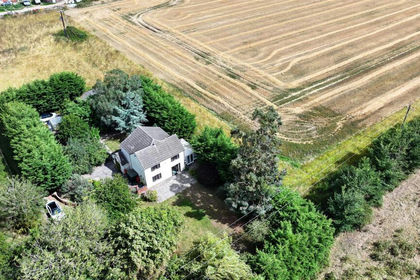
- Price
- £345,000
- Size
- 1 acres
Greenacres, Green Lane, Stickney, Stickney, Lincolnshire PE22 England
Added on 31/05/2026House with Land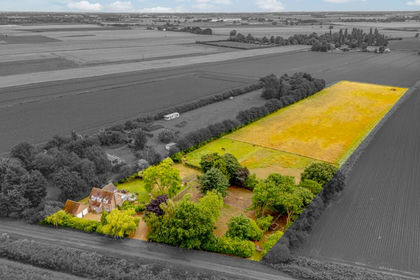
- Price
- Guide Price£368,500
- Size
- 4.9 acres
Added on 18/08/2026House with Land- Price
- £550,000
- Size
- 4.9 acres
Beck Bank, Kirton Holme, Boston, Lincolnshire, PE20, Frampton, Lincolnshire PE20 England
Added on 18/08/2026House with Land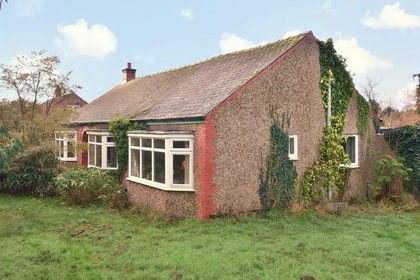
- Price
- £350,000
- Size
- 2.39 acres
Windy Ridge, Toft Hill, Tumby, Tumby, Lincolnshire PE22 England
Added on 02/04/2026House with Land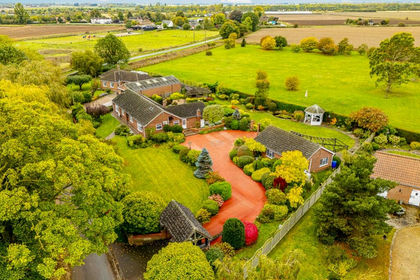
- Price
- £525,000
- Size
- 1 acres
Wyberton West Road, Boston, Lincolnshire, PE21, Boston and Skegness, Lincolnshire PE21 England
Added on 29/01/2026House with Land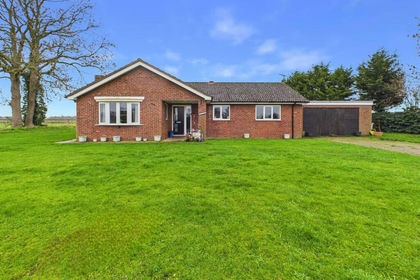
- Price
- £350,000
- Size
- 1.7 acres
The Bungalow, Fen Road, East Kirkby, Spilsby, East Kirkby, Lincolnshire PE23 England
Added on 05/08/2026House with Land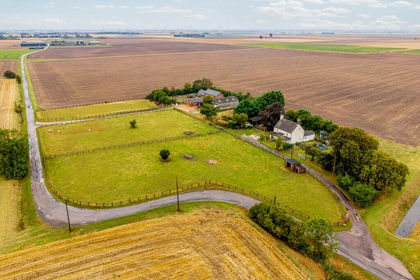
- Price
- £425,000
- Size
- 3 acres
Low Grounds, Swineshead, Boston, Lincolnshire, PE20, Swineshead, Lincolnshire PE20 England
Added on 01/09/2026House with Land