Fieldside, Ingham, Lincoln
- Bedrooms
- 3
- Bathrooms
- 2
Key Features
- Excellent Development Opportunity
- Self Build Opportunity in Conjunction with Millcroft Development and BR Development
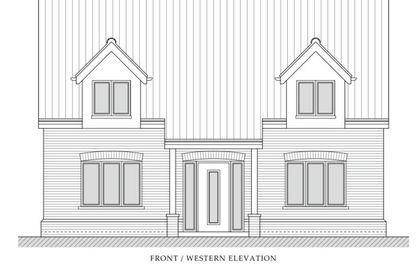
- Planning Permission for Detached Chalet Home
- 3 Bedrooms, En-Suite & Bathroom
- Open Plan Kitchen/Dining Area & Lounge
- Integral Garage, Driveway & Gardens
- Pleasant Village Location
- Application Number: 147799
- West Lindsey District Council
Description
A unique opportunity to purchase a residential building plot, offering the purchaser a self-build opportunity in conjunction with Messrs Millcroft Development and BR Developments. Millcroft Development and BR Developments have been planning, designing, creating and delivering homes of distinction across Lincolnshire and Nottinghamshire for over 20 years. With exceptional attention to detail and outstanding finishing. The new proposed dwelling, as per the current Architect's drawings, would benefit from accommodation comprising of an Entrance Hall, Lounge, Study, Open Plan Kitchen and Dining Area, Utility Room and Separate WC. The First Floor Landing leads to three Bedrooms, En-Suite to the Principal Bedroom and Family Bathroom. Outside there is a private access Lincoln Road. PLANNING PERMISSION has been granted to erect 1no. Dwelling with Integral Single Garage. West Lindsey District Council - PLANNING APPLICATION NUMBER: 147799. The vendor would also consider selling the building plot on an individual basis.
LOCATION The village of Ingham lies to the North of the historic Cathedral and University City of Lincoln and can be accessed via the A15. There are many local amenities including The Inn on The Green and The Black Horse public houses, church, Doctor's surgery, school and playgroup, mini market and regular transport links into Lincoln City Centre.
PLANING APPLICATION Date of application: 08/1/2024 Application number: 147799
Planning application to erect 1no. bungalow with integral single garage being to vary conditions 3,4, 5 & 8 and remove condition 7 of planning permission 138305 granted 26th October 2018 - amended design & materials.
ENTRANCE HALL
LOUNGE 15' 5" x 12' 11" (4.71m x 3.95m)
STUDY 12' 11" x 6' 6" (3.95m x 2.00m)
KITCHEN AREA 12' 5" x 15' 1" (3.81m x 4.61m)
DINING AREA 16' 6" x 11' 5" (5.04m x 3.50m)
UTILITY ROOM 7' 10" x 6' 10" (2.40m x 2.10m)
FIRST FLOOR LANDING
BEDROOM 14' 9" x 12' 3" (4.52m x 3.75m)
EN-SUITE
BEDROOM 18' 8" x 14' 3" (5.71m x 4.35m)
BEDROOM 12' 5" x 8' 4" (3.81m x 2.55m)
BATHROOM
SINGLE INTEGRAL GARAGE 15' 1" x 8' 2" (4.61m x 2.51m)
SPECIAL NOTE Our client has indicated that their preference would to be involved with a potential purchaser and the construction of the new proposed dwelling. This gives the opportunity for any purchaser to be involved throughout the construction with a renowned local developer.
Our client would also consider selling the building plot on an individual basis.
Map Location
Property details
- Tenure
- Freehold
- Council Tax Band
- TBC
- Date Posted
- 2026-07-21
Utilities & Restrictions
Utilities
- Electricity
- Mains
- Water
- Mains
- Heating
- Air Source Heat Pump
- Broadband
- Ask Agent
- Sewerage
- Mains
Rights & Restrictions
- Public Rights of Way
- Ask Agent
- Private Rights of Way
- Ask Agent
- Listed Property
- Ask Agent
- Restrictions
- Ask Agent
Property Features
- Accessibility
- Ask Agent
- Parking
- Garage, Off-Street Parking
- Garden
- Garden
Important notice: Information, maps and tags on this page are supplied by the advertising agent or generated automatically. LandSale has not verified them. Relying on these details is at your own risk, always carry out independent checks before committing to a purchase.
LandSale full disclaimer
Marketing information only - not formal particulars. The details on this website are provided for general guidance and do not constitute an offer or contract. Neither LandSale nor the advertising estate/land agent accepts responsibility for any inaccuracy.
1. Source of information
- Agent-supplied content: Core description, asking price, tenure, measurements, photographs and planning history are uploaded by the appointed agent, who remains solely responsible for their accuracy.
- Automated tags & categorisation: Property type, land-use class, acreage bands and similar labels may be applied by machine-learning models. They are intended as a helpful guide only and may not reflect the property's legal status or permitted use.
- Third-party & enriched data layers: Maps, boundary outlines, planning designations, soil reports, broadband coverage and other environmental or location-based insights are licensed from external suppliers. Such data are supplied “as is", may be incomplete or out of date and are subject to change without notice.
2. Verification required
Prospective purchasers must verify critical matters, including but not limited to planning permission, title boundaries, public rights of way, environmental constraints, acreage, services, access and VAT status, through their own inspections, specialist surveys, legal advisers and the selling agent before relying on the information or entering into any contract.
3. No warranty or liability
LandSale gives no warranty, express or implied, as to the accuracy, completeness or fitness for any particular purpose of the information displayed. LandSale shall not be liable for any loss, damage, cost or expense arising directly or indirectly from any use of or reliance on such information, save where liability may not be excluded by law.
4. Updates & feedback
If you believe any detail on this listing is inaccurate, please let us know. We will investigate and, where appropriate, update the listing or notify the agent.
© LandSale | Version 1.2 - January 2026
Listing agent
Mundys, Lincoln
29 Silver Street, Lincoln, LN2 1AS
Similar properties for sale
- Price
- Guide Price£125,000
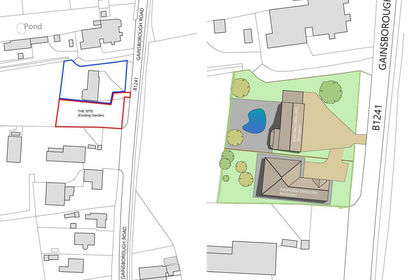
Building Plot - Willingham by Stow, Gainsborough, Willingham, Lincolnshire DN21 5JX England
Added on 21/03/2026Building Plot Added on 08/06/2026Building Plot
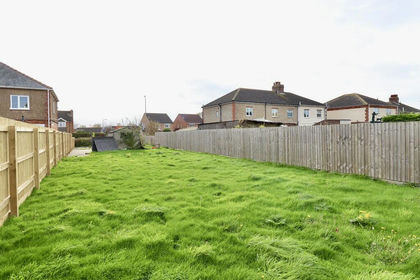 Added on 29/01/2026Building Plot
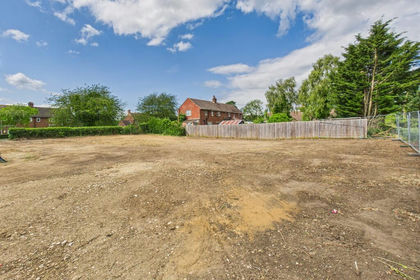 Added on 29/01/2026Building Plot
 Added on 11/05/2026Building Plot
 Added on 24/02/2026Building Plot
 Added on 27/03/2026Building Plot
 Added on 14/06/2026Self Build Plot
 Added on 27/03/2026Building Plot
 Added on 29/05/2026Self Build Plot