2a Church Walk, Eastwood, Nottingham, NG16 3BG
Key Features
- Residential Conversion Opportunity
- In Need of Modernisation
- Of Interest To Local Property Developers
- Potential To Add Value
- Off Street Parking For 3 Cars
- Planning Permission Submitted
- £350,000 Guide Price
- No VAT
Description
The property is a two-storey semi-detached building, of traditional brick construction and part-rendered, under a pitched tile-clad roof. The property is likely to have been constructed in the late-1950's/early-1960's and would originally have been a residential dwelling, which has been converted to provide its current use as a ground-floor retail unit which was trading as a Well Pharmacy, together with independent access to the first-floor flat. At some stage, the building has been extended to the side with a former single-storey garage addition, which is now used for storage purposes.
Location - The property is situated off Church Walk, within Eastwood, Nottinghamshire. Eastwood has a resident population of 18,612 inhabitants (2011 census), and is a former coal mining town, lying eight-miles to the north-west of Nottingham, and ten-miles north-east of the City of Derby.
The town was synonymous with DH Lawrence, who was born within the settlement in September 1885. Church Walk is a cul-de-sac, and is accessed off Alexandra Street, which in turn provides a connection to Nottingham Road, which is the principal traffic route through the town. The immediate surrounding uses are residential, although Eastwood Primary Care Centre is within easy walking distance, and there is a footpath leading from the property to the care centre. Other uses in the vicinity include St. Marys Church, and Eastwood Junior School.
Description - The property is a two-storey semi-detached building, of traditional brick construction and part-rendered, under a pitched tile-clad roof. The property is likely to have been constructed in the late-1950's/early-1960's and would originally have been a residential dwelling, which has been converted to provide its current use as a ground-floor retail unit which was trading as a Well Pharmacy, together with independent access to the first-floor flat. At some stage, the building has been extended to the side with a former single-storey garage addition, which is now used for storage purposes.
The retail unit is accessed from the side via a UPVC personal entrance door with glazed infill, and with an external security shutter.
The retail area has suspended ceilings incorporating category-ll and LED lighting, and also incorporates a small, partitioned consulting room. An internal corridor provides access through to a kitchen, WC, staffroom, and storage area within the former garage.
Access to the flat is on the opposite side of the front gable, and has a ground-floor storeroom/pantry room with an internal staircase leading to a WC, and kitchen which is part-fitted with matching wall and base units, work surface, and stainless steel, together with accommodating an Ideal boiler.
An internal hallway provides access through to a bedroom to the rear, bathroom, and sitting room to the front. The flat has a mix of timber-framed and UPVC framed double glazed windows, with a gas-fired central heating system serving warm panel radiators. The floor coverings are a mix of carpet and laminate.
Externally, there is a private garden to the rear and to the front is a car parking area with a concrete-surfaced finish. Access to this area is over the adjoining 2b Church Walk.
Accommodation - We have been informed the approximate net internal floor areas are as follows;
Ground floor retail unit - 74.32 sq m (800 sq ft)
First floor flat- 50.75 sq m (544 sq ft)
Total NIA - 125.07 sq m (1,344 sq ft)
Services - We understand that mains gas, electricity, water and drainage are connected. None of the heating systems or any other plant and equipment have been tested by Commercial List and prospective lessees must rely on their own investigations as to their existence and condition.
Business Rates - From enquiries made though the Valuation Office website, we understand that the following rating assessment applies;
Rateable value: £20,000
Interested parties should make their own enquiries as to the amount of rates payable.
Council Tax - Council tax band - A
Town And Country Planning - The current Vendor is in the process of submitting a planning application to Broxtowe Borough Council to convert the ground floor retail unit into 2 apartments. Details of the plans are available upon request from the joint sole selling agents.
Tenure - The property is sold freehold with vacant possession and will be sold with the benefit of planning permission.
Asking Price - £300,000 for the freehold interest with the benefit of planning.
Epc - Energy rating - C
Vat - We understand that VAT is not payable on the price.
Legal Costs - Each party to pay their own legal costs incurred.
Viewing - For an appointment to view or further information please contact;
Commercial List
e: t:
Sunny Landa
e: t:
Agent Notes - Please note, by submitting an enquiry regarding this property you agree that we may send your details to the freeholder / landlord / managing agent of this property so they may contact you in order to answer any questions or arrange a convenient viewing time. Furthermore, these Particulars are believed to be correct, but their accuracy cannot be guaranteed, and they do not constitute an offer or a contract.
Map Location
Property details
- Tenure
- Freehold
- Council Tax Band
- A
- Date Posted
- 2026-07-21
Utilities & Restrictions
Utilities
- Electricity
- Ask Agent
- Water
- Ask Agent
- Heating
- Ask Agent
- Broadband
- Ask Agent
- Sewerage
- Ask Agent
Rights & Restrictions
- Public Rights of Way
- Ask Agent
- Private Rights of Way
- Ask Agent
- Listed Property
- Ask Agent
- Restrictions
- Ask Agent
Property Features
- Accessibility
- Ask Agent
- Parking
- Parking Available
- Garden
- Garden
Important notice: Information, maps and tags on this page are supplied by the advertising agent or generated automatically. LandSale has not verified them. Relying on these details is at your own risk, always carry out independent checks before committing to a purchase.
LandSale full disclaimer
Marketing information only - not formal particulars. The details on this website are provided for general guidance and do not constitute an offer or contract. Neither LandSale nor the advertising estate/land agent accepts responsibility for any inaccuracy.
1. Source of information
- Agent-supplied content: Core description, asking price, tenure, measurements, photographs and planning history are uploaded by the appointed agent, who remains solely responsible for their accuracy.
- Automated tags & categorisation: Property type, land-use class, acreage bands and similar labels may be applied by machine-learning models. They are intended as a helpful guide only and may not reflect the property's legal status or permitted use.
- Third-party & enriched data layers: Maps, boundary outlines, planning designations, soil reports, broadband coverage and other environmental or location-based insights are licensed from external suppliers. Such data are supplied “as is", may be incomplete or out of date and are subject to change without notice.
2. Verification required
Prospective purchasers must verify critical matters, including but not limited to planning permission, title boundaries, public rights of way, environmental constraints, acreage, services, access and VAT status, through their own inspections, specialist surveys, legal advisers and the selling agent before relying on the information or entering into any contract.
3. No warranty or liability
LandSale gives no warranty, express or implied, as to the accuracy, completeness or fitness for any particular purpose of the information displayed. LandSale shall not be liable for any loss, damage, cost or expense arising directly or indirectly from any use of or reliance on such information, save where liability may not be excluded by law.
4. Updates & feedback
If you believe any detail on this listing is inaccurate, please let us know. We will investigate and, where appropriate, update the listing or notify the agent.
© LandSale | Version 1.2 - January 2026
Listing agent
Commercial List, Covering Nationwide
Wellington House Wellington Circus Nottingham NG1 5AL
Contact Commercial List, Covering Nationwide
Wellington House Wellington Circus Nottingham NG1 5AL
View agent profileSimilar properties for sale
- Price
- Guide Price£260,000
- Size
- 1.91 acres
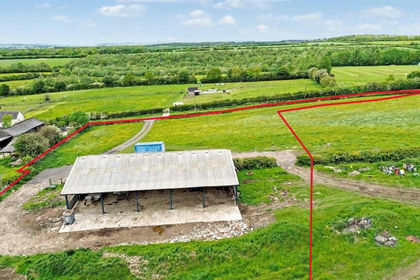
Land and Buildings at Manna Farm, Denby, Denby, Derbyshire DE5 8PJ England
Added on 22/05/2026Development Land Added on 21/02/2026Barn Conversion
 Added on 16/06/2026Barn Conversion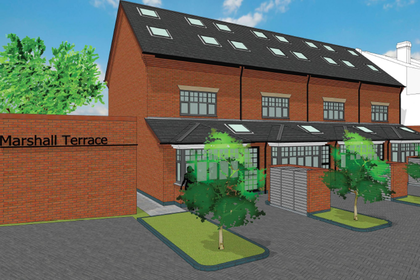
- Price
- Guide Price£300,000
Marshall Street, Sherwood, Nottingham, Nottingham East, Nottingham NG5 4BZ England
Added on 29/01/2026Building Plot Added on 31/03/2026Cottage
- Price
- Guide Price£350,000
- Size
- 2 acres
Amberleigh Manor, Primrose Hill, Blackwell, DE55 5JF, Blackwell, Derbyshire DE55 5BH England
Added on 17/06/2026Development Land- Price
- Guide Price£350,000
- Size
- 2 acres
Amberleigh Manor, Primrose Hill, Blackwell, DE55 5JF, Blackwell, Derbyshire DE55 5BH England
Added on 17/06/2026Development Land
- Price
- £375,000
- Size
- 0.44 acres
Building Plot 1, Coxmoor Road, Sutton-in-Ashfield, Ashfield, Nottinghamshire NG17 5LF England
Added on 16/06/2026Self Build Plot
- Price
- £375,000
- Size
- 0.44 acres
Building Plot 2, Coxmoor Road, Sutton-in-Ashfield, Ashfield, Nottinghamshire NG17 5LF England
Added on 12/06/2026Self Build Plot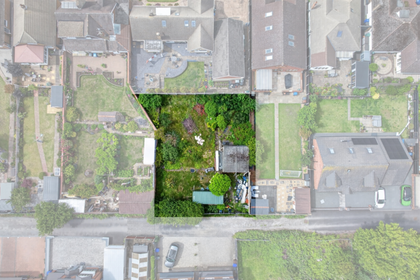
- Price
- £250,000
Added on 18/06/2026Building Plot