Moss End, Smallwood, Sandbach, CW11
- Bedrooms
- 4
- Bathrooms
- 2
Key Features
- Barn Conversion
- Planning Permission
- 4 bedroom
- Open plan living
Description
Agent reference- DT002
The Barn, Little Moss End Farm, Smallwood | £600,000
Approached via a majestic, tree-lined entrance that instantly establishes a sense of arrival and absolute privacy. The Barn is a masterfully executed four-bedroom barn conversion in the highly coveted Cheshire hamlet of Smallwood. Originally redeveloped in 2011 to an uncompromising standard, this home strikes a flawless balance between its rustic architectural heritage and sleek, contemporary luxury. The property features stunning vaulted ceilings, structural timber A-frames on the first floor, and bespoke solid oak doors throughout, paired beautifully with high-specification modern fittings to create a home of immense character.
For families and those who love to host, the expansive lawned gardens offer a perfectly private backdrop. Better yet, this property represents a rare, future-proof investment, arriving on the market with planning permission to the rear for an extension, alongside planning at the front for a detached three-car garage featuring a versatile room above perfectly suited for an external home office, gym, or even a luxury, self-contained annex.
Upon entering, a welcoming entrance hall provides access to a convenient downstairs loo (WC) before opening up into the main living spaces. The heart of the ground floor is dedicated to a spectacular, fluidly designed open-plan kitchen, dining, and living area. The kitchen is a masterpiece of clean, contemporary design, meticulously finished with high-quality work surfaces, integrated appliances, and sleek cabinetry. Designed for modern living, this zone transitions naturally into the dining area with high-end flooring and double-glazed doors opening directly onto the sun-drenched entertaining terraces and garden, making it the ultimate setup for modern family life and indoor-outdoor hosting.
In addition to the open-plan family hub, the ground floor boasts an exceptionally versatile second reception room. Currently used as a spacious play room, its excellent proportions and bright atmosphere mean it could easily be styled as the property’s main, dedicated lounge for those wanting a separate, cozy evening retreat.
A striking architectural walkway, framed by modern balustrades and floodlit by natural light, guides you through the upper level. The vaulted principal suite is a luxurious retreat complete with exposed structural timber beams and a pristine, contemporary en-suite wet shower room. Three further well-proportioned bedrooms beautifully highlight the historic timber frames of the original barn, all served by a spa-like family bathroom featuring premium finishes and a relaxing tub.
What sets The Barns apart is the substantial value-add potential of its existing planning consents. The hard work of dealing with the local authority is already done:
1. Rear Extension (Living Space)
Approved plans allow for a grand rear extension. Groundworks have already been fully completed with all building conditions satisfied, meaning you can construct a breathtaking glass garden room or open-plan family hub when the time is right.
2. Front Garage & Luxury Annex
Approved planning at the front of the property permits a detached three-car garage with a versatile room above. This space is perfect for a high-end external home office, a private gym, or a completely self-contained guest annex
Settled in the picturesque, peaceful countryside of Smallwood, this property offers the ultimate idyllic rural lifestyle while remaining superbly connected. The village is home to a wonderfully active, tight-knit community, complete with two fantastic local country pubs right on your doorstep. Both the rustic Bulls Head and the beautifully renovated Blue Bell are nearby, offering high-end dining and welcoming atmospheres perfect for weekend lunches or evening drinks.
For growing families, the educational options are exceptional. The property sits within the catchment and walking distance of the highly regarded Smallwood C of E Primary Academy, which holds a coveted Ofsted "Good" rating and boasts a wonderful, supportive learning environment. Terra Nova Preparatory School which is a 15 minute drive from the Barn. For older children, the area benefits from fantastic transport routes and close proximity to several premier secondary schools, including the outstanding Holmes Chapel Comprehensive, Sandbach School (for boys), and Sandbach High School (for girls). While enjoying complete rural serenity, those who travel for work or leisure will find the location incredibly convenient. The historic market towns of Sandbach, Congleton, and Holmes Chapel are just minutes away, offering an array of independent boutiques, artisan markets, and supermarkets. Crucially, the property enjoys seamless access to Junction 17 of the M6 motorway for effortless road links to Manchester and Birmingham, while Crewe Railway Station is within easy reach, offering direct, high-speed rail services into London Euston in just under an hour and a half.
The Barn represents a incredibly rare proposition in today’s market. It is a home that satisfies every immediate desire for luxury rural living a highly specified interior, an outstanding local community, and premier schooling while simultaneously offering an exceptional investment blueprint for the future. The inclusion of active planning permission for both a rear extension and a detached three-car garage with an annex/office provides a unique path to further customize and add significant capital value over time.
Properties of this calibre, in such a highly regarded Cheshire setting, are rarely available for long. To fully appreciate the space, serene position, and lifestyle on offer at The Barn, private viewings are highly recommended.
Map Location
Property details
- Tenure
- Freehold
- Council Tax Band
- F
- Date Posted
- 2026-07-20
Energy Performance Certificate
Energy Efficiency Rating
Based on UK Energy Performance Certificate standards (EU Directive 2002/91/EC)
Running costs are one side. Planning activity, flood history and ground risks for this location are in the full report.
Utilities & Restrictions
Utilities
- Electricity
- Ask Agent
- Water
- Ask Agent
- Heating
- Ask Agent
- Broadband
- Ask Agent
- Sewerage
- Ask Agent
Rights & Restrictions
- Public Rights of Way
- Ask Agent
- Private Rights of Way
- Ask Agent
- Listed Property
- Ask Agent
- Restrictions
- Ask Agent
Listed status, conservation areas and planning constraints for this location are in the full report.
Property Features
- Accessibility
- Ask Agent
- Parking
- Parking Available
- Garden
- Garden
Beyond the particulars: planning activity, flood history, heritage and ground risks, checked for this exact spot.
Connectivity
Broadband
Fastest speed available at this postcode
80 Mbps
Gigabit full fibre · available to 14% of premises
Suitable for
- HD streaming
- Video calls
- Web & social
Mobile signal
Outdoor predictions; indoor signal depends on building materials.
Ofcom Connected Nations postcode-level predictions. Speeds and signal are modelled, not measured, and vary between addresses and providers.
Signal is the easy part. Planning activity, flood history and protected designations here are in the full report.
Nearest Schools
Primary
- Smallwood CofE Primary School1.2 milesNo Ofsted rating
- Ages
- 4 to 11
- Pupils
- 178
- Type
- Academy converter
- Faith
- Church of England
- St John's CofE Academy1.9 milesOfsted: Inadequate
- Ages
- 4 to 11
- Pupils
- 154
- Type
- Academy sponsor led
- Faith
- Church of England
- Brereton CofE Primary School2 milesOfsted report card · May 2026
- Ages
- 4 to 11
- Pupils
- 202
- Type
- Academy converter
- Faith
- Church of England
- Black Firs Primary School2.5 milesNo Ofsted rating
- Ages
- 3 to 11
- Pupils
- 372
- Type
- Academy converter
- The Quinta Primary School2.5 milesOfsted: Good
- Ages
- 2 to 11
- Pupils
- 491
- Type
- Academy converter
Secondary
- Congleton High School2.2 milesNo Ofsted rating
- Ages
- 11 to 18
- Pupils
- 1,174
- Type
- Academy converter
- Sandbach School3.1 milesOfsted: Good *
- Ages
- 11 to 19
- Pupils
- 1,534
- Type
- Free schools
- Gender
- Boys
- Sandbach High School and Sixth Form College3.2 milesOfsted: Good
- Ages
- 11 to 18
- Pupils
- 1,340
- Type
- Academy converter
- Gender
- Girls
- Alsager School3.9 milesOfsted: Good
- Ages
- 11 to 18
- Pupils
- 1,528
- Type
- Academy converter
- Holmes Chapel Comprehensive School4.1 milesOfsted: Good
- Ages
- 11 to 18
- Pupils
- 1,311
- Type
- Academy converter
* Latest graded judgement covers quality of education only; no overall grade was issued under the 2024-25 inspection framework.
Distances are straight-line from the advertised location. Source: the national school registers (DfE, Welsh Government, Scottish Government) and Ofsted.
Schools are just the start: sold prices nearby, planning activity and any flood history are in the full report.
Amenities
Supermarket
GP surgery
Pharmacy
Hospital
Straight-line distances from the advertised location. Sources: NHS records, Geolytix supermarket locations, OS Open Greenspace and the national trails registers.
The area stacks up? Now check the location itself: planning nearby, protected designations and past flooding.
Getting Around
Nearest station
Nearest bus stop
Typical drive times
Straight-line distances from the advertised location; drive times are typical free-flow times over OpenStreetMap road data, so allow more at peak. Public transport locations from DfT NaPTAN.
Easy to reach matters. So do planning activity, flood history and ground risks: all in the full report.
Flood Risk
From Environment Agency flood map open data, checked around the advertised map pin and allowing for the listed acreage where known. This summary comes from LandSale, the advertising platform, not from the listing agent, and is not part of the agent's particulars. Risk can vary across a single holding, so verify anything critical through your own searches before committing.
Rivers and the sea
Surface water
The detail behind these bandings
The full report pinpoints where this location sits on the flood maps, and runs the deeper checks that usually only surface after an offer.
- Exact flood zones & annual chances (included in the full report)
- Any recorded past flooding (included in the full report)
- Planning activity nearby (included in the full report)
- Heritage & conservation (included in the full report)
- Protected nature designations (included in the full report)
- Ground risks (included in the full report)
- Sold prices nearby (included in the full report)
£14.99 · one-off purchase
By LandSale, the platform. Not provided by the listing agent. Ready in about a minute.
Important notice: Information, maps and tags on this page are drawn from the advertising agent's marketing materials or generated automatically. LandSale has not verified them. Relying on these details is at your own risk, always carry out independent checks before committing to a purchase.
LandSale full disclaimer
Marketing information only - not formal particulars. The details on this website are provided for general guidance and do not constitute an offer or contract. Neither LandSale nor the advertising estate/land agent accepts responsibility for any inaccuracy.
1. Source of information
- Listing content: Core description, asking price, tenure, measurements, photographs and planning history originate from the marketing materials of the advertising estate or land agent. LandSale does not author this content and cannot guarantee its accuracy.
- Automated tags & categorisation: Property type, land-use class, acreage bands and similar labels may be applied by machine-learning models. They are intended as a helpful guide only and may not reflect the property's legal status or permitted use.
- Third-party & enriched data layers: Maps, boundary outlines, planning designations, soil reports, broadband coverage and other environmental or location-based insights are licensed from external suppliers. Such data are supplied “as is", may be incomplete or out of date and are subject to change without notice.
2. Verification required
Prospective purchasers must verify critical matters, including but not limited to planning permission, title boundaries, public rights of way, environmental constraints, acreage, services, access and VAT status, through their own inspections, specialist surveys, legal advisers and the selling agent before relying on the information or entering into any contract.
3. No warranty or liability
LandSale gives no warranty, express or implied, as to the accuracy, completeness or fitness for any particular purpose of the information displayed. LandSale shall not be liable for any loss, damage, cost or expense arising directly or indirectly from any use of or reliance on such information, save where liability may not be excluded by law.
4. Updates & feedback
If you believe any detail on this listing is inaccurate, please let us know. We will investigate and, where appropriate, update the listing or notify the agent.
© LandSale | Version 1.3 - August 2026
Listing agent
Signature Property Partners, Nationwide
19 Grosvenor Street, Chester, CH1 2DD
Contact Signature Property Partners, Nationwide
19 Grosvenor Street, Chester, CH1 2DD
View agent profileSimilar properties for sale
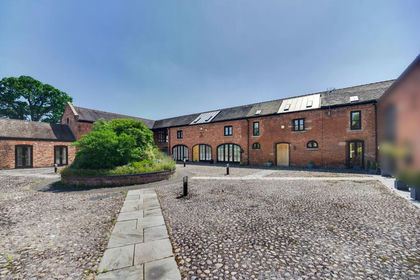
- Price
- Offers in Region of£450,000
Moss End, Smallwood, CW11, Smallwood, Cheshire East CW11 England
Added on 29/01/2026Barn Conversion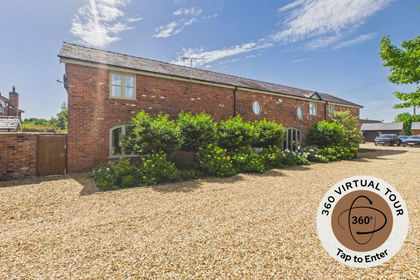
- Price
- Offers in Excess of£750,000
Willow Barns Newcastle Road South, Brereton, CW11, Brereton, Cheshire East CW11 England
Added on 23/07/2026Barn Conversion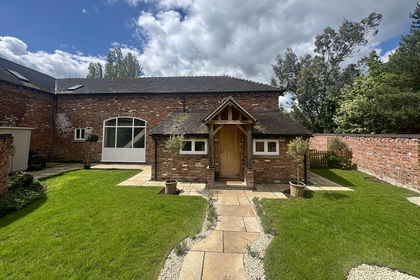
- Price
- Guide Price£595,000
Holmes Chapel Road, Brereton, Brereton, Cheshire East CW11 England
Added on 16/05/2026Barn Conversion
- Price
- £500,000
- Size
- 0.6 acres
Dingle Lane, Sandbach, CW11, Sandbach, Cheshire East CW11 England
Added on 29/01/2026Building Plot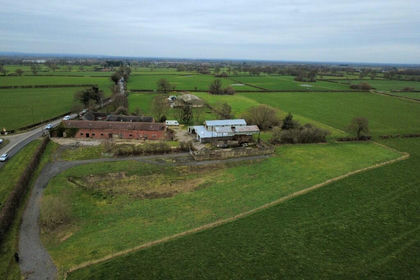
- Price
- Offers in Region of£500,000
Holmes Chapel Road, CW4, Brereton, Cheshire East CW4 England
Added on 05/03/2026Barn Conversion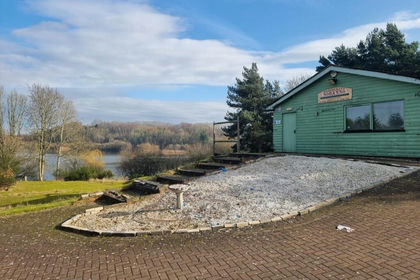
- Price
- £600,000
Astbury Lake, Newcastle Road, Congleton, Cheshire, CW12, Congleton, Cheshire East CW12 England
Added on 29/01/2026Redevelopment Land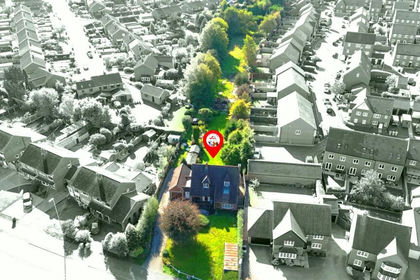 Added on 29/01/2026Development Land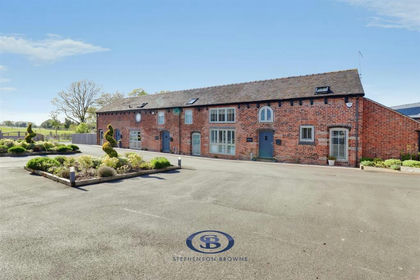
- Price
- Offers in Region of£630,000
Robins Rest, Bridgehouse Lane, Winterley, Sandbach, Haslington, Cheshire East CW11 England
Added on 29/04/2026Barn Conversion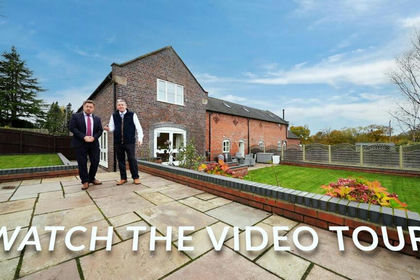
- Price
- Offers Over£450,000
Radway Green, Crewe, CW1, Barthomley, Cheshire East CW1 England
Added on 29/01/2026Barn Conversion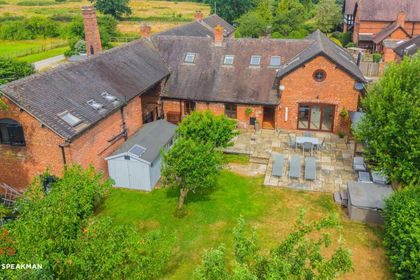
- Price
- Offers Over£650,000
Added on 11/07/2026Barn Conversion