The Ugly Duckling, Long Lane, Telford, TF6 6HA
- Land size
- 0.82 acres
Key Features
- Affluent Village Location
- Approximately 360 Covers (180 Internal)
- Five En-suite Boutique Letting Bedrooms
- On Site Manager Accommodation
- 0.817 Acre Site | EPC Rating C
- Former 19th Century Coal Yard Developed Into a Gastropub
- Christie & Co Ref: 5652054
Description
Description
The Ugly Duckling is a reputable freehold public house located in a semi-rural position on the outskirts of Telford, Shropshire. The property occupies a prominent roadside site and has been modernised to support a food-led hospitality business with additional guest accommodation.
LocationThe public house is located on Long Lane, just north of Telford, and is directly accessible via the A442, a key local route connecting to the M54 motorway within approximately 10 minutes by car. This provides onward access to the M6 and the wider West Midlands region. Wellington railway station is the nearest rail link, situated around 3.3 miles from the property, offering regular services to Birmingham, Shrewsbury, and other regional destinations. Local bus services, operate regularly in the area with stops very near the pub.
Internal DetailsFollowing a comprehensive refurbishment, the property presents a modern and welcoming environment across its restaurant and bar areas. The main dining space is arranged in an open-plan format with a combination of standard and booth seating, while an adjacent lounge offers a more relaxed setting suited to informal gatherings. A dedicated function room, positioned alongside the main trading areas, includes its own bar and food servery and is regularly used for private events.
The premises are supported by a fully equipped commercial kitchen, with associated preparation areas and separate male and female WCs.
On the first floor, five letting bedrooms provide varied accommodation, comprising one king-size room, two doubles, and two twins. Each room includes an en-suite bathroom and flat-screen television. The floor also includes a manager’s flat with a double bedroom.
The basement level houses a beer cellar and dedicated beer drop area.
The sale includes all fixtures and fittings within the premises, excluding any items owned by third parties or of personal significance to the current owners.
Letting Accommodation5 Refurbished En-Suite Letting Bedrooms
External DetailsThe total site area is 0.817 acres inclusive of the customer car park.
Owner's AccommodationOne Bedroom managers accommodation with open plan living area and bathroom.
The OpportunityThe Ugly Duckling presents a great opportunity for both new and experienced operators looking to take on a well-regarded hospitality business. The business benefits from a loyal customer base and consistent demand, particularly for its popular brunch and event offerings.
The site is well-presented and sits on a spacious plot in the Shropshire countryside, offering room for further development or diversification. With multiple income streams already in place, the business is turn key with opportunities for expansion.
StaffThe business is currently owner operated with an accompaniment of full and part time staff. Further details can be provided upon request.
Trading InformationTurnover '25 - £1,175,352
GP '25 - £737,300
EBITDA '25 - £115,962
Monday - Closed
Tuesday - 12–5 pm
Wednesday - 12–11 pm
Thursday - 12–11 pm
Friday - 10 –11 pm
Saturday - 10 –11 pm
Sunday - 12–9 pm
There is scope to increase turnover and trading hours.
Business RatesThe rateable value of the property is £27,500, effective from April 2026.
Prospective purchasers are advised to verify the actual business rates payable with the local authority.
Map Location
Property details
- Tenure
- Freehold
- Council Tax Band
- Ask Agent
- Date Posted
- 2026-07-18
Utilities & Restrictions
Utilities
- Electricity
- Ask Agent
- Water
- Ask Agent
- Heating
- Ask Agent
- Broadband
- Ask Agent
- Sewerage
- Ask Agent
Rights & Restrictions
- Public Rights of Way
- Ask Agent
- Private Rights of Way
- Ask Agent
- Listed Property
- Ask Agent
- Restrictions
- Ask Agent
Property Features
- Accessibility
- Ask Agent
- Parking
- Ask Agent
- Garden
- Ask Agent
Important notice: Information, maps and tags on this page are supplied by the advertising agent or generated automatically. LandSale has not verified them. Relying on these details is at your own risk, always carry out independent checks before committing to a purchase.
LandSale full disclaimer
Marketing information only - not formal particulars. The details on this website are provided for general guidance and do not constitute an offer or contract. Neither LandSale nor the advertising estate/land agent accepts responsibility for any inaccuracy.
1. Source of information
- Agent-supplied content: Core description, asking price, tenure, measurements, photographs and planning history are uploaded by the appointed agent, who remains solely responsible for their accuracy.
- Automated tags & categorisation: Property type, land-use class, acreage bands and similar labels may be applied by machine-learning models. They are intended as a helpful guide only and may not reflect the property's legal status or permitted use.
- Third-party & enriched data layers: Maps, boundary outlines, planning designations, soil reports, broadband coverage and other environmental or location-based insights are licensed from external suppliers. Such data are supplied “as is", may be incomplete or out of date and are subject to change without notice.
2. Verification required
Prospective purchasers must verify critical matters, including but not limited to planning permission, title boundaries, public rights of way, environmental constraints, acreage, services, access and VAT status, through their own inspections, specialist surveys, legal advisers and the selling agent before relying on the information or entering into any contract.
3. No warranty or liability
LandSale gives no warranty, express or implied, as to the accuracy, completeness or fitness for any particular purpose of the information displayed. LandSale shall not be liable for any loss, damage, cost or expense arising directly or indirectly from any use of or reliance on such information, save where liability may not be excluded by law.
4. Updates & feedback
If you believe any detail on this listing is inaccurate, please let us know. We will investigate and, where appropriate, update the listing or notify the agent.
© LandSale | Version 1.2 - January 2026
Listing agent
Christie Owen & Davies Ltd, Pubs & Restaurants
Contact Christie Owen & Davies Ltd, Pubs & Restaurants
View agent profileSimilar properties for sale
- Price
- Offers in Region of£1,120,000
Lily Way, Tern Valley Business Park, Market Drayton, Market Drayton, Shropshire TF9 3SQ England
Added on 05/06/2026WarehouseLeasehold
- Price
- £795,000
Established Pub & Restaurant - Eccleshall [ST21 6DF], Eccleshall, Staffordshire ST21 6DF England
Added on 17/07/2026Pub
- Price
- Offers in Excess of£1,200,000
- Size
- 1.41 acres
Added on 11/05/2026Commercial Land
- Price
- Guide Price£795,000
Added on 18/07/2026Pub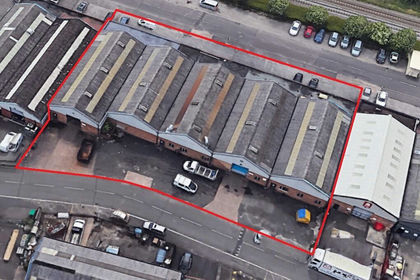
- Price
- £1,000,000
- Size
- 0.4 acres
Added on 18/07/2026Industrial Land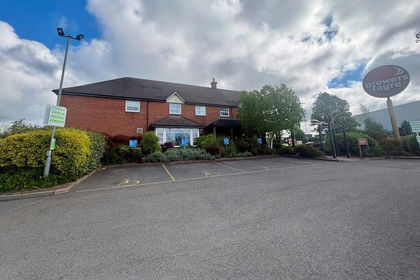
- Price
- £1,250,000
Added on 17/07/2026Pub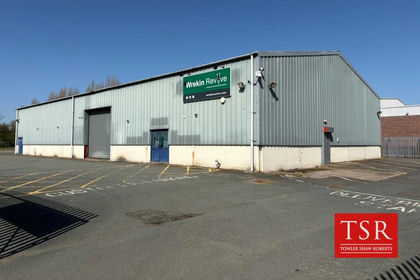
- Price
- Offers in Region of£850,000
- Size
- 0.23 acres
Added on 07/05/2026Warehouse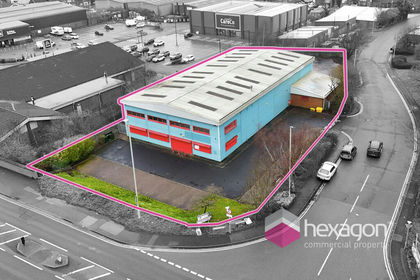
- Price
- Offers Over£1,000,000
- Size
- 0.25 acres
Unit 1 Fens Pool Avenue, Brierley Hill, Brierley Hill, Dudley, Dudley DY5 1QB England
Added on 27/02/2026Warehouse
- Price
- Offers in Region of£895,000
- Size
- 1.73 acres
Added on 29/01/2026Pub
- Price
- £807,000
Imex Business Park, Fisher Street, Tipton, Tipton and Wednesbury, Sandwell DY4 8XE England
Added on 18/07/2026Industrial Land