Randall Lines Building, Molineux Street, Wolverhampton
- Land size
- 1.63 acres
Key Features
- Existing Building Extending over six floors currently comprising 290 Bedrooms Plus an area that has previously been used as a nursery.
- 58,548ft2 (5,439m2) On Site Extending To 1.626 acres (0.65ha)
- City Centre Location in Heart Of The University’s Molineux City Campus
Description
LOCATION
The property located on Molineux Street close to its junction with Camp Street. It is one of a number of prominent buildings belonging to the University. Neighbouring uses include student accommodation, an Asda Supermarket and “The Molineux” home to Wolverhampton Wanderers Football Club.
Wolverhampton City Centre is located approximately 17 miles to the north west of Birmingham City Centre.
The City Centre is well served by public transport and benefits from a mainline railway station, bus terminal and a tram service connecting the City with Birmingham and several other large centres along its route.
Access to the motorway network can be gained at junction 2 of the M54 motorway which is approximately 4 miles to the north and junction 10 of the M6 motorway which is approximately 7 miles to the east.
Wolverhampton is a sub-regional centre of the West Midlands with a population of 249,740 (2011 Census). It was awarded City status in 2000.
The University of Wolverhampton has its main Campus in the City Centre. This is broadly divided into two sites, City Campus North and South. The Randall Lines Building forms part of City Campus North also referred to as Molineux.
DESCRIPTION
The property comprises a substantial detached building extending over six floors. It is of modern design comprising three interconnected rectangular buildings. The site is quite steeply sloped rising from Molineux Street up to Stafford Street which borders the eastern boundary.
There is lift access to all floors combined with staircase cores. The ground floor was previously partially used as a children’s nursery. The remaining ground floor and the rest of the building provide bedroom accommodation with shared facilities and ancillary accommodation, 290 bedrooms in total.
We are advised that the building was constructed in the 1960’s.
ACCOMMODATION SCHEDULE
Description (m²/ft²)
Ground Floor 619/ 6,662
First Floor 999.38/10,757
Second Floor 1002.51/10,791
Third Floor 1002.51/ 10,791
Fourth Floor 1002.51/10.791
Fifth Floor 813.45/ 8,756
TOTAL 5,439/ 58,548
NB: Measurements provided by client and understood to be on GIA basis.
PLANNING
The site lies within the jurisdiction of the City of Wolverhampton Council. The site was developed as student accommodation for the University but would be suitable for alternative uses or redevelopment subject to planning permission.
SERVICES
We understand that all mains services are available to the property. Interested parties to carry out their own enquiries.
EPC
The property’s current EPC rating is 78D valid until 27th June 2033.
GUIDE PRICE AND METHOD OF SALE
Offers invited in the region of £2,000,000 excluding VAT. The successful applicant will be offered an exclusivity agreement in return for a non-refundable but deductible payment of £50,000 once heads of terms have been agreed.
TENURE
The freehold interest is for sale with vacant possession. Restrictive covenants as to use will be included in the Transfer of the property relating to the following:
• The property shall be used as purpose-built student accommodation for a minimum of 25 years from first occupation.
• As a material consideration of the sale, the development shall deliver a minimum of 150 ensuite student bedspaces
• The student accommodation requirement shall be secured by such legal mechanism or mechanisms as the seller considers appropriate, including a restrictive covenant, a planning obligation, and/or an overage or clawback provision.
LEGAL COSTS
Each party will bear their own legal costs in this transaction
VIEWING
Viewings by appointment only. All enquiries to First City ‘The Property Consultancy’ on quoting reference 5564. Ask for Christopher Bywater
Map Location
Property details
- Tenure
- Freehold
- Council Tax Band
- Ask Agent
- Date Posted
- 2026-07-18
Market Value Analysis
Compared with 101 Development Land listings in West Midlands (1+ acres).
Utilities & Restrictions
Utilities
- Electricity
- Ask Agent
- Water
- Ask Agent
- Heating
- Ask Agent
- Broadband
- Ask Agent
- Sewerage
- Ask Agent
Rights & Restrictions
- Public Rights of Way
- Ask Agent
- Private Rights of Way
- Ask Agent
- Listed Property
- Ask Agent
- Restrictions
- Ask Agent
Listed status, conservation areas and planning constraints for this location are in the full report.
Property Features
- Accessibility
- Ask Agent
- Parking
- Ask Agent
- Garden
- Ask Agent
Beyond the particulars: planning activity, flood history, heritage and ground risks, checked for this exact spot.
Connectivity
Broadband
Fastest speed available at this postcode
5.5 Gbps
Gigabit full fibre · available to 50% of premises
Suitable for
- 4K streaming on every screen
- Full-time home working
- Online gaming & big downloads
Mobile signal
Predicted 4G and 5G signal; indoor signal depends on building materials.
Ofcom Connected Nations postcode-level predictions. Speeds and signal are modelled, not measured, and vary between addresses and providers.
Signal is the easy part. Planning activity, flood history and protected designations here are in the full report.
Nearest Schools
Primary
- Dunstall Hill Primary School660 metresNo Ofsted rating
- Ages
- 3 to 11
- Pupils
- 458
- Type
- Academy sponsor led
- West Park Primary School663 metresNo Ofsted rating
- Ages
- 3 to 11
- Pupils
- 278
- Type
- Community school
- Woden Primary School720 metresOfsted: Good *
- Ages
- 3 to 11
- Pupils
- 448
- Type
- Academy sponsor led
- St Stephen's Church of England Primary School0.7 milesOfsted report card · Mar 2026
- Ages
- 3 to 11
- Pupils
- 246
- Type
- Academy converter
- Faith
- Church of England
- Nishkam Primary School Wolverhampton0.9 milesOfsted: Good
- Ages
- 4 to 11
- Pupils
- 418
- Type
- Free schools
- Faith
- Sikh
Secondary
- Thomas Telford University Technical College487 metresOfsted: Good *
- Ages
- 11 to 19
- Pupils
- 993
- Type
- University technical college
- Wolverhampton Girls' High School1.2 milesOfsted: Outstanding
- Ages
- 11 to 18
- Pupils
- 1,211
- Type
- Academy converter
- Gender
- Girls
- Heath Park1.3 milesOfsted: Good *
- Ages
- 11 to 18
- Pupils
- 1,153
- Type
- Academy converter
- The Royal School, Wolverhampton1.5 milesNo Ofsted rating
- Ages
- 4 to 19
- Pupils
- 1,488
- Type
- Free schools
- St Edmund's Catholic Academy1.5 milesNo Ofsted rating
- Ages
- 11 to 18
- Pupils
- 1,171
- Type
- Academy converter
- Faith
- Roman Catholic
* Latest graded judgement covers quality of education only; no overall grade was issued under the 2024-25 inspection framework.
Distances are straight-line from the advertised location. Source: the national school registers (DfE, Welsh Government, Scottish Government) and Ofsted.
Schools are just the start: sold prices nearby, planning activity and any flood history are in the full report.
Amenities
Supermarket
GP surgery
Pharmacy
Hospital
Green space
Straight-line distances from the advertised location. Sources: NHS records, Geolytix supermarket locations, OS Open Greenspace and the national trails registers.
The area stacks up? Now check the location itself: planning nearby, protected designations and past flooding.
Getting Around
Nearest station
Nearest bus stop
Typical drive times
Straight-line distances from the advertised location; drive times are typical free-flow times over OpenStreetMap road data, so allow more at peak. Public transport locations from DfT NaPTAN.
Easy to reach matters. So do planning activity, flood history and ground risks: all in the full report.
Flood Risk
Environment Agency open data, checked around the advertised map pin for the listed acreage. Long-term risk counts flood defences; the planning map's flood zones do not. The map pin for this listing marks the postcode area rather than the exact location, so these readings describe the surrounding area. Provided by LandSale, not the listing agent, and not part of the agent's particulars. Risk varies across a holding, so verify before committing.
Rivers and the sea
Planning map: Flood Zone 1.
Surface water
Not at the pin: mapped about 10 metres away.
These bandings are the summary. Where this location sits on the flood maps, plus planning activity, heritage and ground risks, is in the full report.
Important notice: Information, maps and tags on this page are drawn from the advertising agent's marketing materials or generated automatically. LandSale has not verified them. Relying on these details is at your own risk, always carry out independent checks before committing to a purchase.
LandSale full disclaimer
Marketing information only - not formal particulars. The details on this website are provided for general guidance and do not constitute an offer or contract. Neither LandSale nor the advertising estate/land agent accepts responsibility for any inaccuracy.
1. Source of information
- Listing content: Core description, asking price, tenure, measurements, photographs and planning history originate from the marketing materials of the advertising estate or land agent. LandSale does not author this content and cannot guarantee its accuracy.
- Automated tags & categorisation: Property type, land-use class, acreage bands and similar labels may be applied by machine-learning models. They are intended as a helpful guide only and may not reflect the property's legal status or permitted use.
- Third-party & enriched data layers: Maps, boundary outlines, planning designations, soil reports, broadband coverage and other environmental or location-based insights are licensed from external suppliers. Such data are supplied “as is", may be incomplete or out of date and are subject to change without notice.
2. Verification required
Prospective purchasers must verify critical matters, including but not limited to planning permission, title boundaries, public rights of way, environmental constraints, acreage, services, access and VAT status, through their own inspections, specialist surveys, legal advisers and the selling agent before relying on the information or entering into any contract.
3. No warranty or liability
LandSale gives no warranty, express or implied, as to the accuracy, completeness or fitness for any particular purpose of the information displayed. LandSale shall not be liable for any loss, damage, cost or expense arising directly or indirectly from any use of or reliance on such information, save where liability may not be excluded by law.
4. Updates & feedback
If you believe any detail on this listing is inaccurate, please let us know. We will investigate and, where appropriate, update the listing or notify the agent.
© LandSale | Version 1.3 - August 2026
Listing agent
First City Limited, Wolverhampton
19 Waterloo Road, Wolverhampton, WV1 4DY
View agent profileSimilar properties for sale
- Price
- Guide Price£1,500,000
Added on 29/01/2026Development Land Added on 01/06/2026Self Build Plot
- Price
- £1,550,000
- Size
- 1.13 acres
Watling Street, Wilnecote, Tamworth, Tamworth, Staffordshire B77 England
Added on 25/09/2026Development Land
- Price
- Offers in Region of£1,900,000
- Size
- 0.56 acres
Glass Street, Stoke on Trent, ST1, Stoke-on-Trent Central, Stoke-on-Trent ST1 England
Added on 29/01/2026Building Plot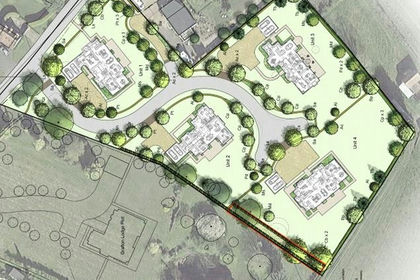
- Price
- Offers Over£1,500,000
Development Site at Grafton Lodge Nurseries, Binton, Temple Grafton, Warwickshire CV37 England
Added on 27/08/2026Development Land
- Price
- £2,200,000
- Size
- 8.49 acres
Added on 24/06/2026Holiday Let Property
- Price
- £1,750,000
- Size
- 3.3 acres
Ramsley Fields, Station Road, Melbourne, Melbourne, Derbyshire DE73 England
Added on 29/01/2026Development Land