Rose & Portcullis Inn, Sub Road, Butleigh, Glastonbury, Somerset, BA6
- Land size
- 1.8 acres
- Use Class
- Use Classes: E, Sui Generis
Key Features
- Somerset free house near Street and Glastonbury
- Close to Millfield School
- Fine character flagstone floored bars
- Restaurant, patio and large car park
- Skittle alley and separate paddock
- Five bedroom flat
- Plot size approximately 1.8 acres
Description
The Rose & Portcullis occupies a crossroads location in the prestigious village of Butleigh, which lies a short distance from the Somerset towns of Street and Glastonbury. There are views of Glastonbury Tor from the front of the property.
Also in the vicinity are the towns of Ilchester and Somerton.
Butleigh is now home to over 800 people, the village having expanded following the introduction of some high quality housing developments. The village also hosts the playing fields for Millfield School.
The Rose & Portcullis is believed to date from the 16th century and is constructed of local Blue Lias stone.
TRADE AREAS
Front entrance hall and further entrance from the car park into the 3 INTERCONNECTING BARS which feature large slate flagstone floors and three fireplaces. One bar has an open fire, another a log burner and the third a Minster Stone fireplace for display only. Further features include the front bay windows and a panel fronted, polished top bar servery counter with a back bar display feature which serves all three trade areas. Open archways lead into the DINING ROOM which is a more modern extension with four sets of French doors leading out to the patio. The room has wood effect floor and stone wall feature.
CATERING KITCHEN with UPVC lined walls and stainless steel extractor fan canopy. Ladies' and Gentlemen's customer toilets.
BASEMENT
Service hatch from behind the bar servery with further access from the side roadway into the basement beer cellar.
OWNERS ACCOMMODATION
Integral staircase to a landing, off which are FIVE BEDROOMS (one currently used as an office). Modern KITCHEN and BATHROOM with over bath shower.
EXTERNAL
Car park for approximately 80 vehicles. Within the carpark is a stone and timber constructed, corrugated roofed SKITTLE ALLEY with an adjoining STORE. A further stone OUTBUILDING accommodates a freezer store, laundry and a workshop.
An adjoining paddock edged red on the plan overleaf is included in the sale, but is subject to an overage clause (detailed below).
THE BUSINESS
The business has been let to third party tenants and therefore no trading accounts are available. Prospective purchasers will need to reach their own conclusions as to the potential trade and profitability which can be enjoyed at this outlet.
SALES CONDITIONS
Each party is to be responsible for their own costs incurred in this transaction.
The Purchaser will be required to pay an abortive legal fee deposit of £5000 (to be held by the Seller's solicitor) prior to the release of the legal package.
The Purchaser will have 15 working days from the date the legal package is released from the Seller's solicitor to the Purchaser's solicitor to exchange contracts. If the Purchaser exchanges contracts within such period, the abortive fee deposit will be credited against the purchase price. If the Purchaser withdraws from the transaction or contracts are not exchanged within such period the abortive legal fee will be forfeited.
The Seller will undertake to provide timely responses to the Purchaser's enquiries and comments to facilitate their ability to exchange contracts within the required time. The deposit will be refunded if the Seller is unable show good title (assuming any issue identified cannot reasonably be covered by title indemnity insurance) or withdraws from negotiations within the required time (save where due to the Seller revising the agreed terms). If exchange shall not occur within the required time, the Seller shall be free to withdraw from the transaction and retain the abortive legal fee deposit.
Upon exchange of contracts the Purchaser will pay a further deposit of 10% of the total purchase price.
Completion to be 15 working days thereafter.
Map Location
Property details
- Tenure
- Freehold
- Council Tax Band
- Ask Agent
- Date Posted
- 2026-07-17
Utilities & Restrictions
Utilities
- Electricity
- Ask Agent
- Water
- Ask Agent
- Heating
- Ask Agent
- Broadband
- Ask Agent
- Sewerage
- Ask Agent
Rights & Restrictions
- Public Rights of Way
- Ask Agent
- Private Rights of Way
- Ask Agent
- Listed Property
- Ask Agent
- Restrictions
- Ask Agent
Listed status, conservation areas and planning constraints for this location are in the full report.
Property Features
- Accessibility
- Ask Agent
- Parking
- Ask Agent
- Garden
- Ask Agent
Beyond the particulars: planning activity, flood history, heritage and ground risks, checked for this exact spot.
Connectivity
Broadband
Fastest speed available at this postcode
40 Mbps
Superfast · available to 50% of premises
Suitable for
- HD streaming
- Video calls
- Web & social
Mobile signal
Outdoor predictions; indoor signal depends on building materials.
Ofcom Connected Nations postcode-level predictions. Speeds and signal are modelled, not measured, and vary between addresses and providers.
Signal is the easy part. Planning activity, flood history and protected designations here are in the full report.
Nearest Schools
Primary
- Butleigh Church of England Primary School714 metresOfsted: Good
- Ages
- 2 to 11
- Pupils
- 98
- Type
- Academy converter
- Faith
- Church of England
- Baltonsborough Church of England VC Primary School2 milesOfsted: Requires improvement
- Ages
- 4 to 11
- Pupils
- 70
- Type
- Academy converter
- Faith
- Church of England
- Keinton Mandeville Primary School2.5 milesOfsted: Good
- Ages
- 4 to 11
- Pupils
- 149
- Type
- Community school
- Elmhurst Junior School2.8 milesOfsted: Good
- Ages
- 7 to 11
- Pupils
- 210
- Type
- Academy converter
- Hindhayes Infant School2.9 milesOfsted: Good *
- Ages
- 5 to 7
- Pupils
- 165
- Type
- Community school
Secondary
- Crispin School Academy3.1 milesNo Ofsted rating
- Ages
- 11 to 16
- Pupils
- 978
- Type
- Academy converter
- St Dunstan's School4.2 milesOfsted: Good
- Ages
- 11 to 16
- Pupils
- 529
- Type
- Academy converter
- Huish Episcopi Academy6.9 milesOfsted report card · May 2026
- Ages
- 11 to 18
- Pupils
- 1,192
- Type
- Academy converter
- Ansford Academy7.7 milesOfsted report card · Feb 2026
- Ages
- 11 to 16
- Pupils
- 469
- Type
- Academy converter
- The Blue School8.2 milesNo Ofsted rating
- Ages
- 11 to 18
- Pupils
- 1,362
- Type
- Academy converter
- Faith
- Church of England
* Latest graded judgement covers quality of education only; no overall grade was issued under the 2024-25 inspection framework.
Distances are straight-line from the advertised location. Source: the national school registers (DfE, Welsh Government, Scottish Government) and Ofsted.
Schools are just the start: sold prices nearby, planning activity and any flood history are in the full report.
Amenities
Supermarket
GP surgery
Pharmacy
Hospital
Green space
Straight-line distances from the advertised location. Sources: NHS records, Geolytix supermarket locations, OS Open Greenspace and the national trails registers.
The area stacks up? Now check the location itself: planning nearby, protected designations and past flooding.
Getting Around
Nearest station
Nearest bus stop
Typical drive times
Straight-line distances from the advertised location; drive times are typical free-flow times over OpenStreetMap road data, so allow more at peak. Public transport locations from DfT NaPTAN.
Easy to reach matters. So do planning activity, flood history and ground risks: all in the full report.
Flood Risk
From Environment Agency flood map open data, checked around the advertised map pin and allowing for the listed acreage where known. This summary comes from LandSale, the advertising platform, not from the listing agent, and is not part of the agent's particulars. Risk can vary across a single holding, so verify anything critical through your own searches before committing.
Rivers and the sea
Surface water
The detail behind these bandings
The full report pinpoints where this location sits on the flood maps, and runs the deeper checks that usually only surface after an offer.
- Exact flood zones & annual chances (included in the full report)
- Any recorded past flooding (included in the full report)
- Planning activity nearby (included in the full report)
- Heritage & conservation (included in the full report)
- Protected nature designations (included in the full report)
- Ground risks (included in the full report)
- Sold prices nearby (included in the full report)
£14.99 · one-off purchase
By LandSale, the platform. Not provided by the listing agent. Ready in about a minute.
Important notice: Information, maps and tags on this page are drawn from the advertising agent's marketing materials or generated automatically. LandSale has not verified them. Relying on these details is at your own risk, always carry out independent checks before committing to a purchase.
LandSale full disclaimer
Marketing information only - not formal particulars. The details on this website are provided for general guidance and do not constitute an offer or contract. Neither LandSale nor the advertising estate/land agent accepts responsibility for any inaccuracy.
1. Source of information
- Listing content: Core description, asking price, tenure, measurements, photographs and planning history originate from the marketing materials of the advertising estate or land agent. LandSale does not author this content and cannot guarantee its accuracy.
- Automated tags & categorisation: Property type, land-use class, acreage bands and similar labels may be applied by machine-learning models. They are intended as a helpful guide only and may not reflect the property's legal status or permitted use.
- Third-party & enriched data layers: Maps, boundary outlines, planning designations, soil reports, broadband coverage and other environmental or location-based insights are licensed from external suppliers. Such data are supplied “as is", may be incomplete or out of date and are subject to change without notice.
2. Verification required
Prospective purchasers must verify critical matters, including but not limited to planning permission, title boundaries, public rights of way, environmental constraints, acreage, services, access and VAT status, through their own inspections, specialist surveys, legal advisers and the selling agent before relying on the information or entering into any contract.
3. No warranty or liability
LandSale gives no warranty, express or implied, as to the accuracy, completeness or fitness for any particular purpose of the information displayed. LandSale shall not be liable for any loss, damage, cost or expense arising directly or indirectly from any use of or reliance on such information, save where liability may not be excluded by law.
4. Updates & feedback
If you believe any detail on this listing is inaccurate, please let us know. We will investigate and, where appropriate, update the listing or notify the agent.
© LandSale | Version 1.3 - August 2026
Listing agent
Sidney Phillips Limited, South West
Shepherds Meadow, Eaton Bishop, HR2 9UA
Contact Sidney Phillips Limited, South West
Shepherds Meadow, Eaton Bishop, HR2 9UA
View agent profileSimilar properties for sale
- Price
- £535,000

Lamb & Lark, Limington, Nr Yeovil, Somerset, BA22, Yeovilton and District, Somerset BA22 England
Added on 29/01/2026Pub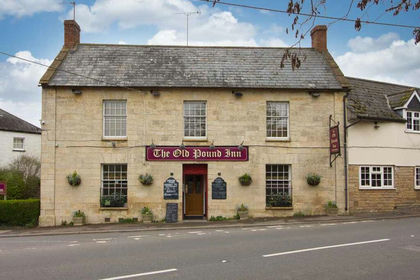
- Price
- £525,000
- Size
- 0.33 acres
W-622036 - Old Pound Inn, Aller, Aller, Nr Langport TA10, Aller, Somerset TA10 England
Added on 15/04/2026Pub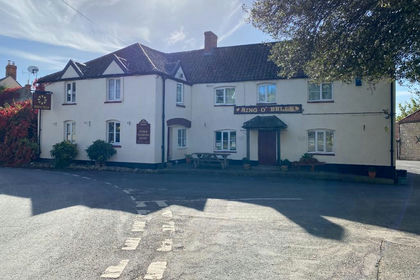
- Price
- £475,000
Added on 17/07/2026Pub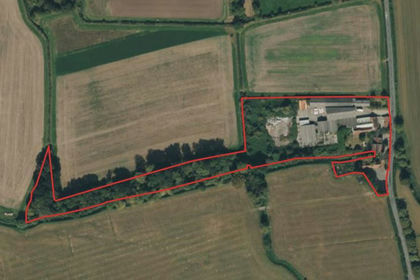
- Price
- Guide Price£600,000
- Size
- 6 acres
Hambridge Mill, Hambridge, Langport, Somerset, TA10, Hambridge and Westport, Somerset TA10 England
Added on 26/02/2026Development Land
- Price
- £499,950
- Size
- 0.2 acres
18 Oxford Road, Pen Mill Trading Estate, Yeovil, Somerset, BA21, Yeovil, Somerset BA21 England
Added on 10/05/2026Warehouse
- Price
- £595,000
- Size
- 0.13 acres
Watercombe Park, Lynx West Trading Estate, Yeovil, BA20, West Coker, Somerset BA20 England
Added on 29/01/2026Warehouse
- Price
- £600,000
- Size
- 0.18 acres
Forward Garage and workshops, Yeovil Road, Sherborne, DT9, Bradford Abbas, Dorset DT9 England
Added on 28/01/2026Redevelopment Land
- Price
- £425,000
- Size
- 0.1 acres
Added on 29/07/2026Warehouse
- Price
- Guide Price£460,000
The Bird in Hand, Henstridge, Templecombe, Henstridge, Somerset BA8 England
Added on 25/06/2026Pub
- Price
- Guide Price£475,000
- Size
- 0.1 acres
Added on 23/04/2026Industrial Land