The Swan Inn, 49 Main Street, Milton, DE65 6EF
- Land size
- 0.4 acres
Key Features
- Charming 18th Century Village Pub
- 0.4 acre site with beer garden
- Turnover - £411,531 (57:43 Wet)
- EBITDA - £77,401 (18.8%)
- 60 internal covers across two rooms
- Planning approved for rear extension | Energy rating C
- Christie & Co Ref: 5752415
Description
Description
The Swan Inn is a characterful and historic village pub dating back to the early 18th century, having served as a central hub for the local community for over 200 years. The business is family-owned and offers a traditional pub environment complemented by a high-quality food offering. The property features a cosy and welcoming bar area serving a range of real ales, wines and spirits, alongside an intimate restaurant providing a well-regarded dining experience. The food-led offer focuses on freshly prepared dishes using locally sourced ingredients, blending traditional pub classics with modern and international influences. The Swan has developed an excellent reputation for food quality and customer service, with strong reviews and repeat custom.
LocationThe Swan Inn is situated in the attractive hamlet of Milton, nestled between the popular villages of Repton and Ticknall in South Derbyshire.
The property occupies a prominent position on Main Street within a picturesque rural setting, surrounded by countryside and affluent residential areas. The location is particularly desirable, lying close to the renowned Repton School — one of the country’s leading independent schools — and drawing from its affluent and well-established community. The pub is also approximately one mile from the well-regarded beauty spot of Foremark Reservoir, further enhancing its appeal to visitors and outdoor enthusiasts.
Despite its peaceful village setting, the property benefits from good accessibility, being within close proximity to Repton and just a short drive from Burton upon Trent and Derby via the A50 and A38, providing access to a strong catchment population.
The surrounding area is well known for leisure pursuits including walking and cycling, Foremark Reservoir itself, and two further National Trust sites, Calke Abbey and Staunton Harold Resevoir, supporting a steady flow of visitors and destination diners.
Internal DetailsThe pub boasts significant amounts of character throughout, with decorative wooden beams and exposed fireplaces as part of a classic traditional pub aesthetic.
The trading areas are split into a traditional bar / lounge area with casual seating with around 25 covers and a more formal and intimate restaurant with 35 covers.
These are served jointly by a central bar servery.
The remainder of the ground floor features the customer toilets, the kitchen and various store rooms.
Fixtures & FittingsFixtures and fittings included.
External DetailsThe pub has a large beer garden to the rear, with various picnic benches and a small children's playground on the lawned area.
The frontage of the pub includes six picnic benches for further outdoor trade opportunity, aided by large flower pots and hanging baskets
Owner's AccommodationThe pub boasts a spacious well presented two bedroomed managers flat directly above the pub, with two double bedrooms, a large reception room, a bathroom and a kitchen.
The apartment is in excellent condition and would have a great Air BnB potential should owners not live on site.
The OpportunityThe pub currently represents a wonderful lifestyle pub for a small and manageable operation with an efficient team, perfectly suited for an owner operator.
The current trading hours can also be extended beyond the current hours of operating.
For those looking to expand the trade, the owners have planning permission to extend the pub to the rear, to incorporate a new dining area and a commercial kitchen. This would increase the internal covers significantly without detracting from car parking or the beer garden.
Trading InformationTurnover - £411,531
57:43 Wet Split
EBITDA - £77,401
Monday: 16:00 – 22:30
Tuesday: Closed
Wednesday: 16:00 – 21:00
Thursday: 12:00 – 22:30
Friday: 12:00 – 23:00
Saturday: 12:00 – 23:00
Sunday: 12:00 – 21:00
* There is scope for these hours to be extended.
The pub has development potential through approved planning to develop the rear of the site to add a large restaurant area, which would add around 45 internal covers and a further 30 external covers, as well as renovation and expansion of the existing kitchen and store areas
Planning PermissionsPlanning permission has been granted by South Derbyshire District Council under reference DMPA/2023/0829;
The decision was approved in August 2023.
The approved scheme had included a single-storey rear extension to enlarge the kitchen and dining areas, the erection of six holiday lets, a new front porch, parking, alongside the demolition of an existing outbuilding.
The design presentation is available upon request.
TenureFreehold
Business RatesThe current owners have advised the property qualifies for rural rate relief.
RegulatoryPermitted Hours:
Monday to Thursday:
Alcohol sales: 11:00 – 23:00
Opening hours: 08:00 – 23:30
Friday & Saturday:
Alcohol sales: 11:00 – 00:00
Opening hours: 08:00 – 00:30
Sunday:
Alcohol sales: 11:00 – 22:30
Opening hours: 08:00 – 23:00
Map Location
Property details
- Tenure
- Freehold
- Council Tax Band
- Ask Agent
- Date Posted
- 2026-07-17
Utilities & Restrictions
Utilities
- Electricity
- Ask Agent
- Water
- Ask Agent
- Heating
- Ask Agent
- Broadband
- Ask Agent
- Sewerage
- Ask Agent
Rights & Restrictions
- Public Rights of Way
- Ask Agent
- Private Rights of Way
- Ask Agent
- Listed Property
- Ask Agent
- Restrictions
- Ask Agent
Property Features
- Accessibility
- Ask Agent
- Parking
- Ask Agent
- Garden
- Ask Agent
Important notice: Information, maps and tags on this page are supplied by the advertising agent or generated automatically. LandSale has not verified them. Relying on these details is at your own risk, always carry out independent checks before committing to a purchase.
LandSale full disclaimer
Marketing information only - not formal particulars. The details on this website are provided for general guidance and do not constitute an offer or contract. Neither LandSale nor the advertising estate/land agent accepts responsibility for any inaccuracy.
1. Source of information
- Agent-supplied content: Core description, asking price, tenure, measurements, photographs and planning history are uploaded by the appointed agent, who remains solely responsible for their accuracy.
- Automated tags & categorisation: Property type, land-use class, acreage bands and similar labels may be applied by machine-learning models. They are intended as a helpful guide only and may not reflect the property's legal status or permitted use.
- Third-party & enriched data layers: Maps, boundary outlines, planning designations, soil reports, broadband coverage and other environmental or location-based insights are licensed from external suppliers. Such data are supplied “as is", may be incomplete or out of date and are subject to change without notice.
2. Verification required
Prospective purchasers must verify critical matters, including but not limited to planning permission, title boundaries, public rights of way, environmental constraints, acreage, services, access and VAT status, through their own inspections, specialist surveys, legal advisers and the selling agent before relying on the information or entering into any contract.
3. No warranty or liability
LandSale gives no warranty, express or implied, as to the accuracy, completeness or fitness for any particular purpose of the information displayed. LandSale shall not be liable for any loss, damage, cost or expense arising directly or indirectly from any use of or reliance on such information, save where liability may not be excluded by law.
4. Updates & feedback
If you believe any detail on this listing is inaccurate, please let us know. We will investigate and, where appropriate, update the listing or notify the agent.
© LandSale | Version 1.2 - January 2026
Listing agent
Christie Owen & Davies Ltd, Pubs & Restaurants
Contact Christie Owen & Davies Ltd, Pubs & Restaurants
View agent profileSimilar properties for sale
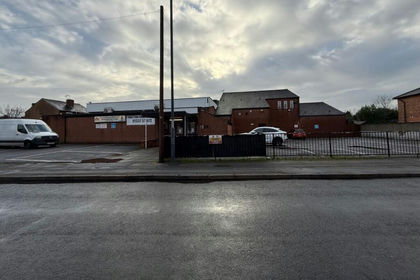
- Price
- Offers in Region of£625,000
- Size
- 0.88 acres
Alvaston & Crewton Men's Social Club, Derby South, Derby DE24 8RY England
Added on 29/01/2026Development Land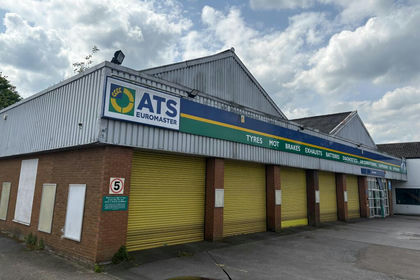
- Price
- Offers in Region of£600,000
- Size
- 0.16 acres
Former ATS Euromaster Derby, 59 Kedleston Road, Derby, DE22 1FL, Derby North, Derby DE22 1FL England
Added on 17/07/2026Industrial Land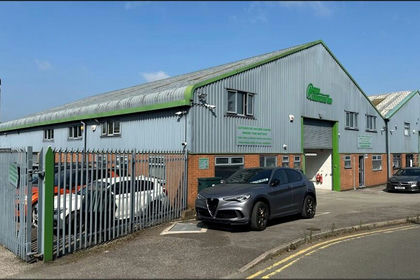
- Price
- £550,000
Added on 17/07/2026Industrial Land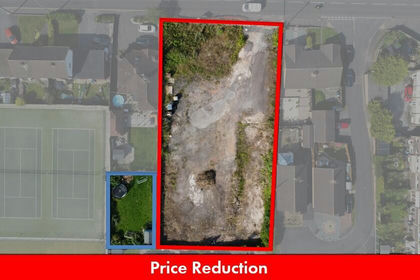
- Price
- Offers in Region of£675,000
- Size
- 0.45 acres
36 Nottingham Road, Borrowash, Derby DE72 3FL, Ockbrook and Borrowash, Derbyshire DE72 3FL England
Added on 12/06/2026Development Land
- Price
- £450,000
- Size
- 0.09 acres
Added on 21/02/2026Warehouse
- Price
- Offers in Region of£450,000
- Size
- 0.32 acres
Saracen's Head Church Lane, Shirley, Ashbourne, DE6 3AS, Shirley, Derbyshire DE6 3AS England
Added on 17/04/2026Pub
- Price
- Offers in Excess of£500,000
Three Horse Shoes, Ilkeston, DE7, Erewash, Derbyshire DE7 5FH England
Added on 17/07/2026Pub
- Price
- Offers in Region of£575,000
- Size
- 0.67 acres
Shire Horse, Edlaston, DE6 2DQ, Edlaston and Wyaston, Derbyshire DE6 2DQ England
Added on 29/01/2026Pub
- Price
- Offers in Region of£465,000
Broadholme Lane, Belper, Derbyshire, DE56, Belper, Derbyshire DE56 2JF England
Added on 29/01/2026PubLeasehold
- Price
- £525,000
- Size
- 0.19 acres
Added on 07/03/2026Industrial LandLeasehold