Unit 7 - Plot 1, New Stanton Park, J.25, M1, Nottingham/Derby, DE7 4AU
- Land size
- 1.05 acres
- Use Class
- Use Classes: E, B2, B8
Key Features
- Infrastructure Works Complete
- Detailed Planning Consent in Place
- High power supply available
- 2.5 miles to J.25, M1
- Occupation from Q1, 2025
- Sustainable buildings set within a landscaped environment
Description
Detailed planning consent has been secured with site infrastructure works now on-site. Delivery of a building from Q2. 2024 onwards.
New Stanton Park is situated 2.5 miles from J.25, M1 offering excellent transport and labour demographics. The wider scheme to incorporate a dedicated rail hub.
The scheme is set within a landscaped environment incorporating large amounts of amenity space.
New Stanton Park covers circa 200 acres situated between Derby and Nottingham just 2.5 miles and a 10 minute drive from Junction 25 of the M1 allowing quick access to the national motorway network.
The buildings are available on both a leasehold and freehold basis with terms to be agreed.
The buildings are available on a Build to Suit basis and will be delivered to an Institutional Grade A specification.
Map Location
Property details
- Tenure
- Freehold
- Council Tax Band
- Ask Agent
- Date Posted
- 2026-07-17
Utilities & Restrictions
Utilities
- Electricity
- Ask Agent
- Water
- Ask Agent
- Heating
- Ask Agent
- Broadband
- Ask Agent
- Sewerage
- Ask Agent
Rights & Restrictions
- Public Rights of Way
- Ask Agent
- Private Rights of Way
- Ask Agent
- Listed Property
- Ask Agent
- Restrictions
- Ask Agent
Property Features
- Accessibility
- Ask Agent
- Parking
- Ask Agent
- Garden
- Ask Agent
Important notice: Information, maps and tags on this page are supplied by the advertising agent or generated automatically. LandSale has not verified them. Relying on these details is at your own risk, always carry out independent checks before committing to a purchase.
LandSale full disclaimer
Marketing information only - not formal particulars. The details on this website are provided for general guidance and do not constitute an offer or contract. Neither LandSale nor the advertising estate/land agent accepts responsibility for any inaccuracy.
1. Source of information
- Agent-supplied content: Core description, asking price, tenure, measurements, photographs and planning history are uploaded by the appointed agent, who remains solely responsible for their accuracy.
- Automated tags & categorisation: Property type, land-use class, acreage bands and similar labels may be applied by machine-learning models. They are intended as a helpful guide only and may not reflect the property's legal status or permitted use.
- Third-party & enriched data layers: Maps, boundary outlines, planning designations, soil reports, broadband coverage and other environmental or location-based insights are licensed from external suppliers. Such data are supplied “as is", may be incomplete or out of date and are subject to change without notice.
2. Verification required
Prospective purchasers must verify critical matters, including but not limited to planning permission, title boundaries, public rights of way, environmental constraints, acreage, services, access and VAT status, through their own inspections, specialist surveys, legal advisers and the selling agent before relying on the information or entering into any contract.
3. No warranty or liability
LandSale gives no warranty, express or implied, as to the accuracy, completeness or fitness for any particular purpose of the information displayed. LandSale shall not be liable for any loss, damage, cost or expense arising directly or indirectly from any use of or reliance on such information, save where liability may not be excluded by law.
4. Updates & feedback
If you believe any detail on this listing is inaccurate, please let us know. We will investigate and, where appropriate, update the listing or notify the agent.
© LandSale | Version 1.2 - January 2026
Listing agent
M1 Agency LLP, London
Contact M1 Agency LLP, London
View agent profileSimilar properties for sale
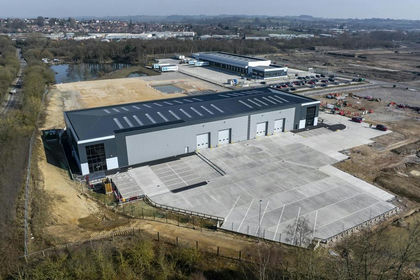
- Price
- POA
- Size
- 0.56 acres
Added on 15/06/2026Warehouse- Price
- POA
- Size
- 1.05 acres
Added on 15/06/2026Warehouse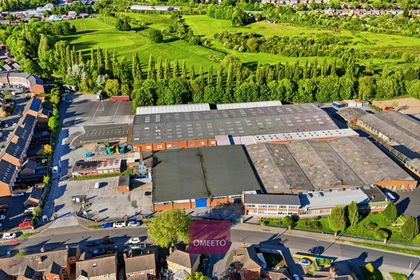
- Price
- POA
- Size
- 4.19 acres
Added on 10/05/2026Industrial Land- Price
- POA
- Size
- 0.48 acres
Added on 29/01/2026Industrial Land- Price
- POA
- Size
- 1.05 acres
Added on 29/01/2026Industrial Land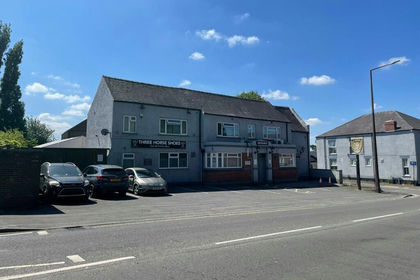
- Price
- Offers in Excess of£500,000
Three Horse Shoes, Ilkeston, DE7, Erewash, Derbyshire DE7 5FH England
Added on 17/07/2026Pub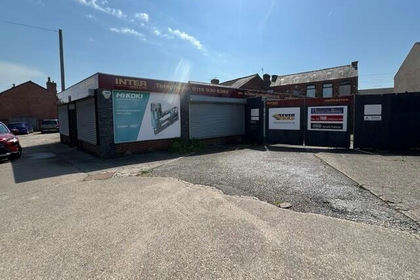
- Price
- Guide Price£250,000
- Size
- 0.07 acres
Former Interhire Premises, Park Road, Ilkeston, Erewash, Derbyshire DE7 5ND England
Added on 06/06/2026Warehouse
- Price
- Guide Price£1,200,000
- Size
- 0.37 acres
Donald Ward House, East Street, Ilkeston, Derbyshire, DE7 5JB, Erewash, Derbyshire DE7 5JB England
Added on 28/04/2026Commercial Land Added on 29/01/2026Commercial LandLeasehold
- Price
- Guide Price£135,000
Gibb Street, Long Eaton, Nottingham, Derbyshire, NG10 1EE, Erewash, Derbyshire NG10 1EZ England
Added on 22/06/2026Commercial Land