Kirk Lodge Nursing Home, High Street, Laurencekirk, AB30 1AE
- Land size
- 0.75 acres
Key Features
- Formally registered for 22
- Potential redevelopment STPP
- Tranquil rural setting
- 0.75 acre plot
- Vacant as of October 2024
- EPC Rating F
- Christie & Co Ref: 5274737
Description
Description
Kirk Lodge, a former church manse, has a long-standing association with the town of Laurencekirk. The home, now vacant, was previously registered to care for 22 residents.
Dating back to the Georgian era, the property has undergone modern and purpose-built extensions. It is set within expansive, well-maintained grounds and features its own private lane. Additionally, the property includes a standalone stone-built cottage that can be utilised for independent living (Please note currently being listed separately by local estate agent).
LocationThe property is located in the small town of Laurencekirk, Aberdeenshire. Laurencekirk has a population of approximately 1500 and is immediately adjacent to the two main road links the A90 and A92 which connect Dundee and Aberdeen, these two cities being equidistant to the south and north.
Access to the property is from the north-west side of Aberdeen Road (A937) and by a private, surfaced lane which leads only to Kirk Lodge.
The town offers easy access to larger towns and major cities via the A90 and A92 as well as public transport by the local train station and bus routes. There are reasonable local amenities and facilities available, the nearest at hand larger centres are Brechin (10-15 miles); Montrose (12 miles) and Stonehaven (12 miles).
Internal DetailsThe property is set over two floors with an attic space. The interior features a mix of suspended timber and concrete floors, along with the original lath and plaster or plasterboard-type materials.
The home consists of 20 single bedrooms and one twin bedroom. Five of these bedrooms have their own washbasins located within the room. Ten bedrooms feature only WC and washbasin facilities, while six bedrooms include their own facilities, comprising a WC, washbasin, and shower.
The ground floor includes a conservatory and lounge area, eight single bedrooms with WC facilities, nurses' office, a commercial kitchen with associated storerooms, a laundry and linen store, and two additional offices spaces previously used for staff.
The first floor consists of 12 single bedrooms, one twin bedroom, a separate bathroom, a shower room, a lounge area, and an office space. The attic provides two additional storerooms.
Lift access is available between floors.
External DetailsThe property is set within sizeable, well-maintained garden grounds and patio areas that were previously used by its residents. Access is provided via a private driveway, with a lower-lying burn and wooded surroundings.
Within the grounds stands a one storey stone built cottage with its own garden area and overlooks a large, surfaced car park that extends around the front of the property.(Please note currently being listed separately by local estate agent).
Other PropertyWithin the grounds there is a stone built once storey plus attic space cottage with its own separate garden grounds.
The cottage has undergone extensive modernisation and can be used, if required for independent use and occupation.(Please note currently being listed separately by local estate agent).
The OpportunityRecently vacated in October 2024, this property presents an excellent opportunity for conversation into a residential dwelling, subject to planning permission. Alternatively, with the right investment, the property could be remodelled into a specialised care facility for individuals with complex needs.
Business RatesThe Rateable Value as of 1 April 2023 is £35,000.00. Confirmation of actual rates payable can be obtained from the local Authority.
Map Location
Property details
- Tenure
- Freehold
- Council Tax Band
- Ask Agent
- Date Posted
- 2026-07-17
Utilities & Restrictions
Utilities
- Electricity
- Ask Agent
- Water
- Ask Agent
- Heating
- Ask Agent
- Broadband
- Ask Agent
- Sewerage
- Ask Agent
Rights & Restrictions
- Public Rights of Way
- Ask Agent
- Private Rights of Way
- Ask Agent
- Listed Property
- Ask Agent
- Restrictions
- Ask Agent
Property Features
- Accessibility
- Ask Agent
- Parking
- Ask Agent
- Garden
- Ask Agent
Important notice: Information, maps and tags on this page are supplied by the advertising agent or generated automatically. LandSale has not verified them. Relying on these details is at your own risk, always carry out independent checks before committing to a purchase.
LandSale full disclaimer
Marketing information only - not formal particulars. The details on this website are provided for general guidance and do not constitute an offer or contract. Neither LandSale nor the advertising estate/land agent accepts responsibility for any inaccuracy.
1. Source of information
- Agent-supplied content: Core description, asking price, tenure, measurements, photographs and planning history are uploaded by the appointed agent, who remains solely responsible for their accuracy.
- Automated tags & categorisation: Property type, land-use class, acreage bands and similar labels may be applied by machine-learning models. They are intended as a helpful guide only and may not reflect the property's legal status or permitted use.
- Third-party & enriched data layers: Maps, boundary outlines, planning designations, soil reports, broadband coverage and other environmental or location-based insights are licensed from external suppliers. Such data are supplied “as is", may be incomplete or out of date and are subject to change without notice.
2. Verification required
Prospective purchasers must verify critical matters, including but not limited to planning permission, title boundaries, public rights of way, environmental constraints, acreage, services, access and VAT status, through their own inspections, specialist surveys, legal advisers and the selling agent before relying on the information or entering into any contract.
3. No warranty or liability
LandSale gives no warranty, express or implied, as to the accuracy, completeness or fitness for any particular purpose of the information displayed. LandSale shall not be liable for any loss, damage, cost or expense arising directly or indirectly from any use of or reliance on such information, save where liability may not be excluded by law.
4. Updates & feedback
If you believe any detail on this listing is inaccurate, please let us know. We will investigate and, where appropriate, update the listing or notify the agent.
© LandSale | Version 1.2 - January 2026
Listing agent
Christie Owen & Davies Ltd, Care
Contact Christie Owen & Davies Ltd, Care
View agent profileSimilar properties for sale
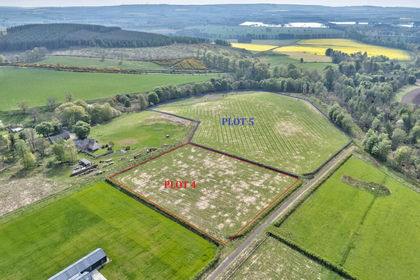
- Price
- Offers Over£198,000
- Size
- 4.73 acres
Added on 29/01/2026Building Plot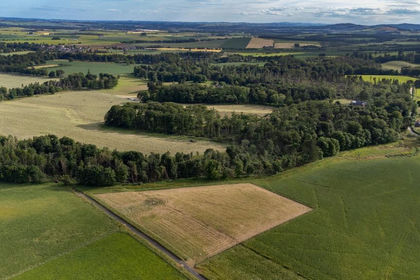
- Price
- Offers Over£198,000
- Size
- 3.3 acres
Added on 29/01/2026Building Plot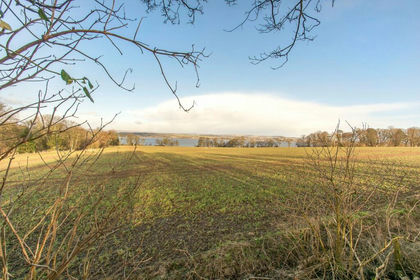
- Price
- Offers Over£219,000
- Size
- 0.83 acres
Added on 29/01/2026Building Plot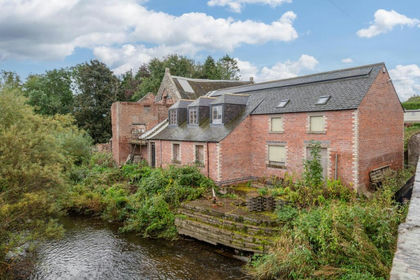
- Price
- Offers Over£290,000
Inverkeilor, Arbroath, DD11, Arbroath and Broughty Ferry, Angus DD11 4UR Scotland
Added on 29/01/2026Barn Conversion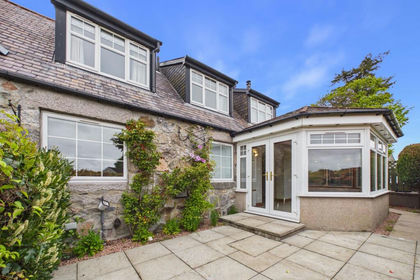
- Price
- Offers Over£270,000
Hill Farm, Contlaw Road, Milltimber, Aberdeen, Aberdeen South, Aberdeen City AB13 0ET Scotland
Added on 22/05/2026Cottage
- Price
- Offers Over£250,000
- Size
- 1.62 acres
Added on 08/07/2026Building Plot
- Price
- Guide Price£225,000
- Size
- 0.8 acres
Added on 29/01/2026Building Plot