East Taphouse, Liskeard, PL14
- Land size
- 1.8 acres
- Bedrooms
- 5
- Bathrooms
- 2
Key Features
- For sale by livestream auction on 9th September 2026 from 11:00
- Four bedroom semi-detached house with adjoining one bedroom cottage
- Attached double-storey barn
- Separate parcel of land extending to approximately 1.8 acres
- Traditional stone-built main house with character features
- Legal pack available to download free of charge from The Auction House
Description
A rare residential and development opportunity in East Taphouse, comprising a four bedroom semi-detached house, adjoining one bedroom cottage, double-storey barn, detached garage and approximately 1.8 acres of land.
Main Description
For sale via livestream auction on 9th September 2026, starting at 11:00, with a Guide Price of £275,000 plus fees, this is a rare and exciting opportunity to acquire a substantial residential holding in the rural village of East Taphouse.
The sale comprises a traditional four bedroom semi-detached house, an adjoining one bedroom cottage, attached double-storey barn, detached garage and a separate parcel of land extending to approximately 1.8 acres. The property offers a compelling combination of existing accommodation, ancillary space, outbuildings and land, creating clear appeal for buyers seeking a project with flexibility, character and long-term potential.
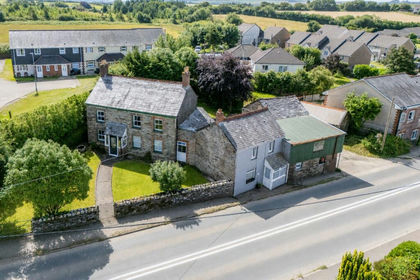
The main house presents as a handsome stone-fronted home with traditional proportions, sash-style windows, generous room sizes and a number of period details. Internally, the accommodation now requires modernisation, but the scale and character of the building provide an excellent foundation for improvement. The adjoining cottage adds further versatility, whether retained as separate accommodation, incorporated into the main dwelling or considered for future letting or multi-generational use, subject to any necessary consents.
The attached barn is a particularly interesting feature, arranged over two storeys and offering substantial storage or workspace. Together with the garage, gardens and adjoining land, the overall package represents a varied and unusual opportunity in a well-connected Cornish village setting.
The Property
The main residence is a traditional four bedroom semi-detached house with stone elevations, a slate roof and a pleasant garden frontage enclosed by a traditional stone boundary wall. The house has a classic village appearance and retains a sense of original character, with well-proportioned rooms, deep window reveals, exposed timber floorboards in places and traditional fireplaces.
The ground floor includes a kitchen with fitted timber cabinetry, a living room with feature fireplace and further reception space arranged around the older fabric of the building. The accommodation would now benefit from updating, but the layout provides a practical base from which a purchaser could create a characterful family home.
To the first floor, the bedrooms offer good proportions, with several rooms showing exposed timber flooring and traditional window openings. The presentation is dated in areas, but the underlying scale, natural light and period detail give the house considerable potential.
Adjoining the main residence is a one bedroom cottage, providing useful additional accommodation. This element of the sale is likely to be of particular interest to those considering annexed living, guest accommodation, rental potential or a broader redevelopment of the site, all subject to any required permissions and approvals.
The attached double-storey barn is a standout part of the offering. With exposed stonework, timber beams and open internal volume, it provides generous storage and workshop space at present, while also offering obvious longer-term possibilities, subject to planning permission and building regulations approval. A detached garage further adds to the practical appeal of the holding.
The Outside
The property enjoys a traditional garden area immediately to the front and side of the main house, with lawns, mature shrubs, trees and stone walling giving the home a pleasant village setting. A pathway leads through the garden to the entrance, while the adjoining cottage and barn sit directly alongside, creating a connected courtyard-style arrangement.
In addition to the residential plot, the sale includes a separate parcel of land extending to approximately 1.8 acres. The land is laid mainly to grass, with mature boundaries and open space, offering a valuable addition to the property. This could suit a range of lifestyle uses, amenity purposes or longer-term development interest, again subject to all necessary consents.
The aerial photography highlights the scale of the holding and the relationship between the main buildings, gardens, neighbouring properties and the separate land parcel. For buyers seeking a project with genuine breadth, the land and outbuildings significantly enhance the overall proposition.
The Location
East Taphouse is a rural village positioned within the Cornish countryside, offering convenient access to surrounding towns, villages and road links. The location is well placed for travel towards Liskeard, Lostwithiel, Looe and Bodmin, with the wider South East Cornwall coastline and countryside within comfortable reach.
The village setting gives the property a semi-rural feel while still remaining accessible for everyday requirements. Nearby towns provide a broader range of shops, schools, services, transport links and leisure facilities, making this an appealing base for those seeking a renovation project with land in a well-connected part of Cornwall.
Auction Information
For sale via livestream auction on Wednesday 29 July 2026, starting at 11:00.
Guide Price: £275,000 plus fees.
Administration fee - £1,200 inc VAT payable upon exchange of contracts
Buyer’s Premium Fee - £600 inc VAT payable on exchange of contracts
Please be aware that if your bid is successful on auction day the exchange of contracts will happen immediately after the auction.
The property is being offered in conjunction with the auction house. The legal pack is available to download free of charge from their website. Prospective buyers should review the legal pack carefully and make all necessary enquiries before bidding.
EPC - House - G19 | Cottage - G1
Important Note
The property offers clear potential for improvement, reconfiguration and possible development, however any change of use, conversion, extension or development would be subject to the necessary planning permissions, building regulations approval and any other relevant consents. Buyers should rely on their own investigations and professional advice before making any bidding decision.
Dining Room
Kitchen
Front Room
Store
Lounge
Kitchen
Store
Store
Bedroom 1
Bedroom 2
Bedroom 3
Bathroom
Bedroom 1
Study
Barn Room 1
Barn Room 2
Parking - Driveway
Disclaimer
Important Notice
Please be advised that we have not tested any equipment, fixtures, fittings, or services. Prospective purchasers or interested parties are encouraged to carry out their own checks to verify the functionality of these items. All measurements are approximate, and the photographs are for illustrative purposes only.
Map Location
Property details
- Tenure
- Freehold
- Council Tax Band
- D
- Date Posted
- 2026-07-17
Market Value Analysis
Compared with 1,704 Homes with Land listings in South West England (1+ acres).
Utilities & Restrictions
Utilities
- Electricity
- Ask Agent
- Water
- Ask Agent
- Heating
- Ask Agent
- Broadband
- Ask Agent
- Sewerage
- Ask Agent
Rights & Restrictions
- Public Rights of Way
- Ask Agent
- Private Rights of Way
- Ask Agent
- Listed Property
- Ask Agent
- Restrictions
- Ask Agent
Listed status, conservation areas and planning constraints for this location are in the full report.
Property Features
- Accessibility
- Ask Agent
- Parking
- Driveway
- Garden
- Private Garden
Beyond the particulars: planning activity, flood history, heritage and ground risks, checked for this exact spot.
Connectivity
Broadband
Fastest speed available at this postcode
80 Mbps
Superfast
Suitable for
- HD streaming
- Video calls
- Web & social
Mobile signal
Outdoor predictions; indoor signal depends on building materials.
Ofcom Connected Nations postcode-level predictions. Speeds and signal are modelled, not measured, and vary between addresses and providers.
Signal is the easy part. Planning activity, flood history and protected designations here are in the full report.
Nearest Schools
Primary
- Braddock CofE Primary School349 metresNo Ofsted rating
- Ages
- 3 to 11
- Pupils
- 111
- Type
- Academy sponsor led
- Faith
- Church of England
- Dobwalls Community Primary School2.3 milesOfsted: Good
- Ages
- 4 to 11
- Pupils
- 192
- Type
- Academy converter
- St Neot Community Primary School2.7 milesOfsted: Good *
- Ages
- 4 to 11
- Pupils
- 100
- Type
- Community school
- Liskeard Hillfort Primary School3.8 milesOfsted: Good
- Ages
- 4 to 11
- Pupils
- 376
- Type
- Academy sponsor led
- Duloe CofE VA Primary Academy4.7 milesOfsted report card · Jan 2026
- Ages
- 3 to 11
- Pupils
- 99
- Type
- Academy converter
- Faith
- Church of England
Secondary
- Liskeard School and Community College4.4 milesNo Ofsted rating
- Ages
- 11 to 18
- Pupils
- 1,115
- Type
- Academy converter
- Bodmin College6.7 milesOfsted: Requires improvement *
- Ages
- 11 to 18
- Pupils
- 1,236
- Type
- Academy converter
- Looe Community Academy7.3 milesOfsted report card · Feb 2026
- Ages
- 11 to 16
- Pupils
- 513
- Type
- Academy converter
- Fowey River Academy8.3 milesOfsted: Good *
- Ages
- 11 to 16
- Pupils
- 676
- Type
- Academy sponsor led
- Penrice Academy12 milesOfsted: Outstanding *
- Ages
- 11 to 16
- Pupils
- 1,405
- Type
- Academy converter
* Latest graded judgement covers quality of education only; no overall grade was issued under the 2024-25 inspection framework.
Distances are straight-line from the advertised location. Source: the national school registers (DfE, Welsh Government, Scottish Government) and Ofsted.
Schools are just the start: sold prices nearby, planning activity and any flood history are in the full report.
Amenities
Supermarket
GP surgery
Pharmacy
Hospital
Green space
Straight-line distances from the advertised location. Sources: NHS records, Geolytix supermarket locations, OS Open Greenspace and the national trails registers.
The area stacks up? Now check the location itself: planning nearby, protected designations and past flooding.
Getting Around
Nearest station
Nearest bus stop
Typical drive times
Straight-line distances from the advertised location; drive times are typical free-flow times over OpenStreetMap road data, so allow more at peak. Public transport locations from DfT NaPTAN.
Easy to reach matters. So do planning activity, flood history and ground risks: all in the full report.
Flood Risk
From Environment Agency flood map open data, checked around the advertised map pin and allowing for the listed acreage where known. This summary comes from LandSale, the advertising platform, not from the listing agent, and is not part of the agent's particulars. Risk can vary across a single holding, so verify anything critical through your own searches before committing.
Rivers and the sea
Surface water
The detail behind these bandings
The full report pinpoints where this location sits on the flood maps, and runs the deeper checks that usually only surface after an offer.
- Exact flood zones & annual chances (included in the full report)
- Any recorded past flooding (included in the full report)
- Planning activity nearby (included in the full report)
- Heritage & conservation (included in the full report)
- Protected nature designations (included in the full report)
- Ground risks (included in the full report)
- Sold prices nearby (included in the full report)
£14.99 · one-off purchase
By LandSale, the platform. Not provided by the listing agent. Ready in about a minute.
Important notice: Information, maps and tags on this page are drawn from the advertising agent's marketing materials or generated automatically. LandSale has not verified them. Relying on these details is at your own risk, always carry out independent checks before committing to a purchase.
LandSale full disclaimer
Marketing information only - not formal particulars. The details on this website are provided for general guidance and do not constitute an offer or contract. Neither LandSale nor the advertising estate/land agent accepts responsibility for any inaccuracy.
1. Source of information
- Listing content: Core description, asking price, tenure, measurements, photographs and planning history originate from the marketing materials of the advertising estate or land agent. LandSale does not author this content and cannot guarantee its accuracy.
- Automated tags & categorisation: Property type, land-use class, acreage bands and similar labels may be applied by machine-learning models. They are intended as a helpful guide only and may not reflect the property's legal status or permitted use.
- Third-party & enriched data layers: Maps, boundary outlines, planning designations, soil reports, broadband coverage and other environmental or location-based insights are licensed from external suppliers. Such data are supplied “as is", may be incomplete or out of date and are subject to change without notice.
2. Verification required
Prospective purchasers must verify critical matters, including but not limited to planning permission, title boundaries, public rights of way, environmental constraints, acreage, services, access and VAT status, through their own inspections, specialist surveys, legal advisers and the selling agent before relying on the information or entering into any contract.
3. No warranty or liability
LandSale gives no warranty, express or implied, as to the accuracy, completeness or fitness for any particular purpose of the information displayed. LandSale shall not be liable for any loss, damage, cost or expense arising directly or indirectly from any use of or reliance on such information, save where liability may not be excluded by law.
4. Updates & feedback
If you believe any detail on this listing is inaccurate, please let us know. We will investigate and, where appropriate, update the listing or notify the agent.
© LandSale | Version 1.3 - August 2026
Listing agent
Parkes & Pearn, Liskeard
13 Bay Tree Hill Liskeard PL14 4BG
Similar properties for sale
- Price
- Guide Price£230,000
- Size
- 1.8 acres
Jubilee House, East Taphouse, Liskeard, Cornwall PL14, St. Pinnock, Cornwall PL14 England
Added on 12/08/2026House with Land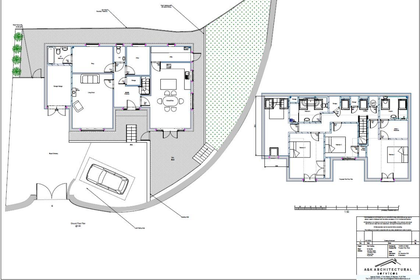 Added on 29/01/2026Building Plot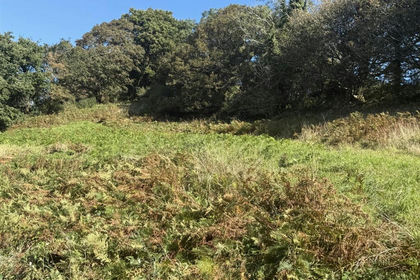
- Price
- Guide Price£200,000
Added on 28/01/2026Building Plot
- Price
- Guide Price£250,000
- Size
- 0.54 acres
High Cross Street, St Austell, St Austell, Cornwall PL25 England
Added on 11/06/2026Development Land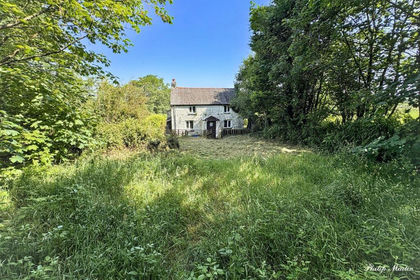
- Price
- Guide Price£250,000
- Size
- 1.27 acres
Added on 25/06/2026Cottage
- Price
- Guide Price£175,000
- Size
- 1 acres
40 Trenance Road, St. Austell, St Austell, Cornwall PL25 England
Added on 29/01/2026Building Plot
- Price
- Offers Over£200,000
Added on 29/01/2026Redevelopment Land
- Price
- Guide Price£225,000
Building Plot, Trevanson, PL27, St. Breock, Cornwall PL27 England
Added on 25/08/2026Building Plot
- Price
- Guide Price£220,000
Hendra Road, St. Dennis, St. Austell, Cornwall, St. Dennis, Cornwall PL26 England
Added on 17/07/2026Barn Conversion
- Price
- Guide Price£195,000
Gullys Lane, St. Dennis, St. Austell, St. Dennis, Cornwall PL26 England
Added on 04/07/2026Barn Conversion