Talbot Inn, High Street, Cuckfield, RH17 5JX
Key Features
- Well-presented food-led public house
- 9 years remaining on free of tie lease
- Ground and first floor trading areas
- Located in the centre of Cuckfield
- Strong affluent catchment area
- net sales of £17,500 per week Energy Rating B
- Annual rent: £80,000
- Christie & Co Ref: 8856099
Description
Description
The Talbot Inn is an end-of-terrace, traditional brick-built, two-storey property set beneath a pitched roof. Adjoining the right-hand side is a converted barn, which interlinks with the main building and sits under its own pitched roof. The property benefits from attractive wooden sash windows, contributing to its strong kerb appeal.
The barn conversion, completed in 2014, features bi-folding doors that open onto a central, brick-paved courtyard, creating an appealing and versatile trading space.
Access to the property is via an extended tiled porchway, which also provides entry to a staircase leading to the hayloft level above the barn conversion.
The first floor of the main building has been converted into residential flats. These are entirely self-contained, with no internal access from the pub, and are excluded from the leasehold sale.
The business currently generates net sales of approximately £17,500 per week, achieving a gross margin of 65%.
LocationThe Talbot Inn is located in the heart of the historic village of Cuckfield, West Sussex. Positioned within proximity Cuckfield Museum and Blunts Wood Nature Reserve, the property sits in an area rich in heritage and village charm.
The surrounding area offers a strong blend of leisure and lifestyle appeal, with Cuckfield known for its traditional High Street, independent shops, and cafés. The nearby South Downs National Park provides excellent opportunities for walking, cycling, and outdoor pursuits, attracting visitors throughout the year, while neighbouring towns such as Haywards Heath offer further retail and transport amenities.
The pub benefits from a central village position, enjoying good visibility and consistent footfall from both local residents and visitors exploring the area. Cuckfield is well positioned for access across the Southeast, lying approximately 13 miles north of Brighton, 30 miles west of Eastbourne, and around 35 miles east of Chichester. Other major centres, including Crawley, Horsham, and Gatwick Airport, are also within easy reach, further enhancing the area’s connectivity and appeal. The village benefits from excellent road links via the nearby A23, providing direct access to both Brighton and London, as well as connections to the M23 and onward to the M25 motorway network.
London is approximately 45 miles to the north, with convenient and regular rail connections available from nearby Haywards Heath.
Access to the property is via the courtyard, leading into an entrance lobby with a large, glazed porch. Positioned ahead is a wooden staircase providing access to the hayloft level within the converted barn.
Through a doorway to the left is the main bar area, which features predominantly wooden flooring, complemented by stone herringbone-style tiling surrounding the bar. The space benefits from a open fireplace with exposed brickwork, creating a focal point, alongside fixed banquette seating and bar stools, providing approximately 26 covers. Additional character is provided by white-painted beams and retained period features. Located behind the bar is access to the upper cellar and office.
To the right of the entrance, the seating around the duel aspect fireplace, creating a natural flow through the property. Continuing through, the ladies’ and gentlemen’s WC facilities are positioned to the left, leading into the extended section of the building.
Further through the property is the commercial kitchen, arranged in a galley-style layout, and fitted with walk-in fridge facilities, along with a dedicated pot wash area. A staircase nearby provides further access to the hayloft level.
The principal dining area lies beyond, incorporating a secondary bar servery which allows for flexible, separate trading spaces. This area accommodates approximately 50 covers and benefits from acoustic ceiling panels and low-level pendant lighting. Seating is arranged as a mix of fixed banquette seating and loose tables and chairs throughout. Bi-folding doors open onto the courtyard, allowing the space to seamlessly extend outdoors during the warmer months.
Other FloorsThe former hayloft, accessed via a staircase from the ground floor reception, has been recently converted to create a versatile function space, making it well suited for private dining, events, and exclusive hire.
The Hayloft is licensed to accommodate up to 100 covers. The space retains character features including exposed oak beams, complemented by high ceilings with acoustic panelling and air conditioning, along with Velux rooflights and a full-height glazed gable-end window, providing excellent natural light.
The accommodation is finished with wooden flooring and includes a dedicated bar, customer WC facilities, a storeroom, and a small prep kitchen. In addition, a rear hallway provides access to a storage cupboard and stairs leading directly to the main commercial kitchen below, allowing for efficient service.
The property further benefits from electric panel heaters throughout, as well as radiators.
The sale includes all trade fixtures and fittings unless otherwise stated. A full list of fixtures and fittings will be provided once an offer has been accepted.
External DetailsHerringbone brickwork is laid across the courtyard, which provides additional external seating beneath a wooden canopy, offering approximately 30 covers.
Although there is no on-site parking, spaces are available on the High Street, as well as in a public car park located a short walk from the property.
The OpportunityThe current owner has operated the business for many years alongside other ventures and has now decided to sell in order to focus on these. This presents an excellent opportunity for a hands-on operator looking to take on a fully managed, trading property.
There is also the opportunity to extend trading to seven days a week. We have been advised that the freeholder would be open to negotiation for the sale of the freehold of the building, to include the two self-contained flats located above.
StaffThe business benefits from a complement of staff who are subject to TUPE and will transfer with the business.
Trading InformationTrading information year ending December 2024 shows a net turnover in excess of £900,000. Full trading information will be supplied following a formal viewing.
Trading HoursOpening Hours:
Monday - Closed
Tuesday - 4:30pm to 8:30pm
Wednesday and Thursday - 12:00pm to 3:00pm, 4:30pm to 8:30pm
Friday - 12:00pm to 3:00pm, 4:30pm to 9:00pm
Saturday - 12:00pm to 9:00pm
Sunday - 12:00pm to 5:00pm
The Rateable Value, as per the April 2026 Ratings List is £63.500. Confirmation of the actual rates payable should be sought from the Local Authority.
Map Location
Property details
- Tenure
- Leasehold
- Council Tax Band
- Ask Agent
- Date Posted
- 2026-07-17
Utilities & Restrictions
Utilities
- Electricity
- Ask Agent
- Water
- Ask Agent
- Heating
- Ask Agent
- Broadband
- Ask Agent
- Sewerage
- Ask Agent
Rights & Restrictions
- Public Rights of Way
- Ask Agent
- Private Rights of Way
- Ask Agent
- Listed Property
- Ask Agent
- Restrictions
- Ask Agent
Property Features
- Accessibility
- Ask Agent
- Parking
- Ask Agent
- Garden
- Ask Agent
Important notice: Information, maps and tags on this page are supplied by the advertising agent or generated automatically. LandSale has not verified them. Relying on these details is at your own risk, always carry out independent checks before committing to a purchase.
LandSale full disclaimer
Marketing information only - not formal particulars. The details on this website are provided for general guidance and do not constitute an offer or contract. Neither LandSale nor the advertising estate/land agent accepts responsibility for any inaccuracy.
1. Source of information
- Agent-supplied content: Core description, asking price, tenure, measurements, photographs and planning history are uploaded by the appointed agent, who remains solely responsible for their accuracy.
- Automated tags & categorisation: Property type, land-use class, acreage bands and similar labels may be applied by machine-learning models. They are intended as a helpful guide only and may not reflect the property's legal status or permitted use.
- Third-party & enriched data layers: Maps, boundary outlines, planning designations, soil reports, broadband coverage and other environmental or location-based insights are licensed from external suppliers. Such data are supplied “as is", may be incomplete or out of date and are subject to change without notice.
2. Verification required
Prospective purchasers must verify critical matters, including but not limited to planning permission, title boundaries, public rights of way, environmental constraints, acreage, services, access and VAT status, through their own inspections, specialist surveys, legal advisers and the selling agent before relying on the information or entering into any contract.
3. No warranty or liability
LandSale gives no warranty, express or implied, as to the accuracy, completeness or fitness for any particular purpose of the information displayed. LandSale shall not be liable for any loss, damage, cost or expense arising directly or indirectly from any use of or reliance on such information, save where liability may not be excluded by law.
4. Updates & feedback
If you believe any detail on this listing is inaccurate, please let us know. We will investigate and, where appropriate, update the listing or notify the agent.
© LandSale | Version 1.2 - January 2026
Listing agent
Christie Owen & Davies Ltd, Pubs & Restaurants
Contact Christie Owen & Davies Ltd, Pubs & Restaurants
View agent profileSimilar properties for sale
- Price
- Guide Price£80,000
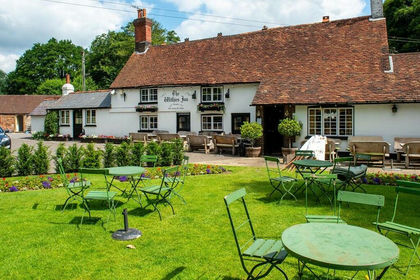
Withies Inn, Withies Lane, Compton, GU3 1JA, Compton, Surrey GU3 1JA England
Added on 17/07/2026PubLeasehold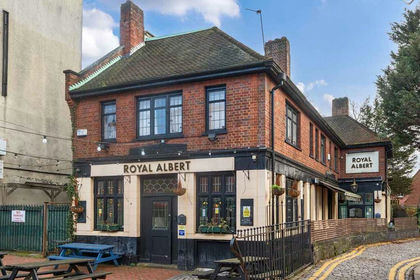 Added on 06/03/2026PubLeasehold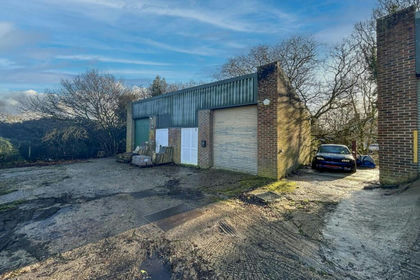
- Price
- Offers in Region of£90,000
- Size
- 0.01 acres
Unit B, Old Sawmill, Nyewood, GU31 5HA, Rogate, West Sussex GU31 5HA England
Added on 17/07/2026Industrial Land
- Price
- Offers in Excess of£100,000
Added on 17/07/2026PubLeasehold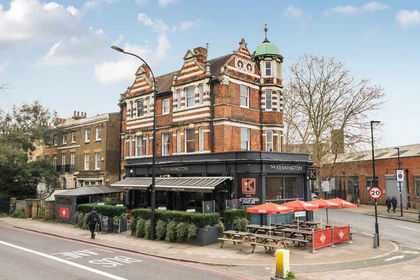 Added on 25/03/2026PubLeasehold
- Price
- Guide Price£65,000
The Neptune Inn, 120 High Street, Selsey, PO20 0QE, Selsey, West Sussex PO20 0QE England
Added on 17/07/2026PubLeasehold Added on 10/06/2026Commercial LandLeasehold
- Price
- Offers in Region of£65,000
High Street, Gravesend, Kent, Gravesham, Kent DA11 0BA England
Added on 29/01/2026Pub