The Castle, Miller's Lane Outwood, Redhill, RH1 5QB
- Land size
- 0.27 acres
Key Features
- Closed Freehold Pub
- Refurbished Bar, Snug & Restaurant
- 48 Cover Bar & Restaurant, GIA: 315.4 sqm
- South Facing Trade Area
- 3 Bed Accommodation
- Energy Rating C
- Christie & Co Ref: 3858326
Description
Description
The Castle Inn is a detached, two storey public house, traditionally constructed in brick and now re-rendered in white, set beneath a slated pitched roof with a central pitched porchway.
The property is surrounded by an attractive decked area, complete with a front gate and an access ramp leading from the car park. The property’s signage is positioned centrally on the main elevation, providing strong roadside visibility.
To the right-hand side of the building lies the leased car park, offering approximately 15 spaces. Behind well established foliage is an additional area currently used to house a storage shipping container and the commercial waste bins; however, this space could alternatively be utilised to provide further parking if required. To the front and left-hand side of the property, well placed picnic tables take advantage of the south facing aspect, creating an appealing outdoor seating area. This space is complemented by an external bar and a staircase leading down to the garden, which features a dedicated children’s play area and well-established garden with a pergola for seating.
Site Area: 0.265 Acres ( 0.107 hectares)
GIA: 315.4sqm ( 3,396 sq ft)
Website:
The Castle Inn is nestled in the picturesque village of Outwood, just north of Redhill in Surrey. Set along the tranquil Miller’s Lane, the inn enjoys a serene countryside setting surrounded by rolling fields, mature woodland, and rich rural character.
The wider area offers excellent lifestyle appeal. Redhill lies only 5.8 miles away, with Horley just 3 miles to the south west, Crawley 6 miles further on, and London approximately 22 miles to the north. Redhill itself blends charming Victorian heritage with modern conveniences, offering easy access to the scenic North Downs, expansive green spaces such as Memorial Park and Redhill Common, and an increasingly vibrant mix of shops, cafés and cultural attractions. These surroundings make the location ideal for walkers, families, and anyone looking to explore the beauty of the Surrey Hills.
Outwood also enjoys excellent transport connectivity. A bus stop situated directly outside the inn provides convenient access for visitors travelling without a car. The nearest rail link is Salfords Station, which offers direct routes into London and across the wider south east. The village is also close to the M23 motorway, allowing quick and straightforward travel to both London and Brighton. In addition, the property benefits from close proximity to Gatwick Airport just 7.2 miles, making it easily accessible for national and international visitors.
Internal DetailsAccess to the property is gained through the main entrance, via the covered porch, which opens into the main bar area. The ground floor features tartan carpet throughout, complemented by dado rails, painted timber beams, and lower pendant wall lights, creating a warm and inviting atmosphere.
To the right-hand side of the main bar is an exposed brick, standalone double‑sided fireplace, accompanied by Chesterfield sofas to provide a cosy seating area. On the opposite side of the fireplace is a separate snug. The wooden L‑shaped bar is fitted with bar stools and provides seating for approximately 18 covers. Behind the bar, there is access to the first‑floor accommodation as well as convenient entry to the kitchen.
To the left of the main trade area are the customer WCs, comprising ladies, gents, and a separate accessible toilet. Continuing through an exposed brick archway leads into the main dining area, providing approximately 30 covers. This room features double doors opening onto the side decked area, ideal for extending capacity during the summer months. The dining room is well positioned next to the kitchen, ensuring ease of service for functions and family events.
A doorway from the dining area leads into a fully equipped commercial kitchen. Additional dry storage is located to the rear of the kitchen, with further access to a larger storage area.
Fixtures & FittingsAll trade fixtures and fittings are included in the sale, except for some personal effects. An inventory will be provided once an offer has been accepted.
Car Park LeaseThe car park is subject to separate leasehold arrangements and the exact position can be dealt with through the solicitors as part of the sale process.
External DetailsThe property benefits from a generously sized decked area that wraps around three sides of the pub. From the left side, double doors lead directly from the main dining area onto the decking, which also includes an external bar for seasonal use. The space is furnished with picnic benches providing approximately 80 covers.
Staircase at the rear leads down to the well established garden, featuring a pergola and a children’s play area, all enclosed with fencing to ensure separation and safety from the car park.
The car park is held on a 10 year lease until 31 August 2033 from a private individual and provides parking for approximately 15 vehicles. It is bordered by mature shrubs and landscaping, with further potential to increase parking capacity in the area currently used by the vendor for additional storage.
Owner's AccommodationThe domestic accommodation is situated on the first floor and provides versatile living space, previously used for staff but offering strong potential to be converted into comfortable owner operator accommodation. The layout currently comprises two double bedrooms, a smaller double bedroom, two dressing rooms and a bathroom. Alternatively, and subject to the necessary planning consents, the space could be reconfigured to create additional letting rooms.
The OpportunityThe property is currently closed but offers clear potential, subject to the necessary planning permissions, to create letting accommodation on the first floor. There is also scope to expand the existing car park, increasing capacity and enhancing the site’s overall trading potential.
StaffThe business is closed and no staff will transfer.
Trading HoursThe business is closed.
TenureThe Freehold to be sold with vacant possession. The car park is held on a 10 year lease from September 2023 with a rent of £100pa.
The property is also being offered on a new free-of-tie lease on a fully repairing and insuring basis, with an annual passing rent of £45,000pa.
Business RatesThe Rateable Value as per the April 2026 Ratings List is £27,000. Confirmation of actual rates payable should be sought from the Local Authority.
RegulatoryThe property benefits from a Premises Licence. Any prospective purchaser must have a Personal Licence and apply for transfer of Premises Licence at their own expense.
All prices quoted and offers made shall be deemed to be exclusive of VAT and VAT will be added where applicable. In most cases VAT is reclaimable. Prospective purchasers should consult their accountant for professional advice in this respect.
We are advised that all mains services are connected.
Map Location
Property details
- Tenure
- Freehold
- Council Tax Band
- Ask Agent
- Date Posted
- 2026-07-17
Utilities & Restrictions
Utilities
- Electricity
- Ask Agent
- Water
- Ask Agent
- Heating
- Ask Agent
- Broadband
- Ask Agent
- Sewerage
- Ask Agent
Rights & Restrictions
- Public Rights of Way
- Ask Agent
- Private Rights of Way
- Ask Agent
- Listed Property
- Ask Agent
- Restrictions
- Ask Agent
Property Features
- Accessibility
- Ask Agent
- Parking
- Ask Agent
- Garden
- Ask Agent
Important notice: Information, maps and tags on this page are supplied by the advertising agent or generated automatically. LandSale has not verified them. Relying on these details is at your own risk, always carry out independent checks before committing to a purchase.
LandSale full disclaimer
Marketing information only - not formal particulars. The details on this website are provided for general guidance and do not constitute an offer or contract. Neither LandSale nor the advertising estate/land agent accepts responsibility for any inaccuracy.
1. Source of information
- Agent-supplied content: Core description, asking price, tenure, measurements, photographs and planning history are uploaded by the appointed agent, who remains solely responsible for their accuracy.
- Automated tags & categorisation: Property type, land-use class, acreage bands and similar labels may be applied by machine-learning models. They are intended as a helpful guide only and may not reflect the property's legal status or permitted use.
- Third-party & enriched data layers: Maps, boundary outlines, planning designations, soil reports, broadband coverage and other environmental or location-based insights are licensed from external suppliers. Such data are supplied “as is", may be incomplete or out of date and are subject to change without notice.
2. Verification required
Prospective purchasers must verify critical matters, including but not limited to planning permission, title boundaries, public rights of way, environmental constraints, acreage, services, access and VAT status, through their own inspections, specialist surveys, legal advisers and the selling agent before relying on the information or entering into any contract.
3. No warranty or liability
LandSale gives no warranty, express or implied, as to the accuracy, completeness or fitness for any particular purpose of the information displayed. LandSale shall not be liable for any loss, damage, cost or expense arising directly or indirectly from any use of or reliance on such information, save where liability may not be excluded by law.
4. Updates & feedback
If you believe any detail on this listing is inaccurate, please let us know. We will investigate and, where appropriate, update the listing or notify the agent.
© LandSale | Version 1.2 - January 2026
Listing agent
Christie Owen & Davies Ltd, Pubs & Restaurants
Contact Christie Owen & Davies Ltd, Pubs & Restaurants
View agent profileSimilar properties for sale
- Price
- £700,000
- Size
- 0.1 acres
Added on 17/07/2026Industrial Land Added on 02/04/2026Industrial Land
 Added on 17/07/2026Pub
- Price
- £495,000
- Size
- 0.04 acres
Unit 3a Betchworth Works, Ifield Road, Crawley, RH6 0DX, Charlwood, Surrey RH6 0DX England
Added on 14/02/2026Industrial Land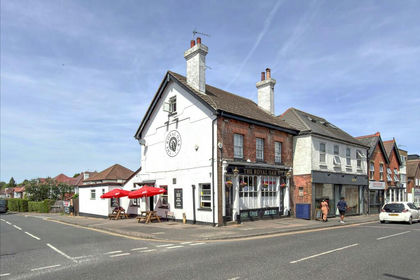
- Price
- Guide Price£500,000
The Royal Oak, High Street, Caterham, Surrey, Caterham-on-the-Hill, Surrey CR3 5UB England
Added on 17/07/2026Pub Added on 29/01/2026Warehouse
- Price
- £695,000
Added on 14/07/2026Pub
- Price
- Guide Price£550,000
- Size
- 0.11 acres
Wealdstone Road, Sutton, Surrey, Sutton and Cheam, Sutton SM3 9QN England
Added on 17/07/2026Warehouse
- Price
- £650,000
Added on 17/07/2026Pub
- Price
- £695,000
- Size
- 0.09 acres
Added on 17/07/2026Industrial Land