The Sandeman, 14-16 Kinnoull Street, Perth, PH1 5EZ
Key Features
- Landmark Freehold City Centre Building
- Prominent Corner Position with Iconic Clock
- Fully Licensed with Vacant Possession
- Rare Asset with Strong Commercial Potential
- Excellent Visibility & Footfall Position
- MAY LET - Lease by way of Negotiations | EPC Rating D
- Christie & Co Ref: 5255054
Description
Description
Constructed in 1898, The Sandeman Building is a Category C Listed property of red ashlar sandstone construction, arranged over two and three storeys with basement accommodation.
A defining feature is the ogee‑profile corner clock tower, which provides immediate identity and landmark status. The elevations incorporate tall windows and classical detailing, contributing to the building’s strong architectural presence.
Internally, the property retains a number of original period features including decorative plasterwork, columns and staircases which have been successfully incorporated into its previous commercial use and enhance its overall character.
LocationThe Sandeman Building is prominently positioned within Perth City Centre, benefitting from strong footfall and excellent connectivity to the surrounding retail, leisure, and office amenities.
The property is located within easy reach of key transport links including Perth Railway Station and major road networks, making it an accessible destination for both local customers and visitors.
The surrounding area comprises a mix of established commercial operators, independent businesses and residential accommodation, contributing to a vibrant and growing city centre environment.
Internal DetailsThe subjects comprise a highly attractive, characterful licensed premises arranged over generous, well-configured floor space. The main trading area is set beneath impressive high ceilings, featuring decorative cornicing, chandeliers and original architectural detailing, which combine to create a strong sense of period character.
Large arched windows along the perimeter provide excellent natural light, giving the space a bright and open feel throughout the day. The accommodation is laid out in a series of distinct yet well-connected zones, incorporating a mixture of open-plan seating and more defined booth areas, allowing for a variety of trading styles and customer experiences.
A substantial central bar anchors the room with extensive back-bar display and clear visibility across the trading floor. The current fit-out supports a c.500 cover capacity and is configured to accommodate both wet-led and food-led operations, with a good balance of loose tables, banquette seating and informal drinking areas.
Additional features include integrated AV/screens and games provision, making the space particularly well suited to sports and social driven concepts. Overall the layout offers a high degree of flexibility and could be readily adapted to suit a range of operator requirements or alternative trading formats.
Ground FloorThe ground floor was previously trading and fitted out to accommodate a commercial leisure or hospitality use. The space benefits from a prominent frontage and direct access from street level, providing strong visibility and accessibility.
Other FloorsThe upper floors are currently unoccupied and offer significant scope for refurbishment, repurposing or redevelopment. The layout lends itself to a variety of uses, including residential conversion, office space or alternative commercial accommodation, subject to planning.
Fixtures & FittingsAny fixtures and fittings remaining within the property may be available by separate negotiation however interested parties should not rely on these forming part of the sale unless specifically agreed.
The OpportunityThe Sandeman building presents a rare opportunity to acquire a landmark freehold asset in a strong city centre location.
Offered with vacant possession and the benefit of a Premises Licence, the property provides an excellent platform for re‑opening, refurbishment or re‑positioning, subject to consents.
The scale, character and prominence of the building will appeal to investors, owner operators and developers seeking a distinctive property with long‑term potential within one of Scotland’s historic cities.
Development PotentialThe Sandeman building offers considerable development potential particularly across the upper floors which are currently unused. The building may be suitable for conversion to residential, serviced accommodation, office use, or mixed-use redevelopment, subject to obtaining the necessary consents.
Interested parties should make their own enquiries with the local Planning Authority. No warranties are provided in respect of existing or potential planning permissions.
TenureFreehold.
MAY LET - lease by way of negotiations.
Business RatesThe Rateable Value as at 1 April 2026 is £82,200. Confirmation of actual rates payable can be obtained from the local Authority.
RegulatoryPremises Licence
Map Location
Property details
- Tenure
- Freehold
- Council Tax Band
- Ask Agent
- Date Posted
- 2026-07-17
Utilities & Restrictions
Utilities
- Electricity
- Ask Agent
- Water
- Ask Agent
- Heating
- Ask Agent
- Broadband
- Ask Agent
- Sewerage
- Ask Agent
Rights & Restrictions
- Public Rights of Way
- Ask Agent
- Private Rights of Way
- Ask Agent
- Listed Property
- Ask Agent
- Restrictions
- Ask Agent
Property Features
- Accessibility
- Ask Agent
- Parking
- Ask Agent
- Garden
- Ask Agent
Important notice: Information, maps and tags on this page are supplied by the advertising agent or generated automatically. LandSale has not verified them. Relying on these details is at your own risk, always carry out independent checks before committing to a purchase.
LandSale full disclaimer
Marketing information only - not formal particulars. The details on this website are provided for general guidance and do not constitute an offer or contract. Neither LandSale nor the advertising estate/land agent accepts responsibility for any inaccuracy.
1. Source of information
- Agent-supplied content: Core description, asking price, tenure, measurements, photographs and planning history are uploaded by the appointed agent, who remains solely responsible for their accuracy.
- Automated tags & categorisation: Property type, land-use class, acreage bands and similar labels may be applied by machine-learning models. They are intended as a helpful guide only and may not reflect the property's legal status or permitted use.
- Third-party & enriched data layers: Maps, boundary outlines, planning designations, soil reports, broadband coverage and other environmental or location-based insights are licensed from external suppliers. Such data are supplied “as is", may be incomplete or out of date and are subject to change without notice.
2. Verification required
Prospective purchasers must verify critical matters, including but not limited to planning permission, title boundaries, public rights of way, environmental constraints, acreage, services, access and VAT status, through their own inspections, specialist surveys, legal advisers and the selling agent before relying on the information or entering into any contract.
3. No warranty or liability
LandSale gives no warranty, express or implied, as to the accuracy, completeness or fitness for any particular purpose of the information displayed. LandSale shall not be liable for any loss, damage, cost or expense arising directly or indirectly from any use of or reliance on such information, save where liability may not be excluded by law.
4. Updates & feedback
If you believe any detail on this listing is inaccurate, please let us know. We will investigate and, where appropriate, update the listing or notify the agent.
© LandSale | Version 1.2 - January 2026
Listing agent
Christie Owen & Davies Ltd, Pubs & Restaurants
Contact Christie Owen & Davies Ltd, Pubs & Restaurants
View agent profileSimilar properties for sale
 Added on 17/07/2026Commercial Land
- Price
- Guide Price£595,000
- Size
- 0.3 acres
Yard 3, Redding Industrial Estate, Falkirk, FK2 9TT, Falkirk, Falkirk FK2 9TT Scotland
Added on 03/07/2026Industrial Land
- Price
- Offers in Excess of£600,000
- Size
- 0.7 acres
Plot 2 Fordel Village, Dalkeith, EH22 2PH, Midlothian, Midlothian EH22 2PH Scotland
Added on 20/03/2026Development Land
- Price
- Guide Price£950,000
- Size
- 28 acres
Greenhill Farm, Hareshaw, ML1 5NF, Airdrie and Shotts, North Lanarkshire ML1 5NF Scotland
Added on 26/05/2026Farm
- Price
- Offers Over£475,000
- Size
- 0.17 acres
Added on 16/04/2026Development Land
- Price
- Offers Over£500,000
- Size
- 0.1 acres
43 Woodlands Road, Glasgow, City Of Glasgow, G3 6ED, Glasgow North, Glasgow City G3 6ED Scotland
Added on 07/03/2026Commercial Land
- Price
- Fixed Price£850,000
- Size
- 0.29 acres
Added on 29/01/2026Warehouse
- Price
- Offers Over£700,000
Added on 29/01/2026Warehouse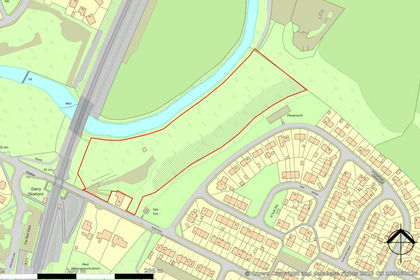
- Price
- Guide Price£500,000
- Size
- 5 acres
Added on 28/01/2026Development Land