Westwood, Bardon Mill
- Bedrooms
- 4
- Bathrooms
- 2
Key Features
- Stone Barn Conversion
- Four Bedrooms
- En-Suite
- Enclosed Courtyard Gardens
- Original Character Features
- Gated Driveway Parking
- Recently Renovated
- Tenure: Freehold
- Council Tax Band: D
- Energy Rating: E
Description
Set behind secure gates and offering a private driveway providing secure off-road parking, this exceptional detached barn conversion beautifully combines period character with contemporary living. Having undergone refurbishments in recent years, this property is a one off and we advise interested parties to book an early viewing to avoid disappointment.
The heart of the home is the stunning vaulted lounge, featuring exposed timber beams, a striking multi-fuel burning stove and an abundance of natural light through bi-folding doors and velux roof windows, creating a warm and inviting space for both relaxing and entertaining. Bi-folds in the lounge and master bedroom seamlessly connect the interior with the enclosed courtyard garden, offering the perfect setting for outdoor dining and entertaining.
The well-proportioned accommodation includes four generous bedrooms, with the principal bedroom benefiting from a stylish en-suite shower room. A well-appointed family bathroom serves the remaining bedrooms.
Designed with practicality in mind, the property also offers a separate utility room and a guest cloakroom, ensuring everyday convenience without compromising on style.
Outside, the enclosed courtyard garden provides a private and low-maintenance outdoor retreat, while a detached timber lodge offers superb versatility, ideal as a home office, studio, gym or hobby room, subject to individual requirements.
Rich in character throughout, with exposed beams and an abundance of original character features, this unique home offers the perfect blend of rustic charm and modern comfort in a highly desirable setting with great transport links and beautiful surrounding countryside.
Bardon Mill is an ever-popular village within easy reach of Hexham, Newcastle and Carlise. Deep in Roman Wall country, this village is served by train, bus and fantastic road links are offered via A69 and the Military Road.
INTERNAL DIMENSIONS
Kitchen: 15’6 max x 11’3 max (4.72m x 3.43m)
Lounge: 16’5 max x 16’0 max (5.0m x 4.88m)
Utility: 10’1 max x 4’6 max (3.07m x 1.37m)
WC: 4’5 max x 3’4 max (1.35m x 1.02m)
Bedroom 1: (l-shape) 17’1 max x 14’5 plus robes (5.21m x 4.39m)
En-Suite: 8’4 max x 4’5 max (2.54m x 1.35m)
Bedroom 2: 13’1 max x 8’8 max (3.99m x 2.64m)
Bedroom 3: 12’6 max x 11’7 max (3.81m x 3.53m)
Bedroom 4: (not square) 12’4 into window x 10’0 plus robes (3.76m x 3.05m)
Bathroom: 8’5 max x 6’8 max (2.57m x 2.03m)
Lodge: 13’5 max x 10’1 max (4.09m x 3.07m)
PRIMARY SERVICES SUPPLY
Electricity: Mains
Water: Mains
Sewerage: Mains
Heating: Oil Central Heating
Broadband: FTTP
Mobile Signal Coverage Blackspot: No
Parking: Driveway
MINING
The North East region is famous for its rich mining heritage and therefore it will be beneficial to conduct a mining search. Confirmation should be sought from a conveyancer as to its effect on the property, if any.
TENURE
Freehold – It is understood that this property is freehold, but should you decide to proceed with the purchase of this property, the Tenure must be verified by your Legal Adviser
COUNCIL TAX BAND: D
EPC RATING: TBC
Please note that an AML fee covers the cost of carrying out the required identity and anti-money laundering checks. Once these checks have been completed, the fee cannot be refunded, even if the property purchase does not go ahead.
Map Location
Property details
- Tenure
- Freehold
- Council Tax Band
- D
- Date Posted
- 2026-07-16
Energy Performance Certificate
Energy Efficiency Rating
Based on UK Energy Performance Certificate standards (EU Directive 2002/91/EC)
Running costs are one side. Planning activity, flood history and ground risks for this location are in the full report.
Utilities & Restrictions
Utilities
- Electricity
- Ask Agent
- Water
- Ask Agent
- Heating
- Ask Agent
- Broadband
- Ask Agent
- Sewerage
- Ask Agent
Rights & Restrictions
- Public Rights of Way
- Ask Agent
- Private Rights of Way
- Ask Agent
- Listed Property
- Ask Agent
- Restrictions
- Ask Agent
Listed status, conservation areas and planning constraints for this location are in the full report.
Property Features
- Accessibility
- Ask Agent
- Parking
- Parking Available
- Garden
- Garden
Beyond the particulars: planning activity, flood history, heritage and ground risks, checked for this exact spot.
Connectivity
Broadband
Fastest speed available at this postcode
1.8 Gbps
Gigabit full fibre
Suitable for
- 4K streaming on every screen
- Full-time home working
- Online gaming & big downloads
Mobile signal
Outdoor predictions; indoor signal depends on building materials.
Ofcom Connected Nations postcode-level predictions. Speeds and signal are modelled, not measured, and vary between addresses and providers.
Signal is the easy part. Planning activity, flood history and protected designations here are in the full report.
Nearest Schools
Primary
- Henshaw Church of England Primary School0.8 milesOfsted: Good
- Ages
- 4 to 11
- Pupils
- 86
- Type
- Academy converter
- Faith
- Church of England
- Whitfield CofE Primary School4.2 milesOfsted report card · Jan 2026
- Ages
- 3 to 11
- Pupils
- 22
- Type
- Academy sponsor led
- Faith
- Church of England
- Shaftoe Trust Academy4.4 milesOfsted: Good
- Ages
- 3 to 11
- Pupils
- 102
- Type
- Academy sponsor led
- Haltwhistle Primary Academy4.5 milesOfsted: Outstanding
- Ages
- 3 to 11
- Pupils
- 213
- Type
- Academy sponsor led
- Newbrough Church of England Primary School6.8 milesOfsted report card · Mar 2026
- Ages
- 2 to 11
- Pupils
- 65
- Type
- Academy converter
- Faith
- Church of England
Secondary
- Haydon Bridge High School4.1 milesOfsted report card · Jan 2026
- Ages
- 11 to 18
- Pupils
- 392
- Type
- Foundation school
- Queen Elizabeth High School9.5 milesOfsted: Good
- Ages
- 13 to 18
- Pupils
- 1,299
- Type
- Academy converter
- St Joseph's Catholic Middle School, Hexham9.5 milesNo Ofsted rating
- Ages
- 9 to 13
- Pupils
- 168
- Type
- Academy converter
- Faith
- Roman Catholic
- Hexham Middle School10 milesNo Ofsted rating
- Ages
- 9 to 13
- Pupils
- 619
- Type
- Academy converter
- Bellingham Middle School and Sports College12 milesOfsted: Good
- Ages
- 9 to 13
- Pupils
- 46
- Type
- Foundation school
Distances are straight-line from the advertised location. Source: the national school registers (DfE, Welsh Government, Scottish Government) and Ofsted.
Schools are just the start: sold prices nearby, planning activity and any flood history are in the full report.
Amenities
Supermarket
GP surgery
Pharmacy
Hospital
Green space
Straight-line distances from the advertised location. Sources: NHS records, Geolytix supermarket locations, OS Open Greenspace and the national trails registers.
The area stacks up? Now check the location itself: planning nearby, protected designations and past flooding.
Getting Around
Nearest station
Nearest bus stop
Typical drive times
Straight-line distances from the advertised location; drive times are typical free-flow times over OpenStreetMap road data, so allow more at peak. Public transport locations from DfT NaPTAN.
Easy to reach matters. So do planning activity, flood history and ground risks: all in the full report.
Flood Risk
From Environment Agency flood map open data, checked around the advertised map pin and allowing for the listed acreage where known. This summary comes from LandSale, the advertising platform, not from the listing agent, and is not part of the agent's particulars. Risk can vary across a single holding, so verify anything critical through your own searches before committing.
Rivers and the sea
Surface water
The detail behind these bandings
The full report pinpoints where this location sits on the flood maps, and runs the deeper checks that usually only surface after an offer.
- Exact flood zones & annual chances (included in the full report)
- Any recorded past flooding (included in the full report)
- Planning activity nearby (included in the full report)
- Heritage & conservation (included in the full report)
- Protected nature designations (included in the full report)
- Ground risks (included in the full report)
- Sold prices nearby (included in the full report)
£14.99 · one-off purchase
By LandSale, the platform. Not provided by the listing agent. Ready in about a minute.
Important notice: Information, maps and tags on this page are drawn from the advertising agent's marketing materials or generated automatically. LandSale has not verified them. Relying on these details is at your own risk, always carry out independent checks before committing to a purchase.
LandSale full disclaimer
Marketing information only - not formal particulars. The details on this website are provided for general guidance and do not constitute an offer or contract. Neither LandSale nor the advertising estate/land agent accepts responsibility for any inaccuracy.
1. Source of information
- Listing content: Core description, asking price, tenure, measurements, photographs and planning history originate from the marketing materials of the advertising estate or land agent. LandSale does not author this content and cannot guarantee its accuracy.
- Automated tags & categorisation: Property type, land-use class, acreage bands and similar labels may be applied by machine-learning models. They are intended as a helpful guide only and may not reflect the property's legal status or permitted use.
- Third-party & enriched data layers: Maps, boundary outlines, planning designations, soil reports, broadband coverage and other environmental or location-based insights are licensed from external suppliers. Such data are supplied “as is", may be incomplete or out of date and are subject to change without notice.
2. Verification required
Prospective purchasers must verify critical matters, including but not limited to planning permission, title boundaries, public rights of way, environmental constraints, acreage, services, access and VAT status, through their own inspections, specialist surveys, legal advisers and the selling agent before relying on the information or entering into any contract.
3. No warranty or liability
LandSale gives no warranty, express or implied, as to the accuracy, completeness or fitness for any particular purpose of the information displayed. LandSale shall not be liable for any loss, damage, cost or expense arising directly or indirectly from any use of or reliance on such information, save where liability may not be excluded by law.
4. Updates & feedback
If you believe any detail on this listing is inaccurate, please let us know. We will investigate and, where appropriate, update the listing or notify the agent.
© LandSale | Version 1.3 - August 2026
Listing agent
Rook Matthews Sayer, Hexham
46 Priestpopple Hexham NE46 1PQ
Similar properties for sale
- Price
- £395,000
- Size
- 1.05 acres
Comb Hill, Haltwhistle, Northumberland, NE49, Haltwhistle, Northumberland NE49 England
Added on 29/01/2026Building Plot- Price
- Guide Price£395,000
- Size
- 1.05 acres
Comb Hill, Haltwhistle, Northumberland, NE49, Haltwhistle, Northumberland NE49 England
Added on 29/01/2026Development Land
- Price
- Offers Over£465,000
Juniper, Hexhamshire, Hexhamshire, Northumberland NE46 England
Added on 28/06/2026Barn Conversion
- Price
- Guide Price£450,000
Added on 27/06/2026Barn Conversion
- Price
- £499,000
- Size
- 10 acres
High Puddingthorne, Lanehead, Weardale, DL13, Stanhope, County Durham DL13 England
Added on 11/07/2026House with Land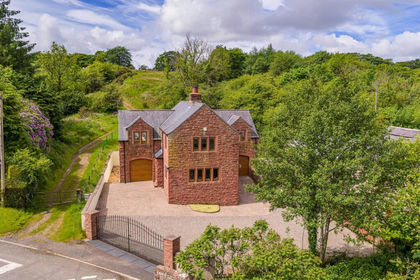
- Price
- Guide Price£495,000
- Size
- 2 acres
Waters Mill, Lyneholmeford, Carlisle, Cumbria, Stapleton, Cumberland CA6 England
Added on 24/06/2026House with Land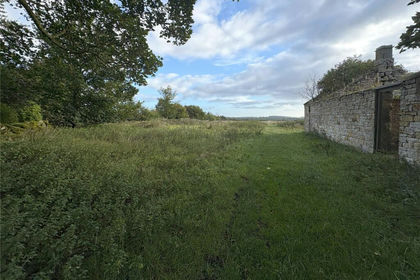
- Price
- From£350,000
- Size
- 0.29 acres
Ingoe, Near Ponteland, Northumberland, NE20, Matfen, Northumberland NE20 England
Added on 07/03/2026Building Plot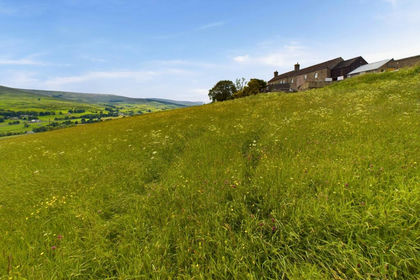
- Price
- £400,000
- Size
- 3.25 acres
Sidehead, St Johns Chapel, DL13, Stanhope, County Durham DL13 England
Added on 11/07/2026Barn Conversion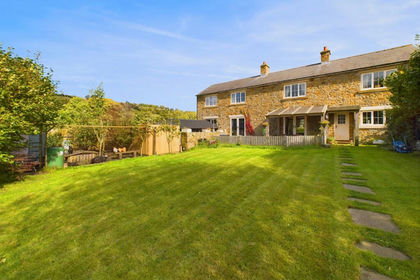
- Price
- £450,000
- Size
- 0.2 acres
The Barn, Burnfoot, St Johns Chapel, DL13, Stanhope, County Durham DL13 England
Added on 01/08/2026Barn Conversion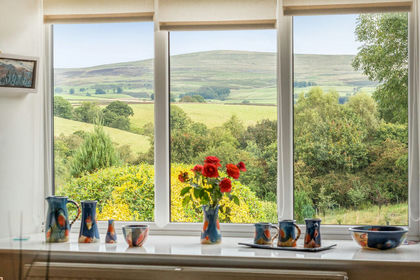
- Price
- £385,000
Added on 29/01/2026Barn Conversion