Oaksey, Malmesbury, Wiltshire, SN16
- Bedrooms
- 5
- Bathrooms
- 3
Key Features
- Exceptional five-bedroom detached Cotswold stone home
- Stunning open-plan kitchen, dining and family room
- Three versatile reception rooms
- Luxurious principal suite with dressing room and en-suite
- Four further double bedrooms, one with en-suite
- Detached double garage with games room above
- Beautifully landscaped south-facing gardens
- Ample driveway parking
- Sought-after village location
Description
Combining the timeless charm of a traditional barn conversion with the comfort, efficiency and peace of mind of a modern home, this exceptional Cotswold stone family residence offers over 4,000 sq ft of beautifully designed accommodation, including a substantial detached garage with a versatile room above. Built in 2020 to an exceptional specification, it occupies a generous plot on the edge of one of the area's most sought-after villages.
At the heart of the home is the impressive open-plan kitchen, dining and family room - a space designed for modern family life and entertaining alike. Fitted with elegant shaker-style cabinetry, granite worktops and quality integrated appliances, it's a room where everyone naturally comes together. French doors on three sides seamlessly connect the inside with the gardens, creating a wonderful flow for summer gatherings and everyday living.
The spacious sitting room provides a cosy retreat, centred around a contemporary electric feature fireplace, while two additional reception rooms offer superb flexibility as a home office, playroom, snug or formal dining room. A generous entrance hall creates a fantastic first impression, complemented by a practical boot room and cloakroom.
Upstairs
The first floor continues to impress with five generous double bedrooms. The principal suite feels like a boutique hotel, complete with a dressing room and a luxurious en-suite featuring both a bath and separate walk-in shower. A guest bedroom also enjoys its own en-suite, while the remaining bedrooms are served by a beautifully appointed family bathroom, again with both a bath and separate shower.
Outside
The gardens have been thoughtfully landscaped to create a series of inviting outdoor spaces, with expansive lawns, mature planting and carefully positioned seating areas that follow the sun throughout the day. Whether hosting family barbecues, watching children play or simply enjoying a peaceful evening outdoors, this is a garden to be enjoyed in every season.
A detached double garage with remote-controlled doors provides excellent storage and parking, while the spacious games room above offers endless possibilities, from a home gym or cinema room to a studio or teenagers' retreat. Ample driveway parking completes this outstanding home.
Beautifully finished throughout and offering an exceptional balance of space, style and versatility, this is a home that effortlessly caters for modern family life in one of the area's most sought-after village locations.
Oaksey is a charming Cotswold village offering a peaceful rural lifestyle with a strong community spirit. It features a welcoming pub, historic church, and a primary school, making it ideal for families. Surrounded by scenic countryside, it's perfect for outdoor enthusiasts, with walking and cycling routes and easy access to Cotswold Water Park. Well-connected to Malmesbury, Cirencester, and Swindon, Oaksey blends village charm with modern convenience.
Front Access
Family Living Kitchen
8.46m x 6.56m - 27'9" x 21'6"
Sitting Room
6.57m x 5.47m - 21'7" x 17'11"
Study
3.11m x 2.98m - 10'2" x 9'9"
Utility
4.08m x 2.05m - 13'5" x 6'9"
Play Room
3.33m x 2.46m - 10'11" x 8'1"
Bedroom (Double) with Ensuite
6.57m x 4.79m - 21'7" x 15'9"
Bedroom (Double) with Ensuite
3.86m x 3.6m - 12'8" x 11'10"
Bedroom 3
4.76m x 3.23m - 15'7" x 10'7"
Bedroom 4
4.76m x 3.23m - 15'7" x 10'7"
Bedroom 5
3.78m x 3.02m - 12'5" x 9'11"
Games Room
7.02m x 4.27m - 23'0" x 14'0"
Double Garage
7.02m x 6.11m - 23'0" x 20'1"
Rear Gardens
Map Location
Property details
- Tenure
- Freehold
- Council Tax Band
- G
- Date Posted
- 2026-07-16
Energy Performance Certificate
Energy Efficiency Rating
Based on UK Energy Performance Certificate standards (EU Directive 2002/91/EC)
Utilities & Restrictions
Utilities
- Electricity
- Ask Agent
- Water
- Ask Agent
- Heating
- Ask Agent
- Broadband
- Ask Agent
- Sewerage
- Ask Agent
Rights & Restrictions
- Public Rights of Way
- Ask Agent
- Private Rights of Way
- Ask Agent
- Listed Property
- Ask Agent
- Restrictions
- Ask Agent
Property Features
- Accessibility
- Ask Agent
- Parking
- Parking Available
- Garden
- Garden
Important notice: Information, maps and tags on this page are supplied by the advertising agent or generated automatically. LandSale has not verified them. Relying on these details is at your own risk, always carry out independent checks before committing to a purchase.
LandSale full disclaimer
Marketing information only - not formal particulars. The details on this website are provided for general guidance and do not constitute an offer or contract. Neither LandSale nor the advertising estate/land agent accepts responsibility for any inaccuracy.
1. Source of information
- Agent-supplied content: Core description, asking price, tenure, measurements, photographs and planning history are uploaded by the appointed agent, who remains solely responsible for their accuracy.
- Automated tags & categorisation: Property type, land-use class, acreage bands and similar labels may be applied by machine-learning models. They are intended as a helpful guide only and may not reflect the property's legal status or permitted use.
- Third-party & enriched data layers: Maps, boundary outlines, planning designations, soil reports, broadband coverage and other environmental or location-based insights are licensed from external suppliers. Such data are supplied “as is", may be incomplete or out of date and are subject to change without notice.
2. Verification required
Prospective purchasers must verify critical matters, including but not limited to planning permission, title boundaries, public rights of way, environmental constraints, acreage, services, access and VAT status, through their own inspections, specialist surveys, legal advisers and the selling agent before relying on the information or entering into any contract.
3. No warranty or liability
LandSale gives no warranty, express or implied, as to the accuracy, completeness or fitness for any particular purpose of the information displayed. LandSale shall not be liable for any loss, damage, cost or expense arising directly or indirectly from any use of or reliance on such information, save where liability may not be excluded by law.
4. Updates & feedback
If you believe any detail on this listing is inaccurate, please let us know. We will investigate and, where appropriate, update the listing or notify the agent.
© LandSale | Version 1.2 - January 2026
Listing agent
EweMove, Covering Cirencester, Swindon & Malmesbury
1 The Laurels, Clarks Hay, South Cerney, GL7 5UA
Contact EweMove, Covering Cirencester, Swindon & Malmesbury
1 The Laurels, Clarks Hay, South Cerney, GL7 5UA
View agent profileSimilar properties for sale
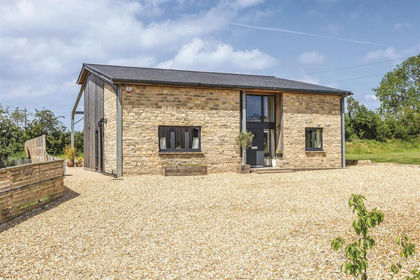
- Price
- Guide Price£975,000
- Size
- 0.4 acres
Poole Keynes, Gloucestershire, Poole Keynes, Gloucestershire GL7 6EG England
Added on 02/06/2026Barn Conversion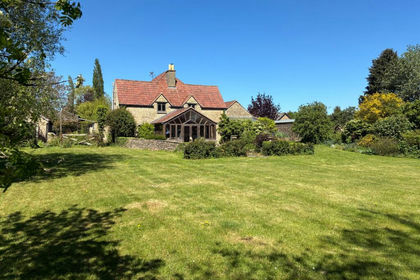
- Price
- £1,350,000
- Size
- 9.24 acres
Crudwell, Malmesbury, Wiltshire, SN16, Crudwell, Wiltshire SN16 9SQ England
Added on 11/06/2026Farmhouse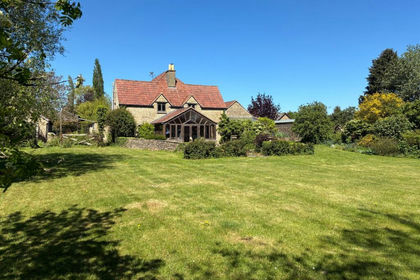
- Price
- From£1,350,000
- Size
- 9.24 acres
Crudwell, Malmesbury, Wiltshire, SN16, Crudwell, Wiltshire SN16 9SQ England
Added on 30/06/2026Farmhouse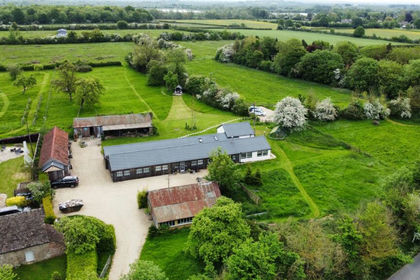
- Price
- Guide Price£1,395,000
- Size
- 2.8 acres
Cirencester Road, Ashton Keynes, Wiltshire, SN6, Ashton Keynes, Wiltshire SN6 6QR England
Added on 28/03/2026Barn Conversion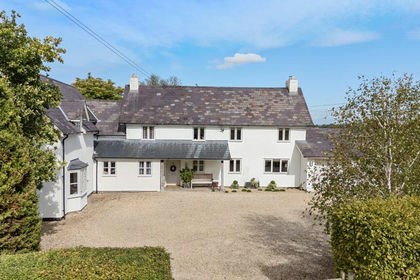
- Price
- Offers in Excess of£1,300,000
- Size
- 1 acres
Off Braydon Road, Leigh, Wiltshire, SN6, Leigh, Wiltshire SN6 6RQ England
Added on 06/03/2026House with Land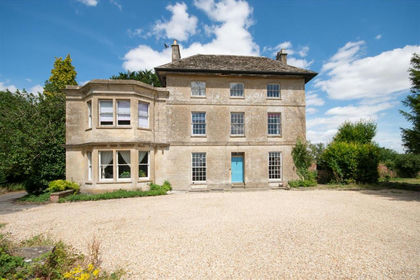
- Price
- Guide Price£1,450,000
- Size
- 6.15 acres
Cranhams Lane, Cirencester, Cirencester, Gloucestershire GL7 1WD England
Added on 15/06/2026House with Land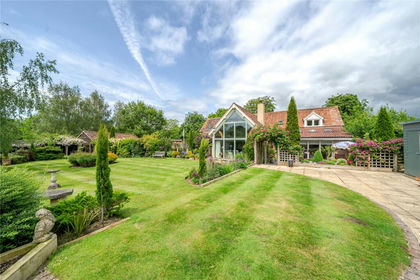
- Price
- £1,350,000
- Size
- 1 acres
Wood Lane, Brinkworth, Wiltshire, SN15, Lydiard Millicent, Wiltshire SN15 5EF England
Added on 04/06/2026Barn Conversion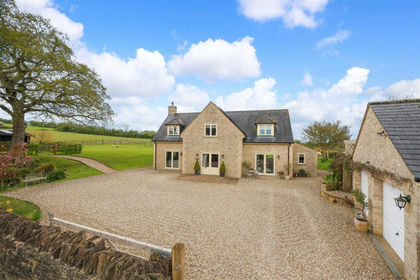
- Price
- Guide Price£1,295,000
- Size
- 3.2 acres
Oakfield, East End Lane, Little Somerford, Little Somerford, Wiltshire SN15 5JX England
Added on 29/06/2026House with Land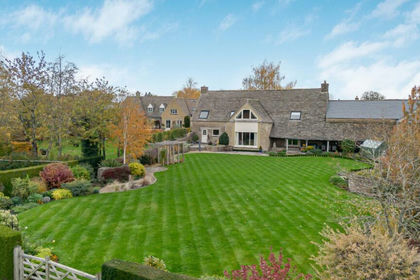
- Price
- Offers in Region of£1,400,000
- Size
- 0.9 acres
Driffield, Cirencester, Gloucestershire, GL7, Driffield, Gloucestershire GL7 5PY England
Added on 25/05/2026Barn Conversion
- Price
- £1,150,000
- Size
- 1 acres
Ampney Crucis, Cirencester, Gloucestershire, GL7, Ampney Crucis, Gloucestershire GL7 5SA England
Added on 17/06/2026Cottage