Whepstead, Bury St. Edmunds, Suffolk
- Land size
- 1.8 acres
- Bedrooms
- 4
- Bathrooms
- 3
Key Features
- A versatile country home
- Rural location
- Countryside views
- 10-minute drive of Bury St. Edmunds
- In all about 3000 sq.ft.
- 4 bedrooms & 3 bathrooms
- 4 reception areas
- Double garage
- Delightful grounds
- In all about 1.8 acres
Description
The property occupies a lovely position on the edge of the village abutting countryside. The village of Whepstead has a strong community with a well-supported village hall that offers many events and complements the thriving pub, The White Horse. The cathedral town of Bury St. Edmunds is about a 10-minute drive away and provides comprehensive schooling for all ages, extensive amenities, leisure facilities and transport links. Cambridge is about a 40-minute drive and the East Coast about 50-minutes. The private school of Culford is about a 15-minute drive.
- A versatile detached country home.
- Rural location.
- 10-minute drive to Bury St. Edmunds.
- Underfloor heating.
- Air source heat pump.
- 4 bedrooms & 3 bathrooms
- Solar panels.
- In all about 3000 sq.ft.
- In all about 1.8 acres.
- Exceptional gardens.
- Double garage.
- NO ONWARD CHAIN
THE PROPERTY The words one would associate with Pinewood are quality and versatility. The property is exceptionally well presented throughout using high quality materials (from tiled floors to the contemporary staircases, oak doors and walls of glass designed to take full advantage of the garden views). The property has the benefit of modern living with its high levels of insulation, air source heat pump and solar thermal panels whilst retaining considerable character - with wood burning stoves, high ceilings, oak doors, etc. The large spacious entrance hall opens to a sitting area that has a 14ft high part-vaulted ceiling, bi-fold doors that open to create an 11ft wide opening onto terracing with the garden beyond. An ideal snug/day room also has double doors onto the garden, a more formal drawing room enjoys views over the garden and an opening that links to a garden room which in turn has a 9ft plus high ceiling and double doors opening onto terracing. The bedrooms are good sizes with potential to be utilised for other purposes if so required. The bathrooms are all attractively tiled and serve each bedroom area perfectly. The principal suite has a high ceiling, ensuite bathroom with deep double ended bath and double doors opening to a balcony which in turn provides for far reaching views. The kitchen/dining room has been cleverly designed to provide a feel of large open space but with 2 distinct areas; a dining/living area which has a 12ft high ceiling and a wall of glass providing wonderful views over the garden and incorporates double doors opening onto terracing. The kitchen area is finished with a matching island unit and thick granite worktops all to a high quality - purpose built for the room, with built-in dishwasher, fridge and space for a range cooker. The large utility/boot room has a door opening to the side garden, plumbing for washing machine with space/point for large style fridge/freezer, integrated sink and door to the double garage.
OUTSIDE The grounds are exceptional, the subject of much improvement by the current owners, cleverly landscaped into distinct areas to incorporate a perfect blend of formal garden, meadow, orchard, etc. Colour and variety throughout complement the many specimen trees that offer a high degree of privacy and abut fields which in turn provide far reaching countryside views. There is a large greenhouse, gazebo and timber shed that is ideal for a ride on mower and also has power and internet connected. Double garage with electric roll-top doors, off-road parking and an electric car charging point.
Map Location
Property details
- Tenure
- Freehold
- Council Tax Band
- G
- Date Posted
- 2026-07-16
Market Value Analysis
Compared with 1,147 Homes with Land listings in East Anglia (1+ acres).
Utilities & Restrictions
Utilities
- Electricity
- Mains
- Water
- Mains
- Heating
- Air Source Heat Pump, Underfloor Heating
- Broadband
- Full Fibre (FTTP)
- Sewerage
- Ask Agent
Rights & Restrictions
- Public Rights of Way
- Ask Agent
- Private Rights of Way
- Ask Agent
- Listed Property
- Ask Agent
- Restrictions
- Ask Agent
Listed status, conservation areas and planning constraints for this location are in the full report.
Property Features
- Accessibility
- Ask Agent
- Parking
- Garage, EV Charger
- Garden
- Garden
Beyond the particulars: planning activity, flood history, heritage and ground risks, checked for this exact spot.
Connectivity
Broadband
Fastest speed available at this postcode
5.5 Gbps
Standard (10-30 Mbps)
Suitable for
- 4K streaming on every screen
- Full-time home working
- Online gaming & big downloads
Mobile signal
Outdoor predictions; indoor signal depends on building materials.
Ofcom Connected Nations postcode-level predictions. Speeds and signal are modelled, not measured, and vary between addresses and providers.
Signal is the easy part. Planning activity, flood history and protected designations here are in the full report.
Nearest Schools
Primary
- Ickworth Park Primary School1.3 milesOfsted: Good
- Ages
- 5 to 11
- Pupils
- 185
- Type
- Academy converter
- Westgate Community Primary School and Nursery2.6 milesOfsted: Good
- Ages
- 4 to 11
- Pupils
- 301
- Type
- Community school
- Hardwick Primary School2.6 milesNo Ofsted rating
- Ages
- 4 to 11
- Pupils
- 190
- Type
- Academy converter
- St Edmund's Catholic Primary School2.8 milesNo Ofsted rating
- Ages
- 3 to 11
- Pupils
- 443
- Type
- Voluntary aided school
- Faith
- Roman Catholic
- Great Whelnetham Church of England Primary School2.8 milesOfsted: Good
- Ages
- 5 to 11
- Pupils
- 74
- Type
- Academy sponsor led
- Faith
- Church of England
Secondary
- King Edward VI CEVC School3.4 milesNo Ofsted rating
- Ages
- 11 to 16
- Pupils
- 1,189
- Type
- Voluntary controlled school
- Faith
- Church of England
- Bury St Edmunds County High School3.7 milesOfsted report card · May 2026
- Ages
- 11 to 16
- Pupils
- 657
- Type
- Academy converter
- St Benedict's Catholic School3.8 milesNo Ofsted rating
- Ages
- 11 to 18
- Pupils
- 968
- Type
- Academy converter
- Faith
- Roman Catholic
- Sybil Andrews Academy4.3 milesOfsted: Good
- Ages
- 11 to 16
- Pupils
- 657
- Type
- Academy sponsor led
- Thurston Community College6.5 milesNo Ofsted rating
- Ages
- 11 to 18
- Pupils
- 1,512
- Type
- Community school
Distances are straight-line from the advertised location. Source: the national school registers (DfE, Welsh Government, Scottish Government) and Ofsted.
Schools are just the start: sold prices nearby, planning activity and any flood history are in the full report.
Amenities
Supermarket
GP surgery
Pharmacy
Hospital
Straight-line distances from the advertised location. Sources: NHS records, Geolytix supermarket locations, OS Open Greenspace and the national trails registers.
The area stacks up? Now check the location itself: planning nearby, protected designations and past flooding.
Getting Around
Nearest station
Nearest bus stop
Typical drive times
Straight-line distances from the advertised location; drive times are typical free-flow times over OpenStreetMap road data, so allow more at peak. Public transport locations from DfT NaPTAN.
Easy to reach matters. So do planning activity, flood history and ground risks: all in the full report.
Flood Risk
From Environment Agency flood map open data, checked around the advertised map pin and allowing for the listed acreage where known. This summary comes from LandSale, the advertising platform, not from the listing agent, and is not part of the agent's particulars. Risk can vary across a single holding, so verify anything critical through your own searches before committing.
Rivers and the sea
Surface water
The detail behind these bandings
The full report pinpoints where this location sits on the flood maps, and runs the deeper checks that usually only surface after an offer.
- Exact flood zones & annual chances (included in the full report)
- Any recorded past flooding (included in the full report)
- Planning activity nearby (included in the full report)
- Heritage & conservation (included in the full report)
- Protected nature designations (included in the full report)
- Ground risks (included in the full report)
- Sold prices nearby (included in the full report)
£14.99 · one-off purchase
By LandSale, the platform. Not provided by the listing agent. Ready in about a minute.
Important notice: Information, maps and tags on this page are drawn from the advertising agent's marketing materials or generated automatically. LandSale has not verified them. Relying on these details is at your own risk, always carry out independent checks before committing to a purchase.
LandSale full disclaimer
Marketing information only - not formal particulars. The details on this website are provided for general guidance and do not constitute an offer or contract. Neither LandSale nor the advertising estate/land agent accepts responsibility for any inaccuracy.
1. Source of information
- Listing content: Core description, asking price, tenure, measurements, photographs and planning history originate from the marketing materials of the advertising estate or land agent. LandSale does not author this content and cannot guarantee its accuracy.
- Automated tags & categorisation: Property type, land-use class, acreage bands and similar labels may be applied by machine-learning models. They are intended as a helpful guide only and may not reflect the property's legal status or permitted use.
- Third-party & enriched data layers: Maps, boundary outlines, planning designations, soil reports, broadband coverage and other environmental or location-based insights are licensed from external suppliers. Such data are supplied “as is", may be incomplete or out of date and are subject to change without notice.
2. Verification required
Prospective purchasers must verify critical matters, including but not limited to planning permission, title boundaries, public rights of way, environmental constraints, acreage, services, access and VAT status, through their own inspections, specialist surveys, legal advisers and the selling agent before relying on the information or entering into any contract.
3. No warranty or liability
LandSale gives no warranty, express or implied, as to the accuracy, completeness or fitness for any particular purpose of the information displayed. LandSale shall not be liable for any loss, damage, cost or expense arising directly or indirectly from any use of or reliance on such information, save where liability may not be excluded by law.
4. Updates & feedback
If you believe any detail on this listing is inaccurate, please let us know. We will investigate and, where appropriate, update the listing or notify the agent.
© LandSale | Version 1.3 - August 2026
Listing agent
David Burr Estate Agents, Bury St. Edmunds
Abbey House Angel Hill, Bury St. Edmunds, IP33 1LS
Contact David Burr Estate Agents, Bury St. Edmunds
Abbey House Angel Hill, Bury St. Edmunds, IP33 1LS
View agent profileSimilar properties for sale
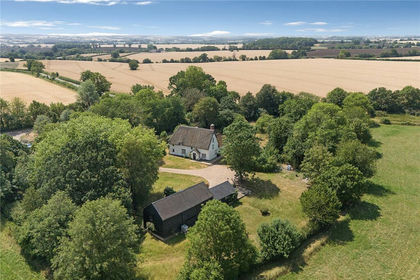
- Price
- Guide Price£1,150,000
- Size
- 8.3 acres
Added on 18/07/2026House with Land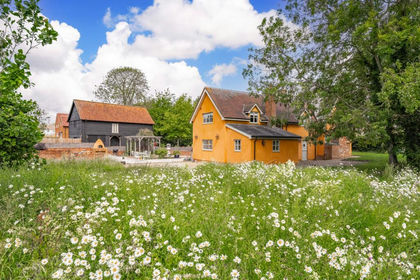
- Price
- Guide Price£975,000
- Size
- 1 acres
Added on 04/07/2026Cottage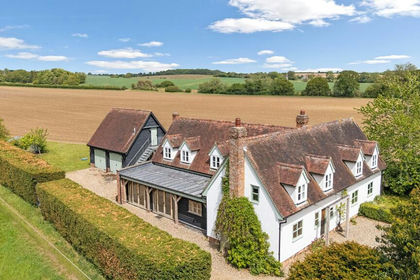
- Price
- Guide Price£1,200,000
- Size
- 1.4 acres
Added on 27/05/2026House with Land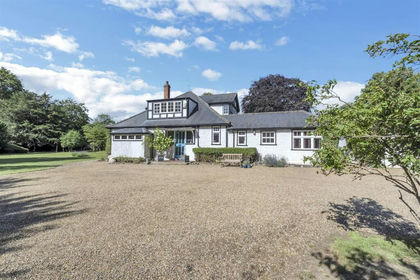
- Price
- Guide Price£845,000
- Size
- 1.05 acres
The Park, Great Barton, Bury St. Edmunds, Great Barton, Suffolk IP31 England
Added on 05/07/2026House with Land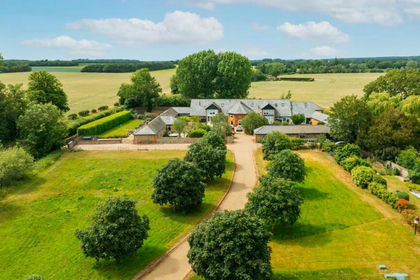
- Price
- Guide Price£775,000
Bury Road, Hengrave, Bury St. Edmunds, Hengrave, Suffolk IP28 England
Added on 22/06/2026Barn Conversion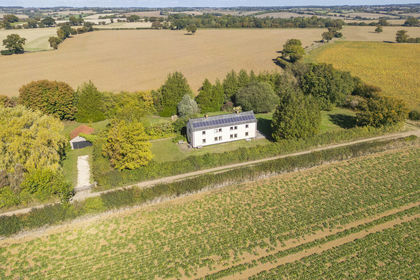
- Price
- Guide Price£750,000
- Size
- 1.09 acres
Boxted, Bury St Edmunds, Suffolk, Boxted, Suffolk IP29 England
Added on 18/04/2026House with Land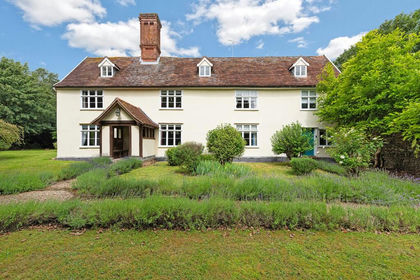
- Price
- £1,195,000
- Size
- 1.5 acres
Added on 22/06/2026Farmhouse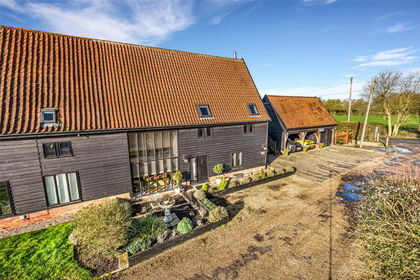
- Price
- Guide Price£795,000
Cockfield, Bury St Edmunds, Suffolk, IP30, Felsham, Suffolk IP30 England
Added on 26/02/2026Barn Conversion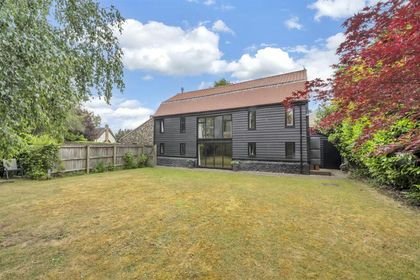
- Price
- Guide Price£740,000
School Road, Thurston, Bury St. Edmunds, Thurston, Suffolk IP31 England
Added on 10/06/2026Barn Conversion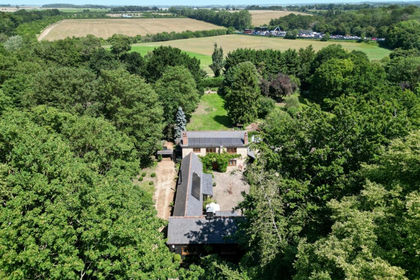
- Price
- Guide Price£995,000
- Size
- 1.25 acres
Added on 27/06/2026House with Land