Pen Y Cwm, Haverfordwest, SA62
- Dwelling size
- 904 sqft
- Bedrooms
- 2
- Bathrooms
- 2
Description
The Barn, Asheston Eco Barns, Pembrokeshire
Luxury Barn Conversion for Sale in Pembrokeshire | Character Stone Barn Conversion | Successful Holiday Let Investment | Eco Home | Sustainable Lifestyle Property | North Pembrokeshire
The very best homes are not defined by their size, but by the way they make you feel. The Barn is one of those rare places where historic character, contemporary comfort and the beauty of the Pembrokeshire countryside come together effortlessly, creating a home that is every bit as inviting as its surroundings.
Nestled within the award-winning Asheston Eco Barns, surrounded by the rolling countryside of North Pembrokeshire, this beautifully restored luxury stone barn conversion offers an enviable lifestyle where peace, nature and sustainable living exist in perfect harmony. Once the farm’s original agricultural barn, the building has been sympathetically transformed into an elegant two-bedroom eco home, carefully preserving its agricultural heritage whilst introducing refined interiors, renewable technology and exceptional energy efficiency throughout.
Set within its own beautifully landscaped private garden and enjoying uninterrupted rural views, The Barn offers a wonderfully peaceful setting whilst remaining within easy reach of the Pembrokeshire Coast National Park, Britain’s smallest city of St Davids, the county town of Haverfordwest and some of West Wales’ most spectacular beaches, dramatic coastline, picturesque harbours, coastal walks and cycling routes. It is a location that perfectly balances countryside tranquillity with coastal adventure.
Inside, every space has been thoughtfully designed to celebrate the building’s original character whilst embracing contemporary country living. Exposed stone walls, handcrafted oak detailing, vaulted ceilings and carefully restored architectural features create interiors that feel warm, welcoming and effortlessly luxurious, blending rustic charm with modern comfort.
At the heart of the home lies the inviting open-plan kitchen, dining and living space. Designed for both relaxed everyday living and entertaining, this beautifully proportioned room enjoys an abundance of natural light, while vaulted ceilings, exposed oak beams and a charming galleried landing create an impressive sense of space and authenticity. A traditional wood-burning stove provides a welcoming focal point, making it the perfect place to unwind after exploring the Pembrokeshire coastline or enjoying long countryside walks.
The accommodation has been thoughtfully arranged to provide two beautifully appointed double bedrooms, each benefitting from its own luxurious en-suite bathroom. Designed with comfort, privacy and flexibility in mind, the layout is equally suited to permanent living, a luxury second home or boutique holiday accommodation.
Stepping outside, The Barn enjoys its own beautifully landscaped private garden and patio, creating a seamless extension of the living space and the perfect setting for al fresco dining, summer entertaining or simply unwinding whilst taking in the peaceful surroundings. Thoughtfully positioned to maximise both privacy and the far-reaching countryside views, the outdoor space perfectly complements the relaxed lifestyle this exceptional property offers. Please note that an annual maintenance contribution applies towards the upkeep of the shared access and communal estate areas.
Like the wider Asheston estate, sustainability sits at the very heart of The Barn. Renewable geothermal heating, underfloor heating throughout, rainwater harvesting and carefully integrated eco infrastructure provide exceptional energy efficiency, lower environmental impact and year-round comfort, creating a home that is as environmentally responsible as it is beautiful.
Currently operating as a highly successful luxury holiday let, The Barn offers purchasers an exceptional ready-made holiday cottage business with established income potential in one of Wales’ most desirable tourism destinations. Equally, the recently approved planning consent allowing full residential occupancy provides outstanding flexibility, making the property equally attractive as a permanent countryside residence, luxury second home, eco-friendly family home or investment property in West Wales.
Further enhancing the lifestyle on offer, purchasers have the opportunity to acquire two separate parcels of adjoining land by separate negotiation, comprising approximately 9 acres together with a further 3.5-acre paddock. These additional parcels provide exceptional opportunities for equestrian pursuits, grazing livestock, hobby farming, conservation, recreation or simply extending the privacy and exclusivity of this remarkable countryside setting. Whether acquired individually or together, they offer the opportunity to create a truly outstanding Pembrokeshire lifestyle estate.
Whether you are searching for a luxury barn conversion in Pembrokeshire, a character stone barn conversion, eco-friendly country home, luxury holiday home, successful holiday cottage business, income-generating investment property, second home in West Wales or simply an exceptional rural retreat close to the Pembrokeshire Coast National Park, The Barn presents a rare opportunity to acquire one of Pembrokeshire’s finest lifestyle properties, where heritage, sustainability and contemporary luxury come together in perfect harmony.
Fine & Country Pembrokeshire & West Wales are delighted to present this exceptional luxury eco barn conversion, lifestyle property and investment opportunity to the market.
GROUND FLOOR
Entrance Hallway
Kitchen/Living Room
Bedroom One
Bathroom
FIRST FLOOR
Landing
Bedroom Two
En-suite
Map Location
Property details
- Tenure
- Freehold
- Council Tax Band
- D
- Date Posted
- 2026-07-15
Energy Performance Certificate
Energy Efficiency Rating
Based on UK Energy Performance Certificate standards (EU Directive 2002/91/EC)
View official EPC certificate ↗
Running costs are one side. Planning activity, flood history and ground risks for this location are in the full report.
Utilities & Restrictions
Utilities
- Electricity
- Solar Panels
- Water
- Direct Main Waters
- Heating
- Solar Panels, Heat Pump, Geothermal heating
- Broadband
- Ask Agent
- Sewerage
- Sewage Treatment Plants
Rights & Restrictions
- Public Rights of Way
- Ask Agent
- Private Rights of Way
- Ask Agent
- Listed Property
- Ask Agent
- Restrictions
- Ask Agent
Listed status, conservation areas and planning constraints for this location are in the full report.
Property Features
- Accessibility
- Ask Agent
- Parking
- Allocated parking (2)
- Garden
- Ask Agent
Beyond the particulars: planning activity, flood history, heritage and ground risks, checked for this exact spot.
Connectivity
Broadband
Fastest speed available at this postcode
1.8 Gbps
Gigabit full fibre · available to 88% of premises
Suitable for
- 4K streaming on every screen
- Full-time home working
- Online gaming & big downloads
Mobile signal
Predicted 4G and 5G signal; indoor signal depends on building materials.
Ofcom Connected Nations postcode-level predictions. Speeds and signal are modelled, not measured, and vary between addresses and providers.
Signal is the easy part. Planning activity, flood history and protected designations here are in the full report.
Nearest Schools
Primary
- Roch Community School2.3 miles
- Pupils
- 126
- Type
- Nursery, Infants & Juniors
- Language
- English medium school / provision
- Ysgol Gymunedol Croesgoch4.4 miles
- Pupils
- 108
- Type
- Nursery, Infants & Juniors
- Language
- Welsh medium school / provision (including transitional)
- Ysgol Ger y Llan4.8 miles
- Pupils
- 101
- Type
- Nursery, Infants & Juniors
- Language
- Welsh medium school / provision (including transitional)
- Ysgol Penrhyn Dewi4.8 miles
- Pupils
- 606
- Type
- Middle (ages 3-16)
- Language
- English medium school / provision
- Wolfscastle Communty Primary School5.2 miles
- Pupils
- 50
- Type
- Nursery, Infants & Juniors
- Language
- Welsh medium school / provision (including transitional)
Secondary
- Ysgol Penrhyn Dewi4.8 miles
- Pupils
- 606
- Type
- Middle (ages 3-16)
- Language
- English medium school / provision
- Ysgol Caer Elen7.1 miles
- Pupils
- 907
- Type
- Middle (ages 3-16)
- Language
- Welsh medium school / provision (including transitional)
- Haverfordwest High VC School7.5 miles
- Pupils
- 1,699
- Type
- Secondary (ages 11-19)
- Language
- English medium school / provision
- Ysgol Bro Gwaun8.9 miles
- Pupils
- 574
- Type
- Secondary (ages 11-16)
- Language
- Dual language school / provision (Welsh and English) (including transitional)
- Milford Haven School11 miles
- Pupils
- 1,045
- Type
- Secondary (ages 11-16)
- Language
- English medium school / provision
Distances are straight-line from the advertised location. Source: the national school registers (DfE, Welsh Government, Scottish Government) and Ofsted.
Schools are just the start: sold prices nearby, planning activity and any flood history are in the full report.
Amenities
Supermarket
GP surgery
Pharmacy
Straight-line distances from the advertised location. Sources: NHS records, Geolytix supermarket locations, OS Open Greenspace and the national trails registers.
The area stacks up? Now check the location itself: planning nearby, protected designations and past flooding.
Getting Around
Nearest station
Nearest bus stop
Typical drive times
Straight-line distances from the advertised location; drive times are typical free-flow times over OpenStreetMap road data, so allow more at peak. Public transport locations from DfT NaPTAN.
Easy to reach matters. So do planning activity, flood history and ground risks: all in the full report.
Flood Risk
Natural Resources Wales open data, checked around the advertised map pin for the listed acreage. Long-term risk counts flood defences; the planning map's flood zones do not. Provided by LandSale, not the listing agent, and not part of the agent's particulars. Risk varies across a holding, so verify before committing.
Rivers and the sea
Planning map: Flood Zone 1.
Surface water
These bandings are the summary. Where this location sits on the flood maps, plus planning activity, heritage and ground risks, is in the full report.
Important notice: Information, maps and tags on this page are drawn from the advertising agent's marketing materials or generated automatically. LandSale has not verified them. Relying on these details is at your own risk, always carry out independent checks before committing to a purchase.
LandSale full disclaimer
Marketing information only - not formal particulars. The details on this website are provided for general guidance and do not constitute an offer or contract. Neither LandSale nor the advertising estate/land agent accepts responsibility for any inaccuracy.
1. Source of information
- Listing content: Core description, asking price, tenure, measurements, photographs and planning history originate from the marketing materials of the advertising estate or land agent. LandSale does not author this content and cannot guarantee its accuracy.
- Automated tags & categorisation: Property type, land-use class, acreage bands and similar labels may be applied by machine-learning models. They are intended as a helpful guide only and may not reflect the property's legal status or permitted use.
- Third-party & enriched data layers: Maps, boundary outlines, planning designations, soil reports, broadband coverage and other environmental or location-based insights are licensed from external suppliers. Such data are supplied “as is", may be incomplete or out of date and are subject to change without notice.
2. Verification required
Prospective purchasers must verify critical matters, including but not limited to planning permission, title boundaries, public rights of way, environmental constraints, acreage, services, access and VAT status, through their own inspections, specialist surveys, legal advisers and the selling agent before relying on the information or entering into any contract.
3. No warranty or liability
LandSale gives no warranty, express or implied, as to the accuracy, completeness or fitness for any particular purpose of the information displayed. LandSale shall not be liable for any loss, damage, cost or expense arising directly or indirectly from any use of or reliance on such information, save where liability may not be excluded by law.
4. Updates & feedback
If you believe any detail on this listing is inaccurate, please let us know. We will investigate and, where appropriate, update the listing or notify the agent.
© LandSale | Version 1.3 - August 2026

Listing agent
Fine and Country West Wales, Aberystwyth
Second Floor Suites 8 Great Darkgate Street Aberystwyth, SY23 1DE
Contact Fine and Country West Wales, Aberystwyth
Second Floor Suites 8 Great Darkgate Street Aberystwyth, SY23 1DE
View agent profileSimilar properties for sale
 Added on 07/07/2026Barn Conversion
 Added on 29/01/2026Barn Conversion
 Added on 22/03/2026Barn Conversion
 Added on 29/01/2026Barn Conversion
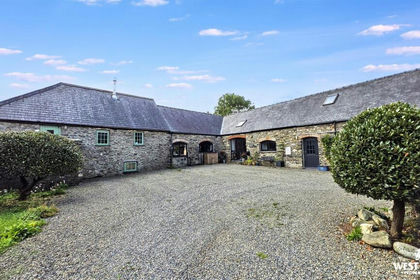 Added on 21/09/2026Barn Conversion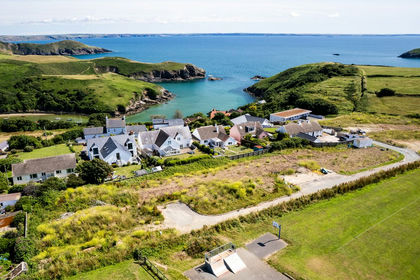
- Price
- £325,000
- Size
- 0.08 acres
PLOT 6, The Headlands, St Brides View, Solva, SA62, Solva, Pembrokeshire SA62 Wales
Added on 05/03/2026Building Plot- Price
- £325,000
- Size
- 0.07 acres
PLOT 5, The Headlands, St Brides View, Solva, SA62, Solva, Pembrokeshire SA62 Wales
Added on 05/03/2026Building Plot- Price
- £350,000
- Size
- 0.07 acres
PLOT 4, The Headlands, St Brides View, Solva, SA62, Solva, Pembrokeshire SA62 Wales
Added on 03/04/2026Building Plot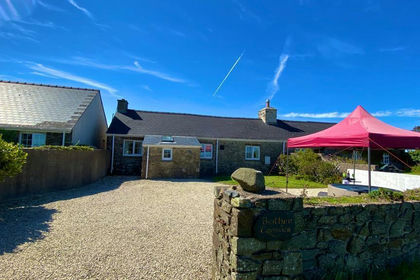
- Price
- £350,000
- Size
- 2.3 acres
Solva, Haverfordwest, St. David's and the Cathedral Close, Pembrokeshire SA62 Wales
Added on 31/03/2026Cottage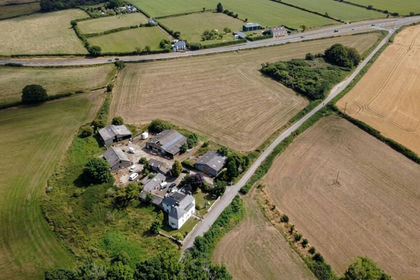
- Price
- Guide Price£300,000
- Size
- 9.35 acres
Rhysgwyllt Farmhouse, Letterston SA62, Letterston, Pembrokeshire SA62 Wales
Added on 08/10/2026Smallholding