Balbeggie Avenue, Kirkcaldy, KY1
- Land size
- 1.2 acres
- Bedrooms
- 2
- Bathrooms
- 1
Key Features
- Victorian Cottage
- Substantial Grounds - 1.2Acres
- Lounge
- Dining / Sitting Room / Kitchen
- 2 Bedrooms
- Shower Room
- 3 Out builings & Studio/Office in Garden
- Energy Efficiency Rating E & Council Tax Band E
Description
A great number of us at one stage or another dream of buying a “chocolate box cottage”. A dwelling house set in its own gardens, maybe an acre, in a beautiful countryside setting where the neighbours are woodland.
The home would be traditional, have an appealing, even “delicious” external façade, have outbuildings, character , privacy and unlimited charm.
Seldom is such a home less than 5 miles from a town centre and train station, not in the Highlands or Islands, available.
We therefore are delighted to present to the market a property that ticks almost all those boxes. The tall wooden gates open onto a VICTORIAN SINGLE STOREY COTTAGE with slate overhang roofs , traditional Victorian features such as cast iron cameo fireplace, yet embellished with modern features. Oil central heating complemented by double glazed windows (including bay windows), recessed downlighting, attractive flooring and tiling . There is even the option by separate negotiation to purchase modern range cooker, fridge/freezer and external hot tub.
Subjects comprise a character living space with adjoining outhouses (again with slate overhang roofs) and even a studio in the 1.2 acre grounds.
The internal footprint comprises the following. Outer door at front to entrance hall. Access from here to large impressive, principal bedroom set off by bay lattice glazed window and completed by cameo fireplace and press cupboard. Access also from hall to modern shower room, second bedroom and character main principal apartment, finished with central wood burner in traditional fireplace. Perhaps the most enduring and practical area is the 25 foot living space reached directly from lounge. Encompassing kitchen, sitting and dining room, it is served by two double glazed sash and case window formations. A perfect area to entertain and arguably the heart of the home.
Subjects stand in approximately 1.2 acres of garden ground. Natural grass and woodland that ensure privacy and appeal. Rear gardens are mainly lawned. Side gardens are extensive and incorporate the 3 stone outbuildings that adjoining the home. The first of those (11’3 x 8) has power and light, second a timber store(8 x 5’8) and third an area with door housing electrics(8 x 3’6).
On one side of the extensive lawns on either side of cottage is a 31-foot studio. A purpose-built area that serves perfectly for the creative or indeed an external office.
The main area of the grounds lies to the front of the dwellinghouse ensuring an almost limitless country aspect from main bedroom and lounge. A grassed expanse punctuated by mature woodland.
EXTRAS—Oil Heating
External hot tub, range cooker & fridge/freezer available by separate negotiation
Lounge
Dining Room/Kitchen
Principal Bedroom
Bedroom 2
Shower Room
Studio
Map Location
Property details
- Tenure
- Freehold
- Council Tax Band
- E
- Date Posted
- 2026-07-14
Market Value Analysis
Compared with 457 Homes with Land listings in Scotland (1+ acres).
Utilities & Restrictions
Utilities
- Electricity
- Ask Agent
- Water
- Ask Agent
- Heating
- Oil Heating
- Broadband
- Ask Agent
- Sewerage
- Ask Agent
Rights & Restrictions
- Public Rights of Way
- Ask Agent
- Private Rights of Way
- Ask Agent
- Listed Property
- Ask Agent
- Restrictions
- Ask Agent
Listed status, conservation areas and planning constraints for this location are in the full report.
Property Features
- Accessibility
- Ask Agent
- Parking
- Ask Agent
- Garden
- Private Garden
Beyond the particulars: planning activity, flood history, heritage and ground risks, checked for this exact spot.
Connectivity
Broadband
Fastest speed available at this postcode
1.8 Gbps
Gigabit full fibre
Suitable for
- 4K streaming on every screen
- Full-time home working
- Online gaming & big downloads
Mobile signal
Predicted 4G and 5G signal; indoor signal depends on building materials.
Ofcom Connected Nations postcode-level predictions. Speeds and signal are modelled, not measured, and vary between addresses and providers.
Signal is the easy part. Planning activity, flood history and protected designations here are in the full report.
Nearest Schools
Primary
- Capshard Primary School1.1 miles
- Pupils
- 523
- Type
- Non-denominational
- Thornton Primary School1.2 miles
- Pupils
- 158
- Type
- Non-denominational
- St Marie's R C Primary School1.5 miles
- Pupils
- 388
- Type
- Roman Catholic
- Pathhead Primary School1.7 miles
- Pupils
- 260
- Type
- Non-denominational
- Fair Isle Primary School1.9 miles
- Pupils
- 362
- Type
- Non-denominational
Secondary
- St Andrew's R C High School1.4 miles
- Pupils
- 867
- Type
- Roman Catholic
- Kirkcaldy High School1.4 miles
- Pupils
- 1,469
- Type
- Non-denominational
- Viewforth High School1.8 miles
- Pupils
- 702
- Type
- Non-denominational
- Auchmuty High School3 miles
- Pupils
- 1,302
- Type
- Non-denominational
- Glenrothes High School3.5 miles
- Pupils
- 830
- Type
- Non-denominational
Distances are straight-line from the advertised location. Source: the national school registers (DfE, Welsh Government, Scottish Government) and Ofsted.
Schools are just the start: planning activity, heritage and any flood history here are in the full report.
Amenities
Supermarket
GP surgery
Pharmacy
Green space
Walking trail
Straight-line distances from the advertised location. Sources: NHS records, Geolytix supermarket locations, OS Open Greenspace and the national trails registers.
The area stacks up? Now check the location itself: planning nearby, protected designations and past flooding.
Getting Around
Nearest station
Nearest bus stop
Typical drive times
Straight-line distances from the advertised location; drive times are typical free-flow times over OpenStreetMap road data, so allow more at peak. Public transport locations from DfT NaPTAN.
Easy to reach matters. So do planning activity, flood history and ground risks: all in the full report.
Flood Risk
SEPA open data, checked around the advertised map pin for the listed acreage. The map pin for this listing marks the postcode area rather than the exact location, so these readings describe the surrounding area. Provided by LandSale, not the listing agent, and not part of the agent's particulars. Risk varies across a holding, so verify before committing.
Rivers and the sea
Surface water
These bandings are the summary. Where this location sits on the flood maps, plus planning activity, heritage and ground risks, is in the full report.
Important notice: Information, maps and tags on this page are drawn from the advertising agent's marketing materials or generated automatically. LandSale has not verified them. Relying on these details is at your own risk, always carry out independent checks before committing to a purchase.
LandSale full disclaimer
Marketing information only - not formal particulars. The details on this website are provided for general guidance and do not constitute an offer or contract. Neither LandSale nor the advertising estate/land agent accepts responsibility for any inaccuracy.
1. Source of information
- Listing content: Core description, asking price, tenure, measurements, photographs and planning history originate from the marketing materials of the advertising estate or land agent. LandSale does not author this content and cannot guarantee its accuracy.
- Automated tags & categorisation: Property type, land-use class, acreage bands and similar labels may be applied by machine-learning models. They are intended as a helpful guide only and may not reflect the property's legal status or permitted use.
- Third-party & enriched data layers: Maps, boundary outlines, planning designations, soil reports, broadband coverage and other environmental or location-based insights are licensed from external suppliers. Such data are supplied “as is", may be incomplete or out of date and are subject to change without notice.
2. Verification required
Prospective purchasers must verify critical matters, including but not limited to planning permission, title boundaries, public rights of way, environmental constraints, acreage, services, access and VAT status, through their own inspections, specialist surveys, legal advisers and the selling agent before relying on the information or entering into any contract.
3. No warranty or liability
LandSale gives no warranty, express or implied, as to the accuracy, completeness or fitness for any particular purpose of the information displayed. LandSale shall not be liable for any loss, damage, cost or expense arising directly or indirectly from any use of or reliance on such information, save where liability may not be excluded by law.
4. Updates & feedback
If you believe any detail on this listing is inaccurate, please let us know. We will investigate and, where appropriate, update the listing or notify the agent.
© LandSale | Version 1.3 - August 2026
Listing agent
Regents Estates & Mortgages, Dalgety Bay
6 Moray Way North, Dalgety Bay, KY11 9NH
View agent profileSimilar properties for sale
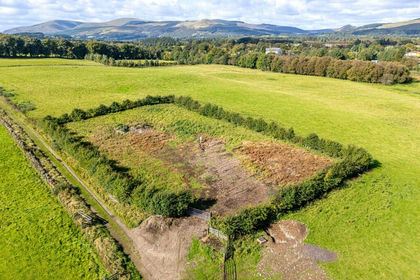
- Price
- Offers Over£220,000
- Size
- 5.58 acres
Added on 05/10/2026Building Plot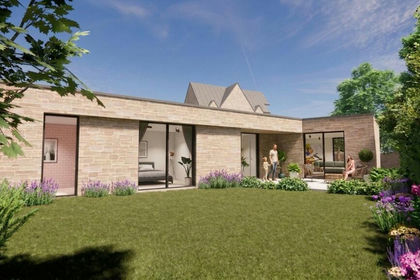
- Price
- Fixed Price£225,000
Plot 1, Dirleton Avenue, North Berwick, East Lothian, EH39, Lothian East, East Lothian EH39 Scotland
Added on 19/04/2026Building Plot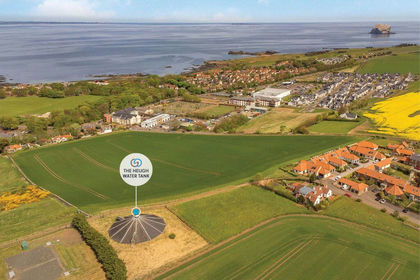
- Price
- Offers in Region of£270,000
- Size
- 0.5 acres
Added on 29/01/2026Development Land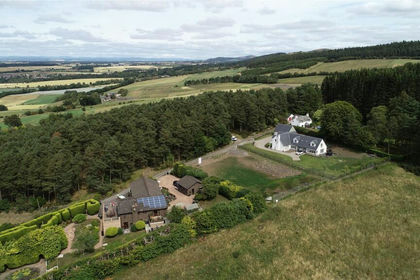
- Price
- Offers Over£275,000
- Size
- 0.48 acres
Corsiehill, Perth, Perth and Kinross, Perth and Kinross-shire, Perth and Kinross PH2 Scotland
Added on 29/01/2026Building Plot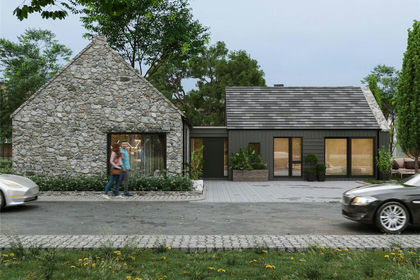 Added on 28/01/2026Building Plot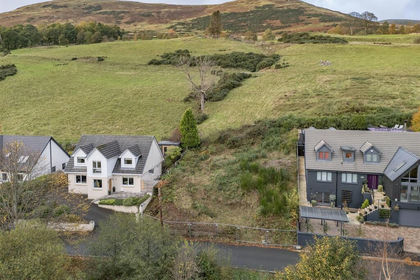
- Price
- Offers Over£280,000
30 Back Road, Dollar FK14, Dunfermline and Dollar, Clackmannanshire FK14 Scotland
Added on 29/01/2026Building Plot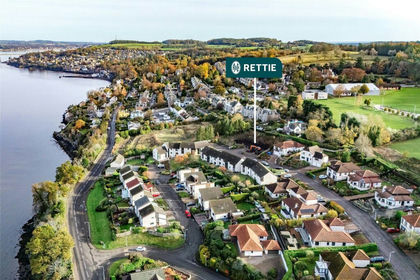
- Price
- Offers Over£295,000
West Park Road, Newport-on-Tay, Fife, North East Fife, Fife DD6 Scotland
Added on 31/03/2026Building Plot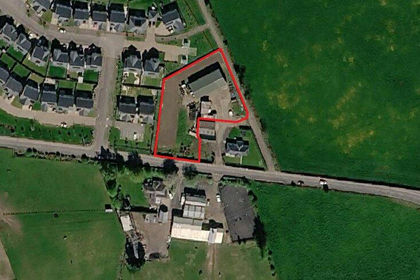
- Price
- Offers Over£285,000
- Size
- 0.69 acres
Added on 02/09/2026Development Land
- Price
- Offers Over£300,000
- Size
- 1.67 acres
Pitcairngreen, Perth, PH1, Perth and Kinross-shire, Perth and Kinross PH1 Scotland
Added on 24/03/2026Building Plot
- Price
- Guide Price£225,000
- Size
- 0.8 acres
Added on 29/01/2026Development Land