Carters Lane, Middleton, LS29
- Bedrooms
- 4
- Bathrooms
- 3
Key Features
- Open House Sunday 19th July, 10am–12pm, Confirmed Appointments Only
- Exclusive Collection Of Three Individually Designed Barn Conversions
- Crafted By BairstowVickers Construction, Ilkley's Renowned Specialist Builders
- Four Spacious Bedrooms With Flexible Family Accommodation
- Stunning Open-Plan Kitchen, Dining And Living Spaces
- Luxury Kitchens, Premium Appliances And Designer Bathrooms Throughout
- Underfloor Heating Across The Entire Ground Floor
- Guest Accommodation, Detached Annex Ideal For Studio or Gym
- Landscaped Gardens, Traditional Yorkshire Oak Framed Garage Ports And Private Driveways
- Peaceful Countryside Setting, Just One Mile From Ilkley Centre
Description
OPEN HOUSE – SUNDAY 19TH JULY | 10:00AM – 12:00PM
Viewing strictly by confirmed appointment only. Contact Enfields to reserve your place and be amongst the first to experience these exceptional new homes.
An Exclusive Collection of Three Bespoke Barn Conversions
Tucked away along a private country lane in the highly sought-after village of Middleton, just one mile from the centre of Ilkley, this exceptional collection of just three individually crafted barn conversions offers an outstanding blend of contemporary luxury and timeless Yorkshire character.
Meticulously restored and transformed by renowned local specialists BairstowVickers Construction of Ilkley, every element of these remarkable homes has been thoughtfully considered. Combining traditional craftsmanship with cutting-edge design, they represent an uncompromising commitment to quality, creating homes that are as beautiful as they are practical.
Each of the four-bedroom residences has been designed around modern family living, with spectacular open-plan kitchen, dining and living spaces forming the heart of the home. Flooded with natural light and finished to an exceptional standard, these spaces are perfectly suited to both everyday life and entertaining.
The quality of finish is evident throughout. From the premium flooring and bespoke internal doors to the carefully selected luxury kitchens, high-specification appliances and beautifully appointed bathrooms, every detail has been chosen to create a home of enduring style and quality. Underfloor heating throughout the ground floor further enhances the comfort and efficiency of these outstanding properties.
Practicality has been equally well considered, with separate utility rooms, downstairs WCs and generous storage complementing the thoughtfully designed accommodation.
A truly unique feature of each property is the detached annex/studio building, converted to full residential living standards. Offering exceptional versatility, these spaces could be utilised as guest accommodation, home office, creative studio, gym, games room or independent annex, allowing buyers to tailor the space to suit their lifestyle.
Externally, the homes continue to impress with beautifully landscaped gardens and patios ideal for outdoor dining and entertaining, private driveways and traditional Yorkshire Oak framed garage ports.
Enjoying an idyllic rural setting surrounded by open countryside, these homes offer an enviable sense of peace and privacy while remaining just a short drive, or a pleasant walk, from the vibrant centre of Ilkley. Here, residents can enjoy award-winning restaurants, independent boutiques, highly regarded schools and excellent rail links to Leeds and beyond.
Rarely does an opportunity arise to acquire a brand-new home of this calibre in such a desirable Wharfedale location. These exceptional barn conversions effortlessly combine character, craftsmanship and contemporary luxury to create homes that are truly without compromise.
Disclaimer
The details presented in these property particulars are believed to be precise, but they are intended to serve only as a general guide and must not be regarded as a formal offer or contractual agreement. Prospective buyers should not depend on these details as accurate statements or depictions of reality but should instead verify their correctness via their own inspections or other established means. We have not conducted an exhaustive survey, nor have we tested the utilities, appliances, or particular fixtures. Room dimensions must not be relied upon for carpeting and furnishing decisions. The measurements provided are estimated. No employee within Enfields has the power to make or offer any representation or guarantee about the property.
Map Location
Property details
- Tenure
- Freehold
- Council Tax Band
- Ask Agent
- Date Posted
- 2026-07-12
Utilities & Restrictions
Utilities
- Electricity
- Mains
- Water
- Mains
- Heating
- Gas Central Heating
- Broadband
- Ask Agent
- Sewerage
- Mains
Rights & Restrictions
- Public Rights of Way
- Ask Agent
- Private Rights of Way
- Ask Agent
- Listed Property
- Ask Agent
- Restrictions
- Ask Agent
Property Features
- Accessibility
- Ask Agent
- Parking
- Parking Available
- Garden
- Private Garden
Important notice: Information, maps and tags on this page are supplied by the advertising agent or generated automatically. LandSale has not verified them. Relying on these details is at your own risk, always carry out independent checks before committing to a purchase.
LandSale full disclaimer
Marketing information only - not formal particulars. The details on this website are provided for general guidance and do not constitute an offer or contract. Neither LandSale nor the advertising estate/land agent accepts responsibility for any inaccuracy.
1. Source of information
- Agent-supplied content: Core description, asking price, tenure, measurements, photographs and planning history are uploaded by the appointed agent, who remains solely responsible for their accuracy.
- Automated tags & categorisation: Property type, land-use class, acreage bands and similar labels may be applied by machine-learning models. They are intended as a helpful guide only and may not reflect the property's legal status or permitted use.
- Third-party & enriched data layers: Maps, boundary outlines, planning designations, soil reports, broadband coverage and other environmental or location-based insights are licensed from external suppliers. Such data are supplied “as is", may be incomplete or out of date and are subject to change without notice.
2. Verification required
Prospective purchasers must verify critical matters, including but not limited to planning permission, title boundaries, public rights of way, environmental constraints, acreage, services, access and VAT status, through their own inspections, specialist surveys, legal advisers and the selling agent before relying on the information or entering into any contract.
3. No warranty or liability
LandSale gives no warranty, express or implied, as to the accuracy, completeness or fitness for any particular purpose of the information displayed. LandSale shall not be liable for any loss, damage, cost or expense arising directly or indirectly from any use of or reliance on such information, save where liability may not be excluded by law.
4. Updates & feedback
If you believe any detail on this listing is inaccurate, please let us know. We will investigate and, where appropriate, update the listing or notify the agent.
© LandSale | Version 1.2 - January 2026
Listing agent
Enfields Luxe, Covering Wharfedale
47 Brook Street Ilkley West Yorkshire LS29 8AG
Contact Enfields Luxe, Covering Wharfedale
47 Brook Street Ilkley West Yorkshire LS29 8AG
View agent profileSimilar properties for sale
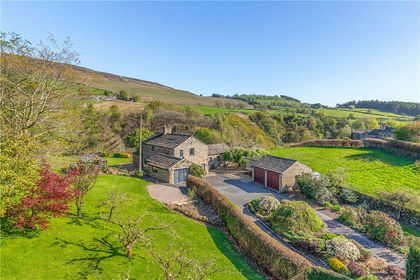
- Price
- Guide Price£1,450,000
- Size
- 4.67 acres
Deerstones, Between Ilkley & Skipton, BD23, Ilkley, Bradford LS29 9HS England
Added on 13/05/2026House with Land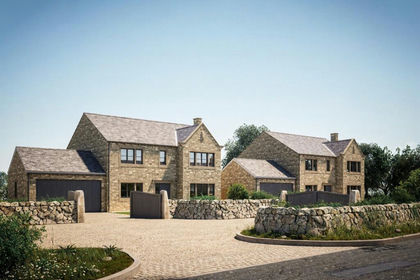
- Price
- £995,000
- Size
- 0.33 acres
'Toft House', West Lane, Askwith, Ilkley, LS21, Askwith, North Yorkshire LS21 2HX England
Added on 20/03/2026Self Build Plot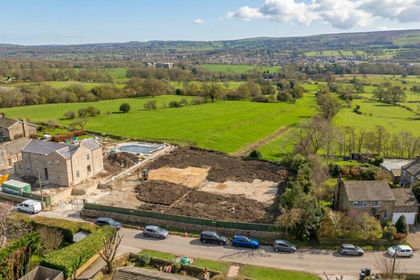
- Price
- £995,000
- Size
- 0.17 acres
'Millum House', West Lane, Askwith, Ilkley, LS21, Askwith, North Yorkshire LS21 2HX England
Added on 20/03/2026Building Plot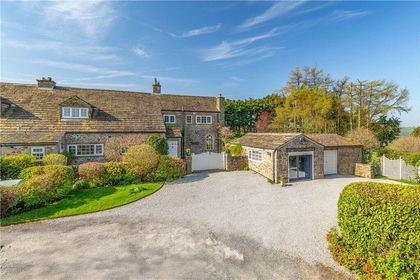
- Price
- Offers in Excess of£1,450,000
- Size
- 1.6 acres
Beamsley, Between Ilkley and Bolton Abbey, North Yorkshire, BD23, Ilkley, Bradford LS29 9HS England
Added on 15/04/2026Country Home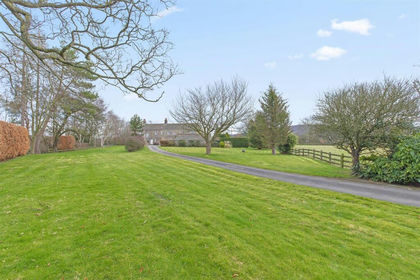
- Price
- £1,395,000
- Size
- 2.96 acres
Added on 26/02/2026Farmhouse
- Price
- Guide Price£1,250,000
- Size
- 0.93 acres
Rues Lane, Timble, Great Timble, North Yorkshire LS21 2NS England
Added on 28/01/2026Barn Conversion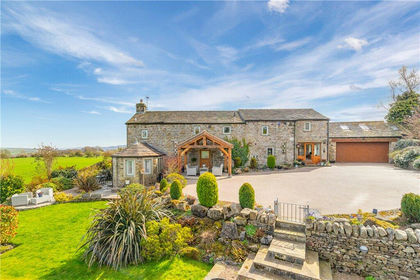
- Price
- Guide Price£1,295,000
Crossbank Road, Addingham, Ilkley, West Yorkshire, LS29, Addingham, Bradford LS29 0LB England
Added on 22/04/2026Barn Conversion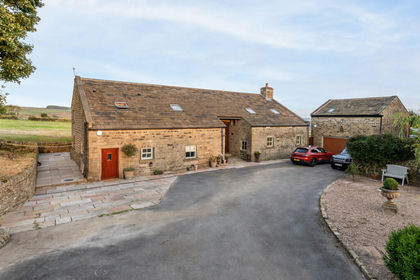
- Price
- Guide Price£1,100,000
- Size
- 3.54 acres
West Morton, West Yorkshire, BD20, Keighley, Bradford BD20 5US England
Added on 29/01/2026Barn Conversion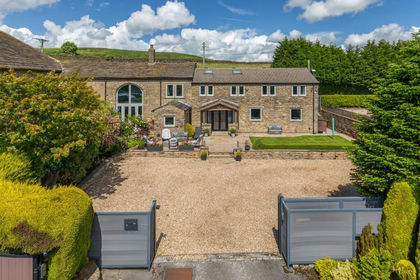 Added on 11/06/2026Barn Conversion
- Price
- Guide Price£1,375,000
- Size
- 1 acres
Eldwick Hall, High Eldwick, Bingley, Bradford BD16 3AY England
Added on 29/01/2026House with Land