Strankly Brig, Strancleugh Farm, Crawfordjohn, Biggar, ML12
- Land size
- 1.27 acres
- Bedrooms
- 5
- Bathrooms
- 2
Key Features
- Exceptional Rural Setting and Grounds
- Magnificent Vaulted Lounge with Mezzanine Study
- Outstanding Open Plan Kitchen, Dining and Family Room
- Luxurious Ground Floor Principal Suite Plus Four Further Bedrooms
- Beautiful Gardens and Productive Outdoor Space
Description
Strankly Brig, Crawfordjohn
A Bespoke Rural Haven with Paddock, Exceptional Outbuilding and Stunning Southern Uplands Scenery
Nestled within its own private haven of approximately 1.27 acres, Strankly Brig is a truly exceptional bespoke family home, individually designed and built to exacting standards to create a luxurious countryside retreat of outstanding quality and character. Set amidst rolling farmland and the breathtaking landscapes of the Southern Uplands, approximately 1.5 miles from the picturesque village of Crawfordjohn, this remarkable property enjoys a wonderfully tranquil setting within a peaceful valley stretching south-west towards Crawick Multiverse and Sanquhar. Surrounded by sweeping hills, open moorland, rivers and abundant wildlife, it offers an enviable rural lifestyle with endless opportunities for walking, cycling, horse riding and outdoor pursuits right from the doorstep.
Despite its idyllic setting, accessibility is excellent. Crawfordjohn offers a welcoming village community, while the thriving market town of Biggar lies around 16 miles away, providing excellent shopping, secondary schooling and everyday amenities with a local combined nursery and primary school at Abington. The nearby M74 motorway places Glasgow, Edinburgh, Carlisle and the wider Central Belt comfortably within commuting distance, making this an exceptional location that balances peaceful rural living with modern connectivity.
From the moment you arrive at Strankly Brig, the quality of craftsmanship is immediately apparent. Beautifully designed for modern family life, the home combines superb proportions with exceptional attention to detail, sustainable technology and breathtaking views in every direction.
Key Features
Exceptional Rural Setting and Grounds
Occupying approximately 1.27 acres in total, including a fully enclosed garden and a paddock, ideal for a variety of lifestyle pursuits.
Beautifully positioned beside a gently flowing stream and surrounded by rolling countryside, creating a wonderfully peaceful and private environment.
Stunning views across open farmland and the surrounding Southern Uplands, with ever-changing scenery and abundant wildlife throughout the seasons.
Magnificent Vaulted Lounge with Mezzanine Study
A truly breathtaking reception room featuring a dramatic vaulted ceiling and full-height triple aspect windows that flood the room with natural light and frame the surrounding countryside beautifully.
A cosy log-burning stove creates a warm and inviting focal point, making this an exceptional space for relaxing and entertaining throughout the year.
Above, a charming mezzanine study provides the perfect spot for home working, reading, music, crafting or simply sitting back and enjoying the spectacular outlook.
Outstanding Open Plan Kitchen, Dining and Family Room
The true heart of the home, designed to combine style, comfort and sociable family living.
Bespoke Italian designer kitchen featuring granite worktops and an impressive central island with handcrafted American Black Walnut work surface, providing extensive preparation space and informal dining.
High quality fittings, all finished to an exceptional standard.
Patio doors open directly onto the terrace, creating a seamless connection between indoor and outdoor living and making entertaining effortless.
Practical Family Spaces
Spacious utility and boot room with ample space for coats, boots, laundry and outdoor gear.
Large cloakroom with WC and coat/boot storage cupboard in the hallway
Travertine tiled flooring flowing throughout much of the ground floor, enhancing the feeling of quality and continuity.
Luxurious Ground Floor Principal Suite
A peaceful and spacious principal bedroom with beautiful countryside views and engineered oak flooring, positioned on the ground floor.
Separate dressing area with a wall of fitted mirrored wardrobes providing excellent storage.
Luxurious ensuite featuring a double-ended bath, separate shower enclosure, wash hand basin set on a washstand, WC and elegant Travertine flooring.
Flexible Family Accommodation
Four further generously proportioned bedrooms arranged over two levels, offering flexibility for family living, guest accommodation or home working.
Ground floor bedroom currently utilised as a home office, ideal for modern lifestyles.
Three further upper double bedrooms, two of which benefit from fitted wardrobes and all offer useful eaves storage.
High Specification and Sustainable Living
Built with sustainability and energy efficiency at its core.
Ground source heat pump providing efficient heating throughout.
Underfloor heating with individual room thermostats.
Heat recovery ventilation system and solar panel helping to reduce running costs while maximising comfort.
Bespoke oak and wrought iron staircase, engineered oak flooring and quality finishes throughout.
Exceptional Outbuilding and Garage
Large detached outbuilding built to the same exacting specification as the house.
Double garage with insulated roller door and extensive storage space.
Separate boot and drying room with WC. Covered verandas and substantial log store.
A remarkably spacious upper floor offering endless possibilities as a studio, games room, gym, home office, workshop or hobby space.
Beautiful Gardens and Productive Outdoor Space
Large lawned gardens with mature planting and numerous seating areas to enjoy the peaceful surroundings.
Covered verandas to both the front and rear provide sheltered outdoor living spaces throughout the seasons.
Fully enclosed vegetable garden with raised beds and greenhouse, ideal for those seeking a more self-sufficient lifestyle.
Charming bridge leading directly from the garden to the paddock, creating a wonderful sense of connection with the surrounding landscape.
A Truly Special Countryside Lifestyle
Strankly Brig is far more than simply a beautiful home. It offers a lifestyle – one of tranquillity, space and connection with nature, while remaining remarkably accessible for commuting and modern family life.
Whether enjoying peaceful mornings overlooking the paddock, entertaining in the magnificent open-plan living spaces, tending the productive gardens, or simply soaking in the ever-changing views across the Southern Uplands, this is a home designed to be enjoyed and cherished.
Rarely does a property combine such exceptional craftsmanship, sustainable living, beautiful surroundings and accessibility so effortlessly. Strankly Brig is an outstanding rural retreat and an extraordinary place to call home.
EPC Rating: C
Lounge
Kitchen/Dining/Family Room
Utility Room
W.C
Bedroom
En-suite
Office/Bedroom
Bedroom
Bedroom
Bedroom
Mezzanine Study
Bathroom
Studio/Home Office
Boot Room
W.C
Map Location
Property details
- Tenure
- Freehold
- Council Tax Band
- F
- Date Posted
- 2026-07-11
Market Value Analysis
Compared with 458 Homes with Land listings in Scotland (1+ acres).
Energy Performance Certificate
Energy Efficiency Rating
Based on UK Energy Performance Certificate standards (EU Directive 2002/91/EC)
Running costs are one side. Planning activity, flood history and ground risks for this location are in the full report.
Utilities & Restrictions
Utilities
- Electricity
- Ask Agent
- Water
- Ask Agent
- Heating
- Ask Agent
- Broadband
- Ask Agent
- Sewerage
- Ask Agent
Rights & Restrictions
- Public Rights of Way
- Ask Agent
- Private Rights of Way
- Ask Agent
- Listed Property
- Ask Agent
- Restrictions
- Ask Agent
Listed status, conservation areas and planning constraints for this location are in the full report.
Property Features
- Accessibility
- Ask Agent
- Parking
- Parking Available
- Garden
- Private Garden
Beyond the particulars: planning activity, flood history, heritage and ground risks, checked for this exact spot.
Connectivity
Broadband
Fastest speed available at this postcode
1.8 Gbps
Gigabit full fibre
Suitable for
- 4K streaming on every screen
- Full-time home working
- Online gaming & big downloads
Mobile signal
Predicted 4G and 5G signal; indoor signal depends on building materials.
Ofcom Connected Nations postcode-level predictions. Speeds and signal are modelled, not measured, and vary between addresses and providers.
Signal is the easy part. Planning activity, flood history and protected designations here are in the full report.
Nearest Schools
Primary
- Leadhills Primary School3.9 miles
- Pupils
- 20
- Type
- Non-denominational
- Abington Primary School4.2 miles
- Pupils
- 40
- Type
- Non-denominational
- Crawford Primary School5.5 miles
- Pupils
- 12
- Type
- Non-denominational
- Douglas Primary School6.2 miles
- Pupils
- 121
- Type
- Non-denominational
- Rigside Primary School8.7 miles
- Pupils
- 65
- Type
- Non-denominational
Secondary
- Sanquhar Academy8.7 miles
- Pupils
- 218
- Type
- Non-denominational
- Lesmahagow High School13 miles
- Pupils
- 634
- Type
- Non-denominational
- Lanark Grammar School14 miles
- Pupils
- 1,143
- Type
- Non-denominational
- Biggar High School15 miles
- Pupils
- 637
- Type
- Non-denominational
- Wallace Hall Academy16 miles
- Pupils
- 551
- Type
- Non-denominational
Distances are straight-line from the advertised location. Source: the national school registers (DfE, Welsh Government, Scottish Government) and Ofsted.
Schools are just the start: planning activity, heritage and any flood history here are in the full report.
Amenities
Supermarket
GP surgery
Pharmacy
Walking trail
Straight-line distances from the advertised location. Sources: NHS records, Geolytix supermarket locations, OS Open Greenspace and the national trails registers.
The area stacks up? Now check the location itself: planning nearby, protected designations and past flooding.
Getting Around
Nearest station
Nearest bus stop
Typical drive times
Straight-line distances from the advertised location; drive times are typical free-flow times over OpenStreetMap road data, so allow more at peak. Public transport locations from DfT NaPTAN.
Easy to reach matters. So do planning activity, flood history and ground risks: all in the full report.
Flood Risk
SEPA open data, checked around the advertised map pin for the listed acreage. Provided by LandSale, not the listing agent, and not part of the agent's particulars. Risk varies across a holding, so verify before committing.
Rivers and the sea
Surface water
Not at the pin: mapped about 10 metres away.
These bandings are the summary. Where this location sits on the flood maps, plus planning activity, heritage and ground risks, is in the full report.
Important notice: Information, maps and tags on this page are drawn from the advertising agent's marketing materials or generated automatically. LandSale has not verified them. Relying on these details is at your own risk, always carry out independent checks before committing to a purchase.
LandSale full disclaimer
Marketing information only - not formal particulars. The details on this website are provided for general guidance and do not constitute an offer or contract. Neither LandSale nor the advertising estate/land agent accepts responsibility for any inaccuracy.
1. Source of information
- Listing content: Core description, asking price, tenure, measurements, photographs and planning history originate from the marketing materials of the advertising estate or land agent. LandSale does not author this content and cannot guarantee its accuracy.
- Automated tags & categorisation: Property type, land-use class, acreage bands and similar labels may be applied by machine-learning models. They are intended as a helpful guide only and may not reflect the property's legal status or permitted use.
- Third-party & enriched data layers: Maps, boundary outlines, planning designations, soil reports, broadband coverage and other environmental or location-based insights are licensed from external suppliers. Such data are supplied “as is", may be incomplete or out of date and are subject to change without notice.
2. Verification required
Prospective purchasers must verify critical matters, including but not limited to planning permission, title boundaries, public rights of way, environmental constraints, acreage, services, access and VAT status, through their own inspections, specialist surveys, legal advisers and the selling agent before relying on the information or entering into any contract.
3. No warranty or liability
LandSale gives no warranty, express or implied, as to the accuracy, completeness or fitness for any particular purpose of the information displayed. LandSale shall not be liable for any loss, damage, cost or expense arising directly or indirectly from any use of or reliance on such information, save where liability may not be excluded by law.
4. Updates & feedback
If you believe any detail on this listing is inaccurate, please let us know. We will investigate and, where appropriate, update the listing or notify the agent.
© LandSale | Version 1.3 - August 2026
Similar properties for sale
- Price
- Offers Over£425,000
- Size
- 2.9 acres
Added on 24/08/2026House with Land
- Price
- Offers Over£595,000
- Size
- 25 acres
Added on 08/10/2026Smallholding
- Price
- Offers Over£475,000
Farm House Lane, Lanark, Hamilton and Clyde Valley, South Lanarkshire ML11 Scotland
Added on 11/08/2026Barn Conversion
- Price
- Offers Over£385,000
- Size
- 11.55 acres
Added on 20/08/2026Smallholding
- Price
- Offers Over£370,000
- Size
- 1.9 acres
Added on 01/08/2026Development Land
- Price
- Offers Over£425,000
- Size
- 6 acres
Greenhill, Newton Road, Strathaven, East Kilbride and Strathaven, South Lanarkshire ML10 Scotland
Added on 12/10/2026House with Land
- Price
- Offers Over£380,000
- Size
- 2.2 acres
Added on 29/01/2026Self Build Plot
- Price
- Offers Over£599,000
- Size
- 3.2 acres
Added on 11/06/2026House with Land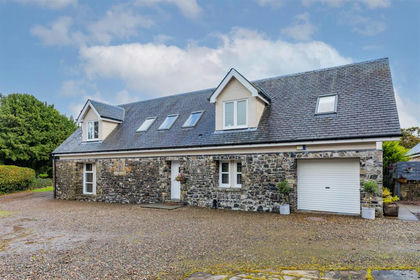
- Price
- Offers Over£399,000
Added on 18/09/2026Barn Conversion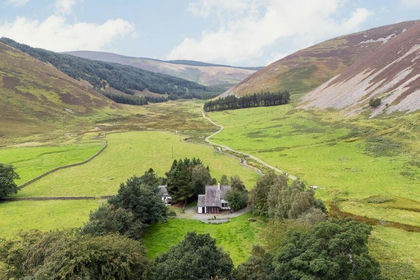
- Price
- Offers Over£450,000
- Size
- 2.9 acres
Added on 17/09/2026House with Land