Manor Farm Mews, Aston-on-Trent
- Bedrooms
- 3
- Bathrooms
- 1
Key Features
- Three-Bedroom Barn Conversion of Standard Construction
- EPC Rating D
- Council Tax Band E
- Attached Garage & Driveway Parking
- Exclusive Private Cul-de-Sac
- Freehold
- Deceptively Spacious Accommodation
- Character Property in a Village Location
- Excellent Local Amenities
- Good Access to Major Roads & Motorway Network
Description
SELECT PROPERTY A beautifully appointed barn conversion offering character, space and village charm. Tucked away at the end of an exclusive private cul-de-sac just moments from the heart of the highly sought-after village of Aston-on-Trent, this exceptional three-bedroom barn conversion effortlessly combines timeless character with stylish contemporary living. Beautifully presented throughout, the property showcases a wealth of original features, including exposed timber beams and impressive vaulted ceilings, whilst offering the comfort and practicality expected of a modern home. Designed to appeal to those seeking to downsize without compromising on space, or buyers looking to embrace an enviable village lifestyle, the accommodation is both versatile and generously proportioned.
A welcoming entrance hall leads through to a stunning dining kitchen, thoughtfully fitted with an extensive range of cabinetry, generous worksurfaces, integrated breakfast bar and ample space for family dining. A separate utility room provides excellent additional storage and everyday convenience, whilst a guest cloakroom/WC completes the entrance accommodation. Beyond the dining kitchen, the home opens into an impressive lounge and dining room, where soaring ceilings, exposed beams and a charming feature fireplace create a wonderful, inviting living space; a door opens directly out onto the beautifully landscaped courtyard garden, seamlessly blending indoor/outdoor living and making this an ideal setting for both relaxing and entertaining. An inner hallway leads to two spacious double bedrooms, served by a luxurious bathroom complete with both a bath and separate shower enclosure. The impressive principal bedroom enjoys a dedicated dressing area and twin French doors opening onto the courtyard, creating a peaceful and private retreat.
Externally, the property continues to impress - a low maintenance driveway provides off road parking for two vehicles and leads to the attached garage, which has power, lighting and an up-and-over door. Gated side access leads to the enclosed courtyard garden, which has been lovingly landscaped with raised flower and shrub borders, attractive seating areas and elevated decking, providing a tranquil and private space to enjoy throughout the seasons.
Manor Farm Mews enjoys an enviable position within walking distance of Aston-on-Trent's excellent local amenities, including village shops, doctor's surgery, post office, two welcoming public houses and a highly regarded primary school, with Chellaston Academy also within easy reach. Superb transport links via the A50, A52, M1 motorway and East Midlands Airport make commuting straightforward, whilst open countryside is just a short stroll away, offering the perfect balance of rural living and everyday convenience.
Entrance Hall
Cloakroom/WC
Living/Dining/Kitchen
Utility Room
Lounge/Dining Room
L-shaped Inner Hall
Bedroom One
Dressing Room
Bedroom Two
Bedroom Three
Bathroom
Attached Garage
Buyer Information
1. Anti-Money Laundering (AML) Regulations: We are legally required to verify all purchasers. The cost is £24 (inc VAT) per person.
2. General: These sales particulars are intended as a general guide only. If any detail is especially important, please contact us—particularly if you’re travelling a long distance to view.
3. Measurements: All measurements are approximate and provided for guidance only.
4. Services: Services, equipment, and appliances have not been tested. Buyers should arrange their own surveys or inspections.
5. These details are given in good faith but do not form part of any offer or contract. Information should be independently verified. Hannells Limited and its employees or agents are not authorised to make representations or warranties regarding the property.
Map Location
Property details
- Tenure
- Freehold
- Council Tax Band
- E
- Date Posted
- 2026-07-10
Energy Performance Certificate
Energy Efficiency Rating
Based on UK Energy Performance Certificate standards (EU Directive 2002/91/EC)
Utilities & Restrictions
Utilities
- Electricity
- Ask Agent
- Water
- Ask Agent
- Heating
- Ask Agent
- Broadband
- Ask Agent
- Sewerage
- Ask Agent
Rights & Restrictions
- Public Rights of Way
- Ask Agent
- Private Rights of Way
- Ask Agent
- Listed Property
- Ask Agent
- Restrictions
- Ask Agent
Property Features
- Accessibility
- Ask Agent
- Parking
- Parking Available
- Garden
- Garden
Important notice: Information, maps and tags on this page are supplied by the advertising agent or generated automatically. LandSale has not verified them. Relying on these details is at your own risk, always carry out independent checks before committing to a purchase.
LandSale full disclaimer
Marketing information only - not formal particulars. The details on this website are provided for general guidance and do not constitute an offer or contract. Neither LandSale nor the advertising estate/land agent accepts responsibility for any inaccuracy.
1. Source of information
- Agent-supplied content: Core description, asking price, tenure, measurements, photographs and planning history are uploaded by the appointed agent, who remains solely responsible for their accuracy.
- Automated tags & categorisation: Property type, land-use class, acreage bands and similar labels may be applied by machine-learning models. They are intended as a helpful guide only and may not reflect the property's legal status or permitted use.
- Third-party & enriched data layers: Maps, boundary outlines, planning designations, soil reports, broadband coverage and other environmental or location-based insights are licensed from external suppliers. Such data are supplied “as is", may be incomplete or out of date and are subject to change without notice.
2. Verification required
Prospective purchasers must verify critical matters, including but not limited to planning permission, title boundaries, public rights of way, environmental constraints, acreage, services, access and VAT status, through their own inspections, specialist surveys, legal advisers and the selling agent before relying on the information or entering into any contract.
3. No warranty or liability
LandSale gives no warranty, express or implied, as to the accuracy, completeness or fitness for any particular purpose of the information displayed. LandSale shall not be liable for any loss, damage, cost or expense arising directly or indirectly from any use of or reliance on such information, save where liability may not be excluded by law.
4. Updates & feedback
If you believe any detail on this listing is inaccurate, please let us know. We will investigate and, where appropriate, update the listing or notify the agent.
© LandSale | Version 1.2 - January 2026
Listing agent
Hannells Estate Agents, Chellaston
17 High Street, Chellaston, DE73 6TB
Similar properties for sale
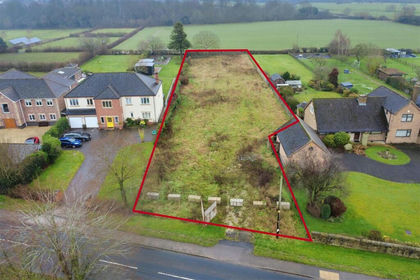
- Price
- £585,000
- Size
- 0.6 acres
Weston Road, Weston-On-Trent, Weston upon Trent, Derbyshire DE72 2BH England
Added on 03/02/2026Building Plot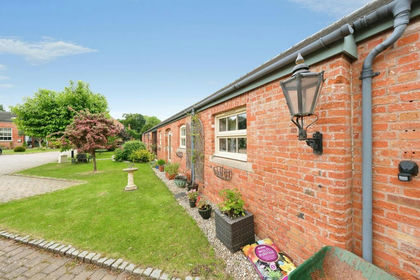
- Price
- £650,000
Home Farm Courtyard, Castle Donington, Derby, Castle Donington, Leicestershire DE74 2GR England
Added on 03/06/2026Barn Conversion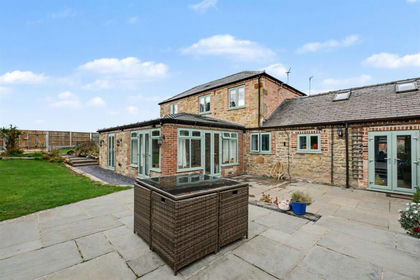 Added on 29/01/2026Barn Conversion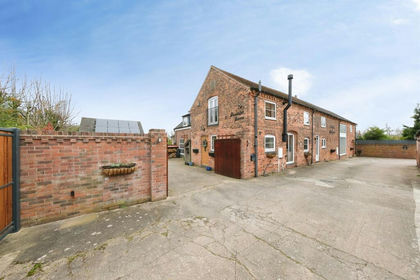
- Price
- £575,000
Brooklet Farm, Castle Donington, DERBY, Castle Donington, Leicestershire DE74 2TR England
Added on 27/03/2026Barn Conversion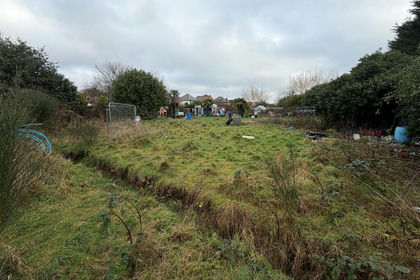 Added on 27/02/2026Development Land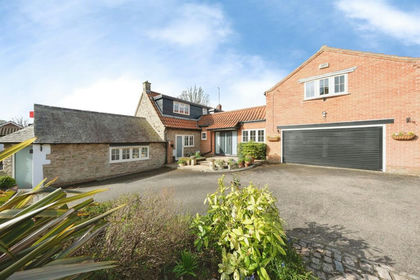
- Price
- Offers Over£750,000
Grimesgate, Diseworth, Derby, Long Whatton and Diseworth, Leicestershire DE74 2QD England
Added on 03/04/2026Barn Conversion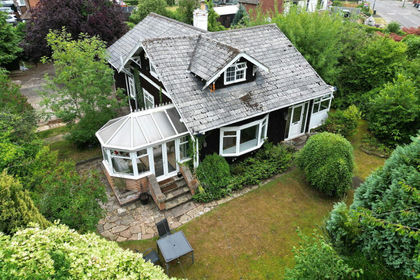 Added on 28/01/2026Building Plot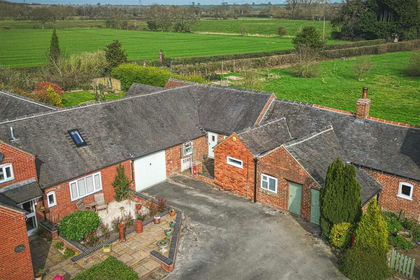
- Price
- Offers in Excess of£475,000
Twyford Road, Barrow-On-Trent, Derby, Twyford and Stenson, Derbyshire DE73 7GA England
Added on 28/03/2026Barn Conversion
- Price
- £475,000
- Size
- 0.36 acres
Added on 29/01/2026Building Plot
- Price
- Offers Over£750,000
Spondon Road, Dale Abbey, Ilkeston, Dale Abbey, Derbyshire DE7 4PQ England
Added on 29/01/2026Barn Conversion