Margaretting, Ingatestone, Essex
- Land size
- 1.5 acres
- Bedrooms
- 6
- Bathrooms
- 5
Key Features
- Recently constructed family home approaching 8,300 sq ft including outbuildings
- Tucked away behind private electric gates in total privacy
- Circa 1.5 acre plot with swimming pool and gardens
- Pool house/gym, detached home office and double garage
- Exceptional kitchen/dining/family room and multiple reception rooms
- Tasteful finishes including sash windows, cornicing and wall panelling
- Principal suite with dressing room, en-suite and private balcony
- Secret den spaces above two children’s bedrooms
Description
Guide Price £3,500,000 - £3,750,000
Set discreetly behind private electric gates and tucked away within approximately 1.5 acres of secluded grounds, Canford House is an exceptional recently constructed family home, extending to approximately 8,300 sq ft in total, including outbuildings.
Designed and finished to an exemplary standard, this is a home that combines classical detailing with modern family living. Sash windows, decorative cornicing, tasteful wall panelling and carefully chosen finishes run throughout, creating a refined home of rare scale and quality.
The accommodation is arranged over three floors, with the main house offering approximately 7,300 sq ft of accommodation. A welcoming reception hall sits at the centre of the home, with a striking central staircase rising through the property to a gallery landing above. The layout presents a superb flow between formal reception rooms and the principal open-plan living spaces.
To one side of the hall is a beautifully appointed formal drawing room, featuring a fireplace and a characterful Crittall-style glazed wall and door, creating definition and a sense of openness and light.
The heart of the home is the impressive kitchen/dining/family room, a generous and beautifully proportioned space designed for modern family life. With ample room for cooking, dining and entertaining, it creates a natural gathering point and enjoys direct connection to the surrounding gardens. Practical adjoining spaces include a utility room, pantry, boot room, plant room, WC and storage.
The first floor provides an excellent range of bedroom accommodation. The principal suite is particularly impressive, with a large bedroom, dressing room, en-suite bathroom and access to a private balcony overlooking the grounds. There are further generous bedroom suites, many with dressing areas and en-suite facilities, providing superb comfort for family and guests.
These rooms include one of the home’s most memorable features: cleverly designed ladders leading up to secret den spaces above, creating a magical hideaway for children and a genuinely distinctive family detail. Across the house, a wide range of built-in storage has been thoughtfully incorporated, ensuring the home remains as practical as it is impressive.
The second floor adds yet more flexibility, with a large cinema/media room, bathroom and a further bedroom plus storage room.
Externally, Canford House offers an outstanding lifestyle setting. The plot extends to approximately 1.5 acres and provides a remarkable level of privacy, with the house set well back from the road behind electric gates. The gardens include a swimming pool, landscaped seating areas and a 4G-style artificial lawn/sports area, creating an ideal environment for family enjoyment and
entertaining.
In addition to the main house, there is a detached home office/garden room with WC facilities, offering excellent potential for self-contained annexe accommodation, subject to any necessary consents or adaptations. A substantial pool house/gym is complete with shower room and kitchen facilities, while a detached double garage provides secure parking and useful storage.
Canford House is a complete family lifestyle home of exceptional scale, privacy and specification, and stands as one of the largest and most impressive homes within the CM4 postcode.
Anti-Money Laundering Checks and Legal Support:
A mandatory Anti-Money Laundering (AML) check is required on all buyers and sellers and is facilitated via our legal partner at a cost of £65 per property payable upon instruction. The service also provides access to an unlimited legal advice helpline staffed by qualified solicitors to assist with any questions you may have during your moving journey, and Mover Protection which is designed to help recoup certain costs if your sale or purchase should fail to complete through no fault of your own (terms and limits apply).
Map Location
Property details
- Tenure
- Freehold
- Council Tax Band
- H
- Date Posted
- 2026-07-10
Market Value Analysis
Compared with 1,020 Homes with Land listings in East Anglia (1+ acres).
Utilities & Restrictions
Utilities
- Electricity
- Ask Agent
- Water
- Mains
- Heating
- Oil Heating
- Broadband
- Ask Agent
- Sewerage
- Mains
Rights & Restrictions
- Public Rights of Way
- Ask Agent
- Private Rights of Way
- Ask Agent
- Listed Property
- Ask Agent
- Restrictions
- Ask Agent
Property Features
- Accessibility
- Ask Agent
- Parking
- Parking Available
- Garden
- Garden
Important notice: Information, maps and tags on this page are supplied by the advertising agent or generated automatically. LandSale has not verified them. Relying on these details is at your own risk, always carry out independent checks before committing to a purchase.
LandSale full disclaimer
Marketing information only - not formal particulars. The details on this website are provided for general guidance and do not constitute an offer or contract. Neither LandSale nor the advertising estate/land agent accepts responsibility for any inaccuracy.
1. Source of information
- Agent-supplied content: Core description, asking price, tenure, measurements, photographs and planning history are uploaded by the appointed agent, who remains solely responsible for their accuracy.
- Automated tags & categorisation: Property type, land-use class, acreage bands and similar labels may be applied by machine-learning models. They are intended as a helpful guide only and may not reflect the property's legal status or permitted use.
- Third-party & enriched data layers: Maps, boundary outlines, planning designations, soil reports, broadband coverage and other environmental or location-based insights are licensed from external suppliers. Such data are supplied “as is", may be incomplete or out of date and are subject to change without notice.
2. Verification required
Prospective purchasers must verify critical matters, including but not limited to planning permission, title boundaries, public rights of way, environmental constraints, acreage, services, access and VAT status, through their own inspections, specialist surveys, legal advisers and the selling agent before relying on the information or entering into any contract.
3. No warranty or liability
LandSale gives no warranty, express or implied, as to the accuracy, completeness or fitness for any particular purpose of the information displayed. LandSale shall not be liable for any loss, damage, cost or expense arising directly or indirectly from any use of or reliance on such information, save where liability may not be excluded by law.
4. Updates & feedback
If you believe any detail on this listing is inaccurate, please let us know. We will investigate and, where appropriate, update the listing or notify the agent.
© LandSale | Version 1.2 - January 2026
Listing agent
Walkers - People & Property, Essex
90 High Street, Ingatestone, CM4 9DW
Similar properties for sale
- Price
- Guide Price£3,000,000
- Size
- 1 acres
Mill Lane, Fryerning, Ingatestone and Fryerning, Essex CM4 0HP England
Added on 30/01/2026House with Land
- Price
- Guide Price£2,795,000
- Size
- 1 acres
Added on 29/01/2026Historic House
- Price
- £2,980,000
- Size
- 11.34 acres
Old Church Lane, Mountnessing, Brentwood, Mountnessing, Essex CM13 1UR England
Added on 01/07/2026Country Estate
- Price
- Guide Price£3,250,000
- Size
- 7.25 acres
Mountnessing Road, Blackmore, Blackmore, Hook End and Wyatts Green, Essex CM4 0NZ England
Added on 02/06/2026House with Land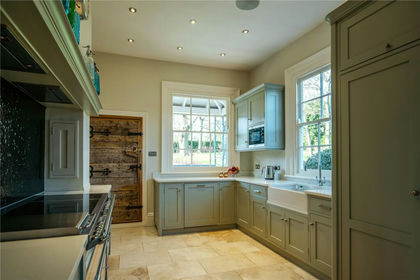
- Price
- Guide Price£3,250,000
- Size
- 7.25 acres
Added on 24/03/2026Country Home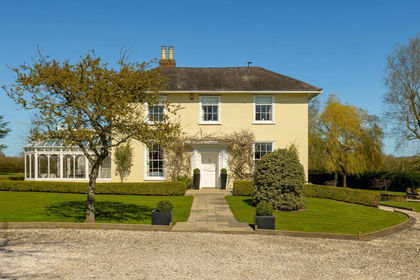
- Price
- £3,000,000
- Size
- 2.2 acres
Added on 04/04/2026Farmhouse
- Price
- Guide Price£3,250,000
- Size
- 3.5 acres
The Street, Roxwell, Chelmsford, CM1, Roxwell, Essex CM1 4PE England
Added on 03/02/2026Country Home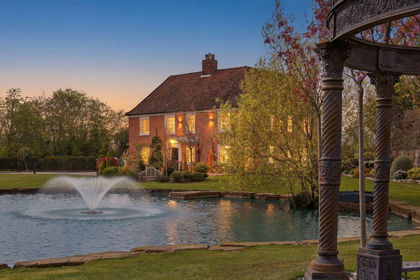
- Price
- Offers in Region of£2,750,000
- Size
- 2.37 acres
Church Road, Billericay, Ramsden Bellhouse, Essex CM11 1RT England
Added on 28/04/2026House with Land
- Price
- Guide Price£3,420,000
- Size
- 143.81 acres
Added on 02/07/2026Farm
- Price
- Guide Price£2,800,000
- Size
- 7 acres
Chelmsford Road, Margaret Roding, Margaret Roding, Essex CM6 1QL England
Added on 26/03/2026Country Estate