Ingleton, Carnforth, North Yorkshire, LA6
- Bedrooms
- 3
- Bathrooms
- 1
Key Features
- Three bedroom semi-detached home
- Kitchen with adjoining utility
- Living room plus sun room
- Beautiful countryside setting
- Lawn gardens plus gazebo seating area
- Ample off street parking plus garage
- Internal viewing highly recommended
Description
A spacious three-bedroom semi-detached home with stunning countryside views. Ample off road parking plus garage. Internal viewing highly advised.
Situated on the edge of the sought-after village of Ingleton, this spacious three-bedroom semi-detached home enjoys spectacular countryside views, including views of Ingleborough. Offering generous and versatile accommodation throughout, the property also benefits from a detached garage with light and power, driveway parking, and lawned gardens with raised vegetable beds and greenhouse. Early viewing is highly recommended.
The accommodation briefly comprises an enclosed entrance porch leading into a spacious utility room with open archway to kitchen. The kitchen is fitted with a range of wall and base units, complementary work surfaces, breakfast bar, and a stainless steel sink. Integrated appliances include a four-ring gas hob with two ovens below, a slimline dishwasher, and a washing machine. Opposite the kitchen is a generous size living room and a light and airy sunroom with gas fire and delightful views across the surrounding countryside.
To the first floor are three well-proportioned double bedrooms, each offering comfortable living space. The family bathroom comprises a panelled bath, shower cubicle, wash hand basin, WC, and a frosted window.
Outside, the property boasts a private south-facing rear garden, mainly laid to lawn, along with a sheltered seating area beneath a gazebo—perfect for al fresco dining and entertaining. A driveway provides ample off-road parking and leads to the detached garage, which is equipped with light and power. Beyond the garage, there is a greenhouse and a vegetable garden, ideal for keen gardeners.
Located approximately 1.5 miles from Ingleton, the village is popular with tourists, being located on the border of the Yorkshire Dales National Park and close to the 'Three Peaks', locally there is some stunning limestone scenery. The village offers a good range of shops, pubs and essential services, together with school, church and community centre. The village has a good Primary School and is in the catchment for both Settle College and QES, Kirkby Lonsdale. Lancaster University is also within easy reach at approx 19 miles. Local amenities are within easy access, including the open air swimming pool, a Co-op grocery store and Asda petrol forecourt. Ingleton is within easy reach of Kendal, Lancaster and the West Yorkshire conurbation.
Services
Mains electricity, water and gas are installed. Private drainage. Domestic heating is from a gas fired boiler.
Parking
Driveway, private parking area and garage.
Tenure
Freehold
Council Tax
Band E
From Settle take the A65 to Ingleton. At the Masons Arms take the left turn onto Tatterthorn Lane. Carry along this road until you reach Langber End Lane, you should then see the property on your right hand side identified by our for sale board.
Map Location
Property details
- Tenure
- Freehold
- Council Tax Band
- E
- Date Posted
- 2026-07-10
Energy Performance Certificate
Energy Efficiency Rating
Based on UK Energy Performance Certificate standards (EU Directive 2002/91/EC)
Utilities & Restrictions
Utilities
- Electricity
- Mains
- Water
- Mains
- Heating
- Gas Central Heating
- Broadband
- Ask Agent
- Sewerage
- Septic Tank / Private
Rights & Restrictions
- Public Rights of Way
- Ask Agent
- Private Rights of Way
- Ask Agent
- Listed Property
- Ask Agent
- Restrictions
- Ask Agent
Property Features
- Accessibility
- Ask Agent
- Parking
- Garage, Off-Street Parking
- Garden
- Garden
Important notice: Information, maps and tags on this page are supplied by the advertising agent or generated automatically. LandSale has not verified them. Relying on these details is at your own risk, always carry out independent checks before committing to a purchase.
LandSale full disclaimer
Marketing information only - not formal particulars. The details on this website are provided for general guidance and do not constitute an offer or contract. Neither LandSale nor the advertising estate/land agent accepts responsibility for any inaccuracy.
1. Source of information
- Agent-supplied content: Core description, asking price, tenure, measurements, photographs and planning history are uploaded by the appointed agent, who remains solely responsible for their accuracy.
- Automated tags & categorisation: Property type, land-use class, acreage bands and similar labels may be applied by machine-learning models. They are intended as a helpful guide only and may not reflect the property's legal status or permitted use.
- Third-party & enriched data layers: Maps, boundary outlines, planning designations, soil reports, broadband coverage and other environmental or location-based insights are licensed from external suppliers. Such data are supplied “as is", may be incomplete or out of date and are subject to change without notice.
2. Verification required
Prospective purchasers must verify critical matters, including but not limited to planning permission, title boundaries, public rights of way, environmental constraints, acreage, services, access and VAT status, through their own inspections, specialist surveys, legal advisers and the selling agent before relying on the information or entering into any contract.
3. No warranty or liability
LandSale gives no warranty, express or implied, as to the accuracy, completeness or fitness for any particular purpose of the information displayed. LandSale shall not be liable for any loss, damage, cost or expense arising directly or indirectly from any use of or reliance on such information, save where liability may not be excluded by law.
4. Updates & feedback
If you believe any detail on this listing is inaccurate, please let us know. We will investigate and, where appropriate, update the listing or notify the agent.
© LandSale | Version 1.2 - January 2026
Listing agent
Dacre Son & Hartley, Settle
3 High Street Settle BD24 9EX
Similar properties for sale
 Added on 29/01/2026Barn Conversion
- Price
- Offers in Region of£530,000
Ingleton, Carnforth, LA6, Ingleton, North Yorkshire LA6 3JH England
Added on 18/03/2026Barn Conversion
- Price
- Guide Price£485,000
Hayloft Cottage, Wennington, LA2 8NZ, Bentham, North Yorkshire LA2 8NZ England
Added on 21/05/2026Barn Conversion
- Price
- Guide Price£550,000
- Size
- 1 acres
Added on 18/06/2026Farmhouse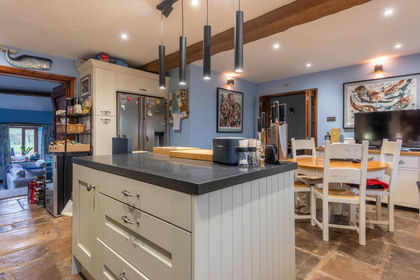 Added on 29/01/2026Barn Conversion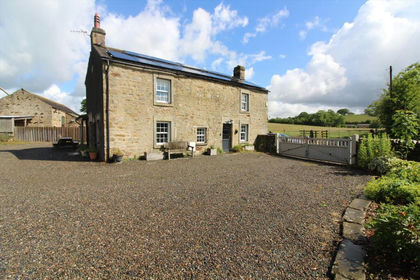
- Price
- Guide Price£550,000
- Size
- 1 acres
Ravens Close Road, Wennington, Lancaster, Wennington, Lancashire LA2 8PA England
Added on 04/07/2026Farmhouse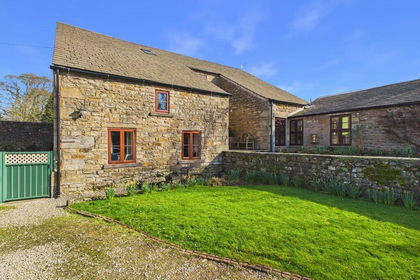 Added on 24/03/2026Barn Conversion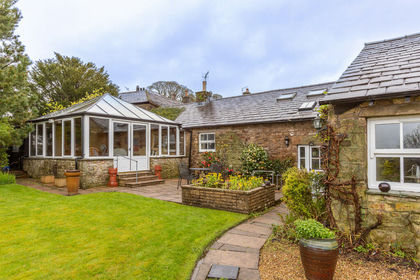
- Price
- Guide Price£375,000
Added on 22/06/2026Barn Conversion
- Price
- £500,000
- Size
- 0.33 acres
Added on 30/04/2026Barn Conversion
- Price
- From£475,000
Main Street, Whittington, Carnforth, Lancashire, Whittington, Lancashire LA6 2NJ England
Added on 29/01/2026Development Land