West Hill
- Land size
- 2.96 acres
- Bedrooms
- 5
- Bathrooms
- 3
Key Features
- Exceptional Country Residence
- Detached
- Circa 2.96 Acres
- Scope for Equestrian Use
- Five Bedrooms
- 34ft Open Plan Kitchen, Sitting and Dining Room
- Separate Snug
- Primary Bedroom with Ensuite
- Stunning Grounds including Paddock and Landscapted Gardens
- Parking For Several Vehicles
Description
This Distinguished Country Residence is nestled within the Heart of the highly sought after, Woodland village of West Hill, East Devon. Set within approximately 2.96 acres of beautifully established grounds, this exceptional detached country house presents a rare opportunity to acquire a substantial family home in this highly popular East Devon village. Combining classic proportions with contemporary architectural flair, the property offers a seamless blend of rural tranquillity and refined modern living.
Approached via a private driveway, the residence unfolds into an impressive and versatile layout, featuring five generous bedrooms, two reception rooms, and three well-appointed bathrooms. At its heart, a recent architect-designed extension-elegantly clad in high-quality burnt larch timber-adds striking character and a bold modern contrast to the traditional country setting, creating a unique focal point for both family life and entertaining. The interior spaces are bathed in natural light, with expansive windows framing views of the gardens and stunning surrounding countryside. Formal reception rooms provide an air of sophistication, while more informal living areas encourage relaxation and connection with the outdoors.
ACCOMMODATION Step into a beautifully designed home where space, light, and thoughtful details come together effortlessly. At the centre is a striking 34-foot open-plan area combining the kitchen, living, and dining spaces - perfect for everyday family life and entertaining alike. This expansive area is finished with wooden flooring and a vaulted, timber-clad ceiling, while bi-fold doors lead directly out to a sunny terrace, creating a seamless indoor-outdoor connection.
The stylish kitchen is both functional and refined, featuring a large central island with breakfast bar seating. fully equipped with high-end integrated appliances, including Neff dual ovens, an induction hob, a built-in microwave, and an American-style fridge/freezer. A walk-in pantry offers extra storage, and there's also a separate utility room for additional appliances and household needs. The adjacent living area is a cosy retreat with a wood-burning stove, while the generous dining space is ideal for gatherings with family and friends.
On the ground floor you'll find the principal bedroom suite which is generously proportioned and opens via French doors to the garden. Additionally, it benefits from its own dressing room and a luxurious en-suite bathroom complete with both bath and walk-in shower. A further spacious downstairs shower room adds extra convenience as well as a versatile study/snug.
On the first floor there are four further double bedrooms, one of which benefits from its own dressing room. The first floor also includes a stylish family bathroom, complete with a bathtub and separate corner shower.
GARDEN AND GROUNDS The grounds extend to just under three acres, offering a rare degree of privacy and scope. A paddock and substantial barn provide excellent equestrian or lifestyle opportunities, while sweeping lawns, woodland boundaries and landscaped areas form an enchanting setting for this prestigious home.
Positioned in one of East Devon's most desirable villages-renowned for its leafy avenues, thriving community and proximity to both Exeter and the Jurassic Coast-this property represents the perfect balance of seclusion and accessibility.
A residence of true distinction, this West Hill home is ideally suited to those seeking a lifestyle of space, privacy and timeless quality.
LOCATION West Hill is a highly sought-after woodland village, prized for its community spirit, excellent primary school and leafy surroundings. The A30, M5 and Exeter are all within easy reach, with direct rail links, Exeter Airport, and the market towns of Ottery St Mary and Honiton close by. A perfect balance of rural charm and superb connectivity.
AGENTS NOTES To the best of the Vendors knowledge, they have advised the following: -
Tenure: Freehold
Council Tax Band: F
Council: East Devon District Council
Parking: Ample Parking
Garden: C.2.96 Acres
Electricity: Mains
Heating: Oil
Water supply: Mains
Sewerage: Mains
Broadband: Full Fibre Broadband With 1600 MPS Download & 115MPS Upload
Mobile Signal: Several networks currently showing as available at the property including.. EE & Vodaphone
Map Location
Property details
- Tenure
- Freehold
- Council Tax Band
- F
- Date Posted
- 2026-07-09
Market Value Analysis
Based on properties with houses in South West England (1+ acres).
Energy Performance Certificate
Energy Efficiency Rating
Based on UK Energy Performance Certificate standards (EU Directive 2002/91/EC)
Utilities & Restrictions
Utilities
- Electricity
- Mains
- Water
- Mains
- Heating
- Oil Heating
- Broadband
- Ask Agent
- Sewerage
- Mains
Rights & Restrictions
- Public Rights of Way
- Ask Agent
- Private Rights of Way
- Ask Agent
- Listed Property
- Ask Agent
- Restrictions
- Ask Agent
Property Features
- Accessibility
- Ask Agent
- Parking
- Garage, Off-Street Parking
- Garden
- Garden
Important notice: Information, maps and tags on this page are supplied by the advertising agent or generated automatically. LandSale has not verified them. Relying on these details is at your own risk, always carry out independent checks before committing to a purchase.
LandSale full disclaimer
Marketing information only - not formal particulars. The details on this website are provided for general guidance and do not constitute an offer or contract. Neither LandSale nor the advertising estate/land agent accepts responsibility for any inaccuracy.
1. Source of information
- Agent-supplied content: Core description, asking price, tenure, measurements, photographs and planning history are uploaded by the appointed agent, who remains solely responsible for their accuracy.
- Automated tags & categorisation: Property type, land-use class, acreage bands and similar labels may be applied by machine-learning models. They are intended as a helpful guide only and may not reflect the property's legal status or permitted use.
- Third-party & enriched data layers: Maps, boundary outlines, planning designations, soil reports, broadband coverage and other environmental or location-based insights are licensed from external suppliers. Such data are supplied “as is", may be incomplete or out of date and are subject to change without notice.
2. Verification required
Prospective purchasers must verify critical matters, including but not limited to planning permission, title boundaries, public rights of way, environmental constraints, acreage, services, access and VAT status, through their own inspections, specialist surveys, legal advisers and the selling agent before relying on the information or entering into any contract.
3. No warranty or liability
LandSale gives no warranty, express or implied, as to the accuracy, completeness or fitness for any particular purpose of the information displayed. LandSale shall not be liable for any loss, damage, cost or expense arising directly or indirectly from any use of or reliance on such information, save where liability may not be excluded by law.
4. Updates & feedback
If you believe any detail on this listing is inaccurate, please let us know. We will investigate and, where appropriate, update the listing or notify the agent.
© LandSale | Version 1.2 - January 2026
Listing agent
East of Exe Ltd, Topsham
61 Fore Street, Topsham, EX3 0HL
Similar properties for sale
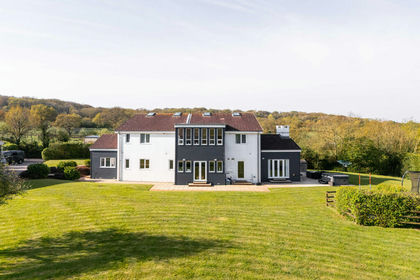
- Price
- Guide Price£1,400,000
- Size
- 1.75 acres
Little Sunnyhaye, Sanctuary Lane, Woodbury, EX5, Colaton Raleigh, Devon EX5 1EX England
Added on 10/05/2026Country Home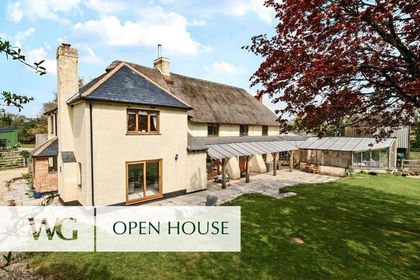
- Price
- Guide Price£1,250,000
- Size
- 1.37 acres
Added on 15/05/2026Country Home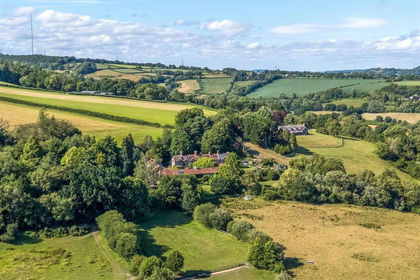
- Price
- Guide Price£1,695,000
- Size
- 44.3 acres
Added on 01/04/2026Country Home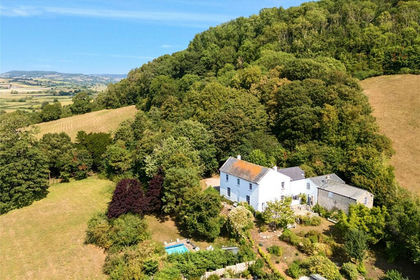
- Price
- Guide Price£1,495,000
- Size
- 9 acres
Added on 29/01/2026Country Home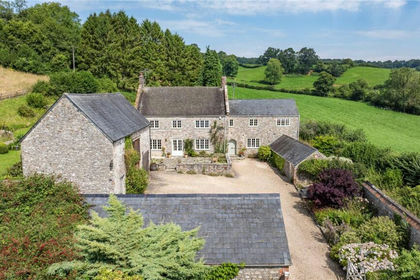
- Price
- Guide Price£1,750,000
- Size
- 6.18 acres
Yarcombe, Honiton, Devon, EX14, Yarcombe, Devon EX14 9LP England
Added on 28/03/2026Farmhouse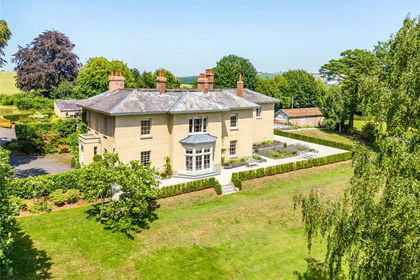
- Price
- Guide Price£1,750,000
- Size
- 6.55 acres
Shobrooke, Crediton, Devon, EX17, Shobrooke, Devon EX17 1AP England
Added on 09/07/2026Country Home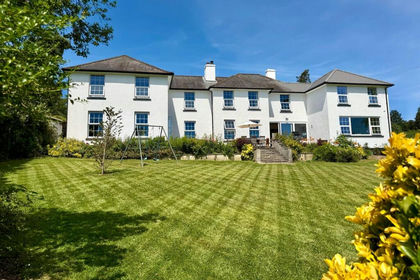
- Price
- Guide Price£1,750,000
- Size
- 1.57 acres
Added on 28/05/2026Country Home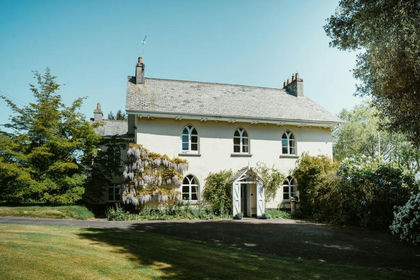
- Price
- £1,350,000
- Size
- 1.5 acres
Added on 09/07/2026Country Home
- Price
- £1,350,000
- Size
- 1.28 acres
Connybeare Lane, Coffinswell, Newton Abbot, Coffinswell, Devon TQ12 4SN England
Added on 20/05/2026Country Home
- Price
- Guide Price£1,350,000
- Size
- 4.33 acres
Chaffcombe, Chard, Somerset, TA20, Chaffcombe, Somerset TA20 4AP England
Added on 25/06/2026Country Home