Church Path, Aller
- Bedrooms
- 3
- Bathrooms
- 2
Key Features
- A substantial detached barn conversion offering spacious accommodation
- Sitting room and large kitchen/breakfast room
- Three large double bedrooms and two bathrooms
- Attractive landscaped gardens
- Two garages and office/workshop
- Large private courtyard parking
- Outbuildings with annexe potential
- *360° interactive tour*
Description
*360° interactive tour* A substantial detached barn conversion offering spacious accommodation with private courtyard parking, attractive landscaped gardens, various garaging and outbuildings with annexe potential.
Summary
Trinity Barn is a substantial detached home offering bright and spacious accommodation. The barn was converted in 2005 with well designed living space, there is a large sitting room/dining room and impressive kitchen/breakfast room. To the first floor there are three double bedrooms and two bathrooms. The third bedroom has a staircase leading to an attic area creating an informal bedroom/playroom. A private driveway offers comfortable parking and turning space for numerous vehicles with two garages and separate office/workshop. A detached stone outbuilding is currently used as a work area but plans have been made to create a self contained annexe or holiday cottage. To the rear and side of the barn are landscaped gardens with useful covered seating/dining area completely screened from the elements.
Amenities
Situated in the village of Aller approximately a mile northwest of Langport. Langport town centre offers an excellent range of everyday amenities including a selection of shops, Tescos supermarket, churches, bank, doctors and dentists surgeries. Langport also benefits from a Library, public houses and restaurants. There are also schools for all ages including the well known Huish Episcopi Academy and Sixth Form. There are railway stations located in Taunton, Castle Cary and Yeovil. The property is also well served with road links with the A303 and M5 motorway situated within easy reach.
Services
Mains water, drainage and electricity are all connected. Oil fired central heating to radiators. Council tax band F.
what3words
///spotty.fallback.deriving
Directions
From Taunton take the A361 to Othery, turn right on the A372 leading into the village of Aller. From the centre of the village turn right into Church Path and the property is on the left hand side. From Langport take the A372 to Aller and turn left into Church Path.
Porch
Part glazed door to the porch with entrance door leading to the entrance hall.
Entrance Hall
With stairs leading to the first floor, radiator and tiled floor.
WC
With low level WC wash hand basin and radiator.
Sitting Room/Dining Room
With windows to the front and rear. Full height window to the side and French doors to the garden. Beamed fire place housing cast iron wood burning stove. Two radiators. This room is currently carpeted but we understand there is a solid polished oak floor beneath.
Kitchen/Breakfast Room
With windows to the front and door to the outside garden room. Modern kitchen with range of base and wall mounted units, granite work surfaces and one and a half bowl sink unit. Space for dishwasher, fridge and freezer. Full height cupboards with recess for fridge freezer. Two built in standard ovens with microwave over, four ring ceramic hob and stainless steel extractor hood. 2.6m oak top peninsular with cupboards under and breakfast bar.
Utility Room
With Belfast sink unit, space for washing machine and tumble dryer. Floor mounted oil fired boiler.
Landing
With roof window, radiator and built in airing cupboard.
Bedroom 1
With window to the front and French doors with internal balustrade. Radiator and range of fitted wardrobes.
En-Suite Shower Room
With roof window. Bathroom suite comprising low level WC, wash hand basin and shower cubicle with mains shower. Radiator and fitted mirror.
Bedroom 2
With window to the side and French doors with internal balustrade. Radiator and built in wardrobes. Part vaulted ceiling with exposed roof trusses.
Bedroom 3
With window to the front and radiator. Built in double wardrobe. A staircase leads to an attic area which could be used as an informal bedroom area or playroom.
Bathroom
With window to the front, low level WC and wash hand basin. Roll top freestanding bath and shower cubicle with mains shower. Heated ladder towel rail.
Covered Outside Seating Area
A door from the kitchen leads to a large covered outside seating/dining garden room. Full height glass screening protects from the elements allowing for a comfortable area to entertain in all weathers. Decked floor raising to a stone patio with flower and shrub beds and mature vine.
Outside
A covered driveway leads to a large gravel courtyard providing parking and turning for numerous vehicles. Here there are two garages and office/workshop (see floor plans for sizes) A pedestrian gate leads to the private side garden, laid to lawn with flower and shrub beds, pond and mature trees. The landscaped rear garden has mature flower and shrub beds with gravelled paths.
Outbuilding
A substantial detached stone outbuilding is currently used as a workshop. (see floor plan for dimensions and layout) Architects plans have been drawn to convert this building into a self contained annexe/holiday cottage. Further information is available if required.
Map Location
Property details
- Tenure
- Freehold
- Council Tax Band
- F
- Date Posted
- 2026-07-08
Energy Performance Certificate
Energy Efficiency Rating
Based on UK Energy Performance Certificate standards (EU Directive 2002/91/EC)
Utilities & Restrictions
Utilities
- Electricity
- Ask Agent
- Water
- Ask Agent
- Heating
- Ask Agent
- Broadband
- Ask Agent
- Sewerage
- Ask Agent
Rights & Restrictions
- Public Rights of Way
- Ask Agent
- Private Rights of Way
- Ask Agent
- Listed Property
- Ask Agent
- Restrictions
- Ask Agent
Property Features
- Accessibility
- Ask Agent
- Parking
- Parking Available
- Garden
- Garden
Important notice: Information, maps and tags on this page are supplied by the advertising agent or generated automatically. LandSale has not verified them. Relying on these details is at your own risk, always carry out independent checks before committing to a purchase.
LandSale full disclaimer
Marketing information only - not formal particulars. The details on this website are provided for general guidance and do not constitute an offer or contract. Neither LandSale nor the advertising estate/land agent accepts responsibility for any inaccuracy.
1. Source of information
- Agent-supplied content: Core description, asking price, tenure, measurements, photographs and planning history are uploaded by the appointed agent, who remains solely responsible for their accuracy.
- Automated tags & categorisation: Property type, land-use class, acreage bands and similar labels may be applied by machine-learning models. They are intended as a helpful guide only and may not reflect the property's legal status or permitted use.
- Third-party & enriched data layers: Maps, boundary outlines, planning designations, soil reports, broadband coverage and other environmental or location-based insights are licensed from external suppliers. Such data are supplied “as is", may be incomplete or out of date and are subject to change without notice.
2. Verification required
Prospective purchasers must verify critical matters, including but not limited to planning permission, title boundaries, public rights of way, environmental constraints, acreage, services, access and VAT status, through their own inspections, specialist surveys, legal advisers and the selling agent before relying on the information or entering into any contract.
3. No warranty or liability
LandSale gives no warranty, express or implied, as to the accuracy, completeness or fitness for any particular purpose of the information displayed. LandSale shall not be liable for any loss, damage, cost or expense arising directly or indirectly from any use of or reliance on such information, save where liability may not be excluded by law.
4. Updates & feedback
If you believe any detail on this listing is inaccurate, please let us know. We will investigate and, where appropriate, update the listing or notify the agent.
© LandSale | Version 1.2 - January 2026
Listing agent
GeorgeJames Properties, Somerton
1 Brandon House West Street Somerton TA11 7PS
Contact GeorgeJames Properties, Somerton
1 Brandon House West Street Somerton TA11 7PS
View agent profileSimilar properties for sale
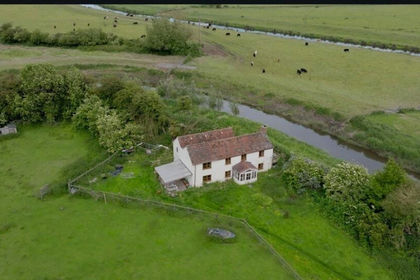
- Price
- Guide Price£675,000
- Size
- 1.5 acres
Stathe, Burrow Bridge, Somerset, TA7, Burrowbridge, Somerset TA7 0JJ England
Added on 17/03/2026Cottage
- Price
- Guide Price£800,000
- Size
- 1.1 acres
Added on 29/01/2026Building Plot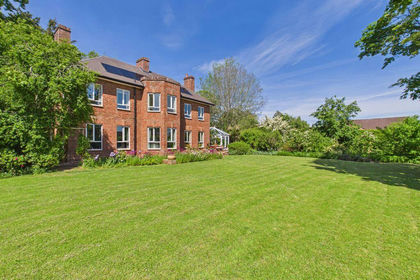
- Price
- £825,000
- Size
- 1 acres
Field Road, Langport, Huish Episcopi, Somerset TA10 9FE England
Added on 29/05/2026House with Land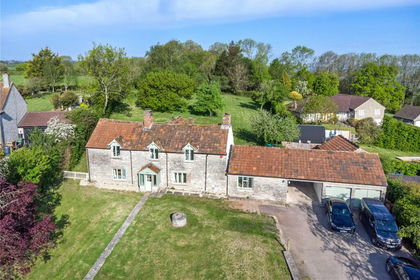
- Price
- Guide Price£750,000
- Size
- 1.2 acres
High Ham, Langport, Somerset, TA10, High Ham, Somerset TA10 9DB England
Added on 06/05/2026Residential Land
- Price
- Guide Price£825,000
- Size
- 1 acres
East Street, Drayton, Langport, Somerset, TA10, Drayton, Somerset TA10 0LA England
Added on 25/04/2026Farmhouse
- Price
- £625,000
Added on 25/04/2026Barn Conversion Added on 07/07/2026Barn Conversion
- Price
- £750,000
- Size
- 1.4 acres
Saltmoor, Burrowbridge, TA7, Burrowbridge, Somerset TA7 0RL England
Added on 29/01/2026House with Land
- Price
- Guide Price£695,000
- Size
- 8.8 acres
Curload, Stoke St. Gregory, Taunton, Somerset, TA3, Stoke St. Gregory, Somerset TA3 6JF England
Added on 29/01/2026Equestrian property
- Price
- Guide Price£750,000
- Size
- 2 acres
Greylake, Bridgwater, Somerset, TA7, Greinton, Somerset TA7 9BP England
Added on 29/01/2026House with Land