Gold Hill, Child Okeford, Blandford Forum
- Bedrooms
- 3
- Bathrooms
- 3
Key Features
- Semi Detached Home
- Three Bedrooms
- Enclosed Front Garden
- Great Location
- Sitting Room with Wood Burner
- Open Plan Kitchen, Dining and Sitting Room
- Council Tax Band B
- Energy Efficiency Rating Tbc
Description
A characterful three bedroom semi-detached house situated in the popular North Dorset village of Child Okeford, within easy reach of everyday amenities and the surrounding countryside.
Full of character throughout, the property offers a wonderful open plan kitchen, dining and sitting room, the latter featuring a fireplace with wooden mantel, brick tiled surround and woodburner beneath a skylight. The kitchen is traditional in style with wooden units and worksurfaces and space for all appliances. Bedroom two is situated on the ground floor and benefits from its own en-suite shower room. On the first floor the principal bedroom is a generous room with fitted wardrobes and a semi open plan en-suite featuring a bath, with bedroom three also a well proportioned room served by a shower room.
Outside, the garden enjoys a south westerly aspect and is private and enclosed, laid with concrete slabs, features mature trees and shrubs, together with a spacious garden room. On street parking is available.
The Property -
Inside - Ground Floor
A porch leads into the open plan kitchen, dining and sitting room, a wonderfully sociable and characterful space to spend time in. A brick tile fireplace with wooden mantel houses a woodburner, with a skylight overhead flooding the sitting area with natural light. Fitted with a range of wooden floor and eye-level cupboards and wooden worksurfaces, the kitchen has space for all appliances and flows naturally through to the dining area. Bedroom two is also found on this floor, a bright room benefitting from a Velux window, its own en-suite shower room also with a Velux window, and useful storage space behind the wall.
First Floor
The landing gives access to both bedrooms and the shower room. The principal bedroom is a generous room with fitted wardrobes and a semi open plan en-suite featuring a bath. Bedroom three is a further well proportioned room, served by a shower room.
Outside - Garden
Enjoying a south westerly aspect, the garden is a real sun trap, private and fully enclosed, laid with a concrete base and bordered by mature trees and shrubs. A spacious garden room sits within the plot, providing a wonderful additional space to enjoy.
Parking
On street parking is available nearby.
Useful Information -
Energy Efficiency Rating D
Council Tax Band B
Mains Drainage
Gas Fired Central Heating
Mix of Upvc Double Glazing and Wooden Windows
Freehold
Vendors will need to find onward purchase.
Location And Directions -
Child Okeford is a popular Dorset village, offering an attractive rural setting beneath Hambledon Hill and a strong sense of community. The village provides a range of local amenities including a village shop, post office, primary school, public house and church, along with access to surrounding countryside ideal for walking and outdoor pursuits. A wider selection of facilities can be found in nearby towns such as Sturminster Newton, Blandford Forum and Shaftesbury, with good road links connecting to the A350 and A303 for travel further afield.
Postcode DT11 8HD
What3words ///clips.equivocal.able
Map Location
Property details
- Tenure
- Freehold
- Council Tax Band
- Ask Agent
- Date Posted
- 2026-07-08
Energy Performance Certificate
Energy Efficiency Rating
Based on UK Energy Performance Certificate standards (EU Directive 2002/91/EC)
Utilities & Restrictions
Utilities
- Electricity
- Ask Agent
- Water
- Ask Agent
- Heating
- Ask Agent
- Broadband
- Ask Agent
- Sewerage
- Ask Agent
Rights & Restrictions
- Public Rights of Way
- Ask Agent
- Private Rights of Way
- Ask Agent
- Listed Property
- Ask Agent
- Restrictions
- Ask Agent
Property Features
- Accessibility
- Ask Agent
- Parking
- Ask Agent
- Garden
- Garden
Important notice: Information, maps and tags on this page are supplied by the advertising agent or generated automatically. LandSale has not verified them. Relying on these details is at your own risk, always carry out independent checks before committing to a purchase.
LandSale full disclaimer
Marketing information only - not formal particulars. The details on this website are provided for general guidance and do not constitute an offer or contract. Neither LandSale nor the advertising estate/land agent accepts responsibility for any inaccuracy.
1. Source of information
- Agent-supplied content: Core description, asking price, tenure, measurements, photographs and planning history are uploaded by the appointed agent, who remains solely responsible for their accuracy.
- Automated tags & categorisation: Property type, land-use class, acreage bands and similar labels may be applied by machine-learning models. They are intended as a helpful guide only and may not reflect the property's legal status or permitted use.
- Third-party & enriched data layers: Maps, boundary outlines, planning designations, soil reports, broadband coverage and other environmental or location-based insights are licensed from external suppliers. Such data are supplied “as is", may be incomplete or out of date and are subject to change without notice.
2. Verification required
Prospective purchasers must verify critical matters, including but not limited to planning permission, title boundaries, public rights of way, environmental constraints, acreage, services, access and VAT status, through their own inspections, specialist surveys, legal advisers and the selling agent before relying on the information or entering into any contract.
3. No warranty or liability
LandSale gives no warranty, express or implied, as to the accuracy, completeness or fitness for any particular purpose of the information displayed. LandSale shall not be liable for any loss, damage, cost or expense arising directly or indirectly from any use of or reliance on such information, save where liability may not be excluded by law.
4. Updates & feedback
If you believe any detail on this listing is inaccurate, please let us know. We will investigate and, where appropriate, update the listing or notify the agent.
© LandSale | Version 1.2 - January 2026
Listing agent
Morton New, Sturminster Newton
1 Market House, Market Place, Sturminster Newton, DT10 1AS
Contact Morton New, Sturminster Newton
1 Market House, Market Place, Sturminster Newton, DT10 1AS
View agent profileSimilar properties for sale
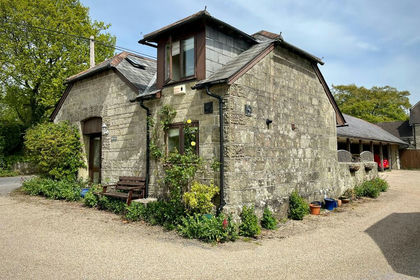 Added on 02/06/2026Barn Conversion
- Price
- Guide Price£359,000
- Size
- 0.4 acres
Church Farm, Church Street, North Dorset, West Stour, West Stour, Dorset SP8 5FT England
Added on 10/06/2026Building Plot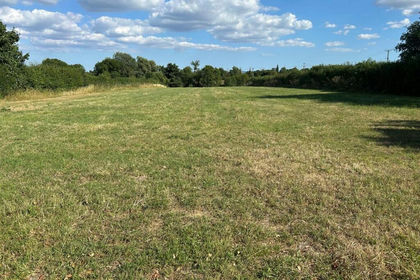
- Price
- Guide Price£400,000
- Size
- 1.5 acres
Whitechurch Lane, Yenston, Henstridge, Henstridge, Somerset BA8 0NJ England
Added on 06/05/2026Self Build Plot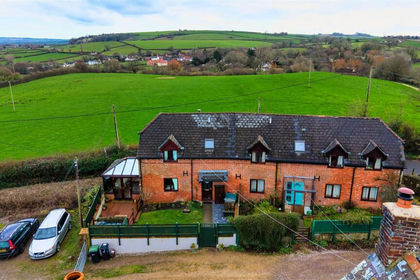
- Price
- Guide Price£297,500
Added on 24/06/2026Barn Conversion
- Price
- Guide Price£350,000
Lytchett Matravers, Dorset, Lytchett Matravers, Dorset BH16 6BU England
Added on 14/04/2026Barn Conversion Added on 14/04/2026Barn Conversion
- Price
- Guide Price£285,000
Barton Farm, Cerne Abbas, Dorchester, Cerne Abbas, Dorset DT2 7LF England
Added on 29/01/2026CottageLeasehold
- Price
- Guide Price£345,000
Greenhill Courtyard, Thornford, Sherborne, Thornford, Dorset DT9 6AD England
Added on 20/03/2026Barn Conversion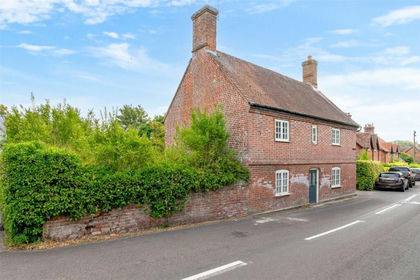 Added on 29/01/2026Cottage
- Price
- Offers in Excess of£350,000
- Size
- 1.38 acres
Barn at Slyers Lane, Dorchester, Stinsford, Dorset DT2 8QE England
Added on 18/06/2026Self Build Plot