Back Lane, Upper Oddington, GL56
- Bedrooms
- 5
- Bathrooms
- 5
Key Features
- Exceptional self-build opportunity
- Elevated position in sought-after village
- Planning permission for 2,987 sq ft home
- Architect designed with versatile layout
- Please note use of CGIs for illustrative purposes
- Five bedrooms & Five bathrooms
Description
An exceptional opportunity to create a truly individual home in one of the North Cotswolds' most coveted villages, Brook House occupies an elevated position in the heart of Upper Oddington with planning permission in place for a striking architect-designed residence.
Designed to blend seamlessly with its surroundings while making a bold architectural statement, the approved scheme combines traditional Cotswold stone and brick with contemporary design, creating a home of exceptional quality and character. Arranged across three floors, the proposed accommodation has been thoughtfully conceived to maximise natural light, space and the wonderful countryside outlook, offering an outstanding balance of dramatic entertaining spaces and practical family living.
The design centres around two distinct wings connected by an impressive full-height glazed corridor, creating a unique sense of arrival and flooding the interior with natural light. The principal living space has been designed as a spectacular open-plan kitchen, dining and sitting room enjoying a southerly aspect across the gardens, with a dramatic double-height dining area providing an impressive focal point. Flexible accommodation includes up to five bedrooms, with the principal suite occupying the entire second floor beneath vaulted ceilings.
The project offers purchasers the rare opportunity to personalise many of the internal finishes and material specifications, allowing the home to be tailored to individual tastes while retaining the benefit of an already approved and highly regarded architectural design.
With private parking, landscaped gardens and an exceptional village setting, Brook House represents a rare chance to deliver a landmark contemporary Cotswold home without the uncertainty and timescale often associated with securing planning permission. Opportunities of this nature, in such a prestigious location, are seldom available.
Upper Oddington is widely regarded as one of the most beautiful and desirable villages in the North Cotswolds, characterised by its honey-coloured stone cottages, peaceful lanes and rolling countryside. The village enjoys a wonderfully tranquil atmosphere while remaining exceptionally well connected to some of the region's finest destinations.
Just a short walk away, in neighbouring Lower Oddington, is the renowned Fox at Oddington, one of the Cotswolds' most celebrated country pubs. The historic market town of Stow-on-the-Wold is only a few minutes' drive away, offering an excellent selection of independent boutiques, cafés, restaurants and everyday amenities, while nearby Kingham station provides direct rail services to London Paddington.
The area is synonymous with the Cotswold lifestyle, with Daylesford Organic Farm Shop and Bamford Wellness Spa, Soho Farmhouse and Estelle Manor all within easy reach. Surrounded by glorious countryside and an extensive network of footpaths and bridleways, Upper Oddington offers an exceptional combination of village charm, outstanding connectivity and access to some of the Cotswolds' most sought-after destinations.
Garden
A wonderful garden leads down to the brook with seating areas and outdoor dining.
Parking - Driveway
Off street parking for 2 vehicles
Map Location
Property details
- Tenure
- Freehold
- Council Tax Band
- Ask Agent
- Date Posted
- 2026-07-07
Utilities & Restrictions
Utilities
- Electricity
- Ask Agent
- Water
- Ask Agent
- Heating
- Ask Agent
- Broadband
- Ask Agent
- Sewerage
- Ask Agent
Rights & Restrictions
- Public Rights of Way
- Ask Agent
- Private Rights of Way
- Ask Agent
- Listed Property
- Ask Agent
- Restrictions
- Ask Agent
Property Features
- Accessibility
- Ask Agent
- Parking
- Driveway
- Garden
- Private Garden
Important notice: Information, maps and tags on this page are supplied by the advertising agent or generated automatically. LandSale has not verified them. Relying on these details is at your own risk, always carry out independent checks before committing to a purchase.
LandSale full disclaimer
Marketing information only - not formal particulars. The details on this website are provided for general guidance and do not constitute an offer or contract. Neither LandSale nor the advertising estate/land agent accepts responsibility for any inaccuracy.
1. Source of information
- Agent-supplied content: Core description, asking price, tenure, measurements, photographs and planning history are uploaded by the appointed agent, who remains solely responsible for their accuracy.
- Automated tags & categorisation: Property type, land-use class, acreage bands and similar labels may be applied by machine-learning models. They are intended as a helpful guide only and may not reflect the property's legal status or permitted use.
- Third-party & enriched data layers: Maps, boundary outlines, planning designations, soil reports, broadband coverage and other environmental or location-based insights are licensed from external suppliers. Such data are supplied “as is", may be incomplete or out of date and are subject to change without notice.
2. Verification required
Prospective purchasers must verify critical matters, including but not limited to planning permission, title boundaries, public rights of way, environmental constraints, acreage, services, access and VAT status, through their own inspections, specialist surveys, legal advisers and the selling agent before relying on the information or entering into any contract.
3. No warranty or liability
LandSale gives no warranty, express or implied, as to the accuracy, completeness or fitness for any particular purpose of the information displayed. LandSale shall not be liable for any loss, damage, cost or expense arising directly or indirectly from any use of or reliance on such information, save where liability may not be excluded by law.
4. Updates & feedback
If you believe any detail on this listing is inaccurate, please let us know. We will investigate and, where appropriate, update the listing or notify the agent.
© LandSale | Version 1.2 - January 2026
Listing agent
Harvey Holland, Cotswolds
1-3 West Street, Chipping Norton, OX7 5LH
Similar properties for sale
- Price
- Guide Price£775,000
Shipton Road, Ascott-under-Wychwood, Ascott-under-Wychwood, Oxfordshire OX7 6AA England
Added on 10/05/2026Development Land
- Price
- Guide Price£865,000
- Size
- 64.86 acres
Added on 29/01/2026Farmland
- Price
- £850,000
- Size
- 0.74 acres
Land off Mill Lane, Newbold-On-Stour, Stratford upon Avon, Tredington, Warwickshire CV37 8GL England
Added on 29/01/2026Development Land
- Price
- Guide Price£775,000
- Size
- 2.1 acres
Leckhampton Hill, Cheltenham, GL53, Shurdington, Gloucestershire GL53 9QJ England
Added on 25/05/2026Self Build Plot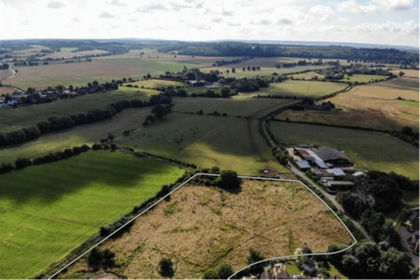
- Price
- £800,000
Walton Road, Wellesbourne, Warwick, Wellesbourne and Walton, Warwickshire CV35 9JB England
Added on 18/06/2026Self Build Plot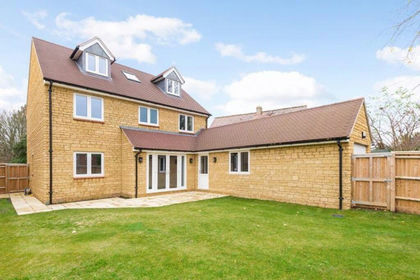 Added on 17/06/2026Building Plot
- Price
- Offers in Excess of£700,000
- Size
- 0.64 acres
Added on 25/05/2026Development Land
- Price
- £725,000
Added on 17/04/2026Development Land
- Price
- Offers Over£800,000
Allesborough Hill, Pershore, Pershore, Worcestershire WR10 1JH England
Added on 18/03/2026Development Land
- Price
- £660,000
- Size
- 7 acres
Faringdon Road, Stanford In The Vale, Faringdon, Stanford in the Vale, Oxfordshire SN7 8NP England
Added on 28/01/2026Conversion Land