Newton Tracey, Barnstaple
- Bedrooms
- 3
- Bathrooms
- 1
Key Features
- Preliminary Notice Of Auction
- Cash Buyers Only
- Grade II Listed Renovation
- Fantastic Location
Description
A rare Grade II Listed former farmhouse in East Kennacott, offered as a complete restoration project. The property has been uninhabitable for many years and requires extensive structural repairs, including major work to the roof and floors. Despite its condition, it retains valuable original features such as leaded casement windows, exposed stone and timber, and period fixtures, all of which should be restored sympathetically. Listed Building Consent will be required for most alterations, and the property is currently unmortgageable. Viewings are by appointment only due to serious safety hazards. Located in a peaceful North Devon hamlet, it offers a unique opportunity for an experienced buyer to restore a historically significant home within easy reach of Barnstaple and Bideford.
Tucked into the quiet hamlet of East Kennacott, this is a former farmhouse of real heritage and presence, now standing in need of complete and sympathetic restoration. Part of a group of Listed buildings, it offers a once in a generation chance to take a building of genuine historic interest and bring it sensitively back to life. This is a substantial and demanding project, not a renovation in the cosmetic sense. The property is has not been habitable for many years and requires extensive structural repair throughout, including significant works to the roof and floors. It will appeal to a buyer with the vision, resources and appetite to restore a special building, and to do so with the care its heritage deserves. What survives, however, is full of promise. Behind the dilapidation sit handsome leaded casement windows, exposed stone and timber, and the kind of period proportions that simply cannot be recreated. For the right person, the opportunity here is considerable.
For all its present condition, the farmhouse retains much of the character that makes a building like this worth saving. Handsome leaded casement windows, exposed stone and timber, and a number of original internal features survive, including a charming antique transfer printed earthenware WC pan in the blue and white willow style, the kind of authentic period detail that is increasingly rare. These features form part of the building’s special interest and are to be retained and restored sympathetically rather than removed.
Agents Note: The property is Grade II Listed and Listed Building Consent will be required for most works of alteration, extension or demolition, internally and externally. Carrying out such works without consent is a criminal offence. Prospective purchasers must satisfy themselves as to what may and may not be permitted before committing to a purchase. The property is derelict and has not been fit for habitation for many years. It is offered strictly as a renovation and restoration project. It is not considered mortgageable in its current condition. Any reference to potential or scope is given in good faith and does not constitute a representation or warranty that planning permission or Listed Building Consent will be granted.
Viewings are strictly by prior appointment with the agent. The property is in a dangerous and structurally unsound condition. There is no safe first floor access, there are open voids between floors, and there is debris throughout. All viewers attend entirely at their own risk. Sturdy footwear is essential, and children must not attend. We strongly recommend that any survey or inspection is carried out by a suitably qualified professional.
All measurements, where given, are approximate and for guidance only. There is an electric supply and gas mains is available nearby. The property shares a water main supply and a septic tank.
Entrance Porch -
Dining Room - 5.29 x 4.19 (17'4" x 13'8") -
Sitting Room - 4.45 x 3.90 (14'7" x 12'9") -
Kitchen - 3.66 x 2.50 (12'0" x 8'2") -
Pantry - 3.46 x 2.64 (11'4" x 8'7") -
Shower Room -
Bedroom 1 - 4.44 x 4.07 (14'6" x 13'4") -
Bedroom 2 - 3.21 x 5.42 (10'6" x 17'9") -
Bedroom 3 - 5.79 x 2.68 (18'11" x 8'9") -
East Kennacott enjoys a peaceful position in the parish of Horwood, Lovacott and Newton Tracey, in the gently rolling countryside between Barnstaple and Bideford. It is the best of rural North Devon: quiet lanes, far reaching country views and a genuine sense of community, yet within easy reach of everything you need.
The neighbouring village of Newton Tracey offers a welcoming local pub and parish church, while nearby Lovacott is home to a well regarded primary school. The regional centre of Barnstaple lies around five miles to the north, with its shops, schools, leisure facilities and transport links, including the rail connection to Exeter and the link road beyond.
For weekends, the spectacular North Devon coast is close at hand, with the beaches at Instow, Saunton, Croyde and Woolacombe all within comfortable reach, and the Tarka Trail offering miles of walking and cycling almost on the doorstep. It is a setting that balances rural seclusion with real convenience.
Map Location
Property details
- Tenure
- Freehold
- Council Tax Band
- Ask Agent
- Date Posted
- 2026-07-05
Utilities & Restrictions
Utilities
- Electricity
- Ask Agent
- Water
- Ask Agent
- Heating
- Ask Agent
- Broadband
- Ask Agent
- Sewerage
- Ask Agent
Rights & Restrictions
- Public Rights of Way
- Ask Agent
- Private Rights of Way
- Ask Agent
- Listed Property
- Ask Agent
- Restrictions
- Ask Agent
Listed status, conservation areas and planning constraints for this location are in the full report.
Property Features
- Accessibility
- Ask Agent
- Parking
- Ask Agent
- Garden
- Ask Agent
Beyond the particulars: planning activity, flood history, heritage and ground risks, checked for this exact spot.
Connectivity
Broadband
Fastest speed available at this postcode
71 Mbps
Superfast
Suitable for
- HD streaming
- Video calls
- Web & social
Fixed wireless access may also be an option here.
Mobile signal
Outdoor predictions; indoor signal depends on building materials.
Ofcom Connected Nations postcode-level predictions. Speeds and signal are modelled, not measured, and vary between addresses and providers.
Signal is the easy part. Planning activity, flood history and protected designations here are in the full report.
Nearest Schools
Primary
- Horwood and Newton Tracey Community Primary School0.7 milesOfsted: Good *
- Ages
- 3 to 11
- Pupils
- 103
- Type
- Academy converter
- Holywell Church of England School2.7 milesNo Ofsted rating
- Ages
- 3 to 11
- Pupils
- 86
- Type
- Academy converter
- Faith
- Church of England
- Roundswell Community Primary Academy3.4 milesOfsted: Good
- Ages
- 3 to 11
- Pupils
- 345
- Type
- Free schools
- Bishops Tawton Primary School3.5 milesOfsted report card · May 2026
- Ages
- 4 to 11
- Pupils
- 161
- Type
- Foundation school
- Fremington Primary School3.8 milesOfsted: Requires improvement *
- Ages
- 3 to 11
- Pupils
- 309
- Type
- Academy converter
Secondary
- The Park Community School4.2 milesOfsted: Good *
- Ages
- 11 to 16
- Pupils
- 1,408
- Type
- Academy converter
- Great Torrington School4.5 milesNo Ofsted rating
- Ages
- 11 to 16
- Pupils
- 863
- Type
- Academy converter
- Pilton Community College5.1 milesOfsted: Good
- Ages
- 11 to 16
- Pupils
- 1,165
- Type
- Academy converter
- Bideford College5.1 milesOfsted report card · May 2026
- Ages
- 11 to 18
- Pupils
- 1,455
- Type
- Academy sponsor led
- Braunton Academy6.3 milesNo Ofsted rating
- Ages
- 11 to 16
- Pupils
- 828
- Type
- Academy converter
* Latest graded judgement covers quality of education only; no overall grade was issued under the 2024-25 inspection framework.
Distances are straight-line from the advertised location. Source: the national school registers (DfE, Welsh Government, Scottish Government) and Ofsted.
Schools are just the start: sold prices nearby, planning activity and any flood history are in the full report.
Amenities
Supermarket
GP surgery
Pharmacy
Hospital
Green space
Straight-line distances from the advertised location. Sources: NHS records, Geolytix supermarket locations, OS Open Greenspace and the national trails registers.
The area stacks up? Now check the location itself: planning nearby, protected designations and past flooding.
Getting Around
Nearest station
Nearest bus stop
Typical drive times
Straight-line distances from the advertised location; drive times are typical free-flow times over OpenStreetMap road data, so allow more at peak. Public transport locations from DfT NaPTAN.
Easy to reach matters. So do planning activity, flood history and ground risks: all in the full report.
Flood Risk
From Environment Agency flood map open data, checked around the advertised map pin and allowing for the listed acreage where known. This summary comes from LandSale, the advertising platform, not from the listing agent, and is not part of the agent's particulars. Risk can vary across a single holding, so verify anything critical through your own searches before committing.
Rivers and the sea
Surface water
The detail behind these bandings
The full report pinpoints where this location sits on the flood maps, and runs the deeper checks that usually only surface after an offer.
- Exact flood zones & annual chances (included in the full report)
- Any recorded past flooding (included in the full report)
- Planning activity nearby (included in the full report)
- Heritage & conservation (included in the full report)
- Protected nature designations (included in the full report)
- Ground risks (included in the full report)
- Sold prices nearby (included in the full report)
£14.99 · one-off purchase
By LandSale, the platform. Not provided by the listing agent. Ready in about a minute.
Important notice: Information, maps and tags on this page are drawn from the advertising agent's marketing materials or generated automatically. LandSale has not verified them. Relying on these details is at your own risk, always carry out independent checks before committing to a purchase.
LandSale full disclaimer
Marketing information only - not formal particulars. The details on this website are provided for general guidance and do not constitute an offer or contract. Neither LandSale nor the advertising estate/land agent accepts responsibility for any inaccuracy.
1. Source of information
- Listing content: Core description, asking price, tenure, measurements, photographs and planning history originate from the marketing materials of the advertising estate or land agent. LandSale does not author this content and cannot guarantee its accuracy.
- Automated tags & categorisation: Property type, land-use class, acreage bands and similar labels may be applied by machine-learning models. They are intended as a helpful guide only and may not reflect the property's legal status or permitted use.
- Third-party & enriched data layers: Maps, boundary outlines, planning designations, soil reports, broadband coverage and other environmental or location-based insights are licensed from external suppliers. Such data are supplied “as is", may be incomplete or out of date and are subject to change without notice.
2. Verification required
Prospective purchasers must verify critical matters, including but not limited to planning permission, title boundaries, public rights of way, environmental constraints, acreage, services, access and VAT status, through their own inspections, specialist surveys, legal advisers and the selling agent before relying on the information or entering into any contract.
3. No warranty or liability
LandSale gives no warranty, express or implied, as to the accuracy, completeness or fitness for any particular purpose of the information displayed. LandSale shall not be liable for any loss, damage, cost or expense arising directly or indirectly from any use of or reliance on such information, save where liability may not be excluded by law.
4. Updates & feedback
If you believe any detail on this listing is inaccurate, please let us know. We will investigate and, where appropriate, update the listing or notify the agent.
© LandSale | Version 1.3 - August 2026
Listing agent
Phillips, Smith & Dunn, Barnstaple
Alliance House, Cross Street, Barnstaple, Devon, EX31 1BA
View agent profileSimilar properties for sale
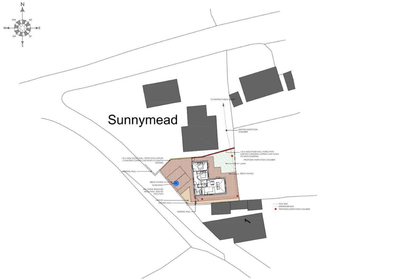
- Price
- Guide Price£125,000
Kingscott, Torrington, St. Giles in the Wood, Devon EX38 England
Added on 13/05/2026Building Plot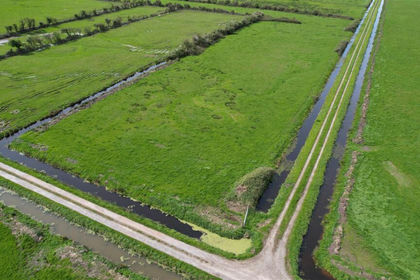
- Price
- Offers in Region of£75,000
- Size
- 9.46 acres
Added on 07/03/2026Grazing Land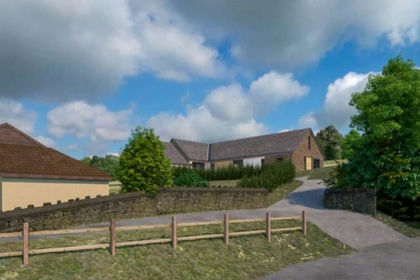
- Price
- Offers in Excess of£100,000
Petrockstow, Okehampton, Devon, EX20, Petrockstow, Devon EX20 England
Added on 30/05/2026Self Build Plot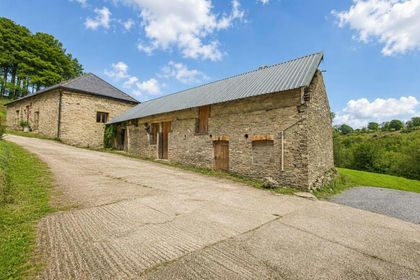 Added on 11/07/2026Barn Conversion
 Added on 27/06/2026Barn Conversion
- Price
- Guide Price£100,000
- Size
- 0.14 acres
Cairn Road, Ilfracombe, Devon, EX34, Ilfracombe, Devon EX34 England
Added on 05/06/2026Building Plot
- Price
- Guide Price£120,000
- Size
- 2.25 acres
Park Road, Okehampton, EX20, Hatherleigh, Devon EX20 England
Added on 04/06/2026Building Plot
- Price
- Guide Price£75,000
Added on 03/07/2026Barn
- Price
- Guide Price£125,000
Hillhead, Stratton, Bude, Cornwall, EX23, Bude-Stratton, Cornwall EX23 England
Added on 28/05/2026Building Plot
- Price
- Fixed Price£75,000
Hobbacott Lane, Marhamchurch, EX23, Marhamchurch, Cornwall EX23 England
Added on 28/04/2026Building Plot