Plot 9 - Castle View, Alcester Road, Studley, B80 7PD
- Bedrooms
- 3
- Bathrooms
- 2
Key Features
- PRIVATE LANDCAPED GARDENS
- TARMACADAM DRIVEWAY
- RADIATING CHARACTER, CHARM AND CONTEMPORARY ELEGANCE
- PRINCIPLE BATHROOM WITH PORCELANOSA TILING
- MASTER BEDROOM WITH EN-SUITE
- THREE BEDROOMS
- OPEN PLAN LIVING
- STEEL FRAME BARN WITH HIGH SPECIFICATION INTERIOR
- LUXURIOUS ELECTRONIC GATED DEVELOPMENT
- CASTLE VIEW BARNS IN THE HEART OF STUDLEY
Description
**OPEN DAY Saturday 11th July - By appointment only**
Castle View Barns, Studley – Where Heritage Meets Contemporary Living
Welcome to Castle View Barns, an exclusive collection of just sixteen exceptional barn conversions on the edge of the sought-after village of Studley. Comprising eight beautifully restored Victorian brick barns and eight striking steel-frame barns, this boutique development seamlessly combines architectural heritage with contemporary design, creating homes of exceptional character and quality.
Designed with meticulous attention to detail, each residence offers thoughtfully planned accommodation, premium specifications, and an enviable countryside setting, delivering a lifestyle that is both elegant and effortless.
Plot Nine
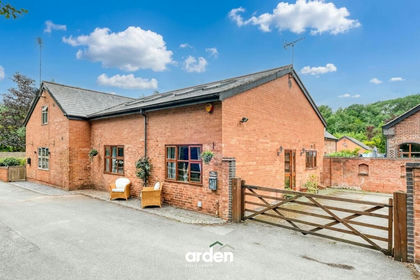
Plot Nine is an impressive three-bedroom, two-storey steel-frame barn, showcasing stylish open-plan living and an outstanding specification throughout.
At the heart of the home is a light-filled open-plan living space, perfectly designed for modern family life and entertaining. The contemporary German-engineered kitchen is beautifully appointed with a premium range of Hotpoint, Bosch and Siemens integrated appliances, while a separate utility room provides space for both a washing machine and tumble dryer. A guest cloakroom adds everyday convenience, and elegant pocket sliding doors allow the lounge to be opened up or closed off, creating a versatile and private retreat.
The ground floor principal suite offers a luxurious sanctuary, complete with a dressing area and a beautifully finished en-suite shower room featuring Porcelanosa tiling, a cashmere satin wall-hung vanity unit and high-quality contemporary fittings.
The exceptional finish continues throughout the home with oak-veneered internal doors complemented by chrome ironmongery, an Ideal combination gas boiler, dual-zone heating controls and a fitted security alarm.
The first floor offers two further generous double bedrooms, served by a beautifully appointed family bathroom featuring a power shower over the bath, low-level WC, wash basin, Porcelanosa tiling and a cashmere satin wall-hung vanity unit.
Outside
The private rear garden enjoys uninterrupted countryside views, providing a peaceful setting for outdoor living. Landscaped with a turfed lawn, block-paved patio and enclosed by feather-edge fencing, it has been designed for both relaxation and entertaining. A Tarmacadam driveway provides private parking, while additional features include remote-controlled electric gated access, external LED up-and-down lighting, an outside tap and an external power point.
Location
Steeped in history and surrounded by beautiful Warwickshire countryside, Studley offers an idyllic village lifestyle with excellent everyday amenities. From the grandeur of Studley Castle to the historic ruins of Studley Priory and the picturesque banks of the River Arrow, the village perfectly balances rural tranquillity with superb connectivity. Stratford-upon-Avon, Warwick, Redditch and the Cotswolds are all within easy reach, making Castle View Barns ideally placed for both work and leisure.
A Truly Exceptional Opportunity
Castle View Barns represents far more than a collection of beautifully crafted homes. It is a rare opportunity to enjoy contemporary luxury within a unique rural setting, where timeless architecture, thoughtful design and outstanding craftsmanship come together to create something truly special.
Arrange your private viewing today and experience the exceptional quality and distinctive character of Castle View Barns for yourself.
These particulars are for general guidance only and are based on information supplied and approved by the developer. Complete accuracy cannot be guaranteed and may be subject to errors and/or omissions. They do not constitute a contract or part of a contract in any way. We are not surveyors or conveyancing experts therefore we cannot and do not comment on the condition, issues relating to title or other legal issues that may affect this property. Interested parties should employ their own professionals to make enquiries before carrying out any transactional decisions. Photographs are provided for illustrative purposes only and the items shown in these are not necessarily included in the sale, unless specifically stated. We are not liable for any loss arising from the use of these details. Service Charge and Council Tax Band are all to be confirmed.
Map Location
Property details
- Tenure
- Freehold
- Council Tax Band
- Ask Agent
- Date Posted
- 2026-07-04
Utilities & Restrictions
Utilities
- Electricity
- Ask Agent
- Water
- Ask Agent
- Heating
- Ask Agent
- Broadband
- Ask Agent
- Sewerage
- Ask Agent
Rights & Restrictions
- Public Rights of Way
- Ask Agent
- Private Rights of Way
- Ask Agent
- Listed Property
- Ask Agent
- Restrictions
- Ask Agent
Property Features
- Accessibility
- Ask Agent
- Parking
- Driveway
- Garden
- Private Garden
Important notice: Information, maps and tags on this page are supplied by the advertising agent or generated automatically. LandSale has not verified them. Relying on these details is at your own risk, always carry out independent checks before committing to a purchase.
LandSale full disclaimer
Marketing information only - not formal particulars. The details on this website are provided for general guidance and do not constitute an offer or contract. Neither LandSale nor the advertising estate/land agent accepts responsibility for any inaccuracy.
1. Source of information
- Agent-supplied content: Core description, asking price, tenure, measurements, photographs and planning history are uploaded by the appointed agent, who remains solely responsible for their accuracy.
- Automated tags & categorisation: Property type, land-use class, acreage bands and similar labels may be applied by machine-learning models. They are intended as a helpful guide only and may not reflect the property's legal status or permitted use.
- Third-party & enriched data layers: Maps, boundary outlines, planning designations, soil reports, broadband coverage and other environmental or location-based insights are licensed from external suppliers. Such data are supplied “as is", may be incomplete or out of date and are subject to change without notice.
2. Verification required
Prospective purchasers must verify critical matters, including but not limited to planning permission, title boundaries, public rights of way, environmental constraints, acreage, services, access and VAT status, through their own inspections, specialist surveys, legal advisers and the selling agent before relying on the information or entering into any contract.
3. No warranty or liability
LandSale gives no warranty, express or implied, as to the accuracy, completeness or fitness for any particular purpose of the information displayed. LandSale shall not be liable for any loss, damage, cost or expense arising directly or indirectly from any use of or reliance on such information, save where liability may not be excluded by law.
4. Updates & feedback
If you believe any detail on this listing is inaccurate, please let us know. We will investigate and, where appropriate, update the listing or notify the agent.
© LandSale | Version 1.2 - January 2026
Listing agent
Homes by Victoria, Redditch
Office 29A, East Moons Moat Business Centre, Oxleasow Road, Redditch, B98 0RE
View agent profileSimilar properties for sale
- Price
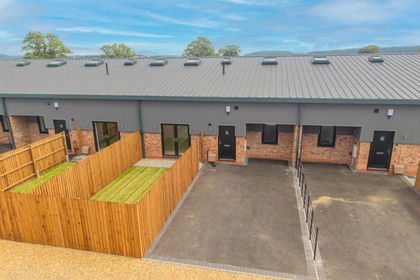
- Offers Over£390,000
Plot 11 - Castle View, Alcester Road, Studley, B80 7PD, Studley, Warwickshire B80 7PA England
Added on 04/07/2026Barn Conversion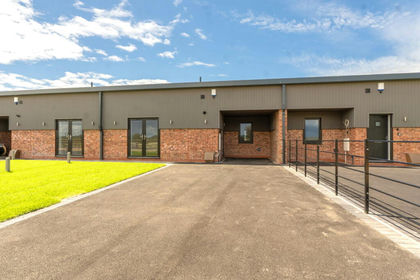
- Price
- Guide Price£415,000
Plot 15 - Castle View, Alcester Road, Studley, B80 7PD, Studley, Warwickshire B80 7PA England
Added on 04/07/2026Barn Conversion- Price
- Guide Price£415,000
Plot 14 - Castle View, Alcester Road, Studley, B80 7PD, Studley, Warwickshire B80 7PA England
Added on 04/07/2026Barn Conversion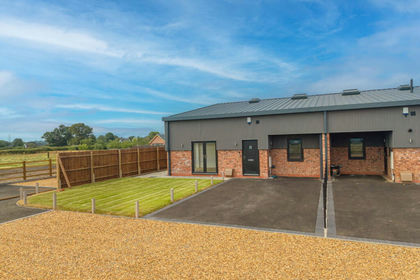
- Price
- Guide Price£425,000
Plot 13 - Castle View, Alcester Road, Studley, B80 7PD, Studley, Warwickshire B80 7PA England
Added on 04/07/2026Barn Conversion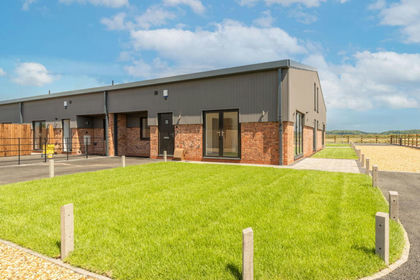
- Price
- Guide Price£415,000
Plot 12 - Castle View, Alcester Road, Studley, B80 7PD, Studley, Warwickshire B80 7PA England
Added on 04/07/2026Barn Conversion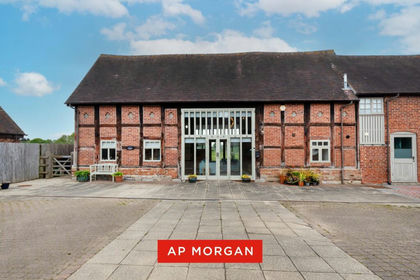
- Price
- Offers in Region of£450,000
Jill Lane, Sambourne, Warwickshire, B96, Sambourne, Warwickshire B96 6ES England
Added on 15/05/2026Barn Conversion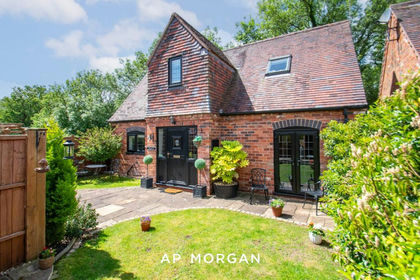
- Price
- Offers in Excess of£400,000
Arrowdale, Beoley Lane, Redditch, Worcestershire, B98, Beoley, Worcestershire B98 9AN England
Added on 12/06/2026Barn Conversion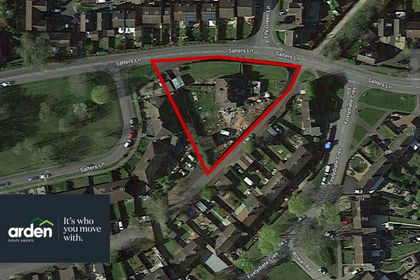
- Price
- Guide Price£525,000
- Size
- 0.45 acres
Salters Lane, Redditch, B97, Redditch, Worcestershire B97 6UD England
Added on 18/03/2026Development Land Added on 28/01/2026Barn Conversion
 Added on 24/06/2026Barn Conversion