Llys Tynewydd, Coity, Bridgend County Borough, CF35 6BY
- Bedrooms
- 3
- Bathrooms
- 2
Key Features
- Exceptional three bedroom barn conversion.
- Mix of modern and character throughout with flexible living accommodation.
- Comprises; open-plan kitchen/dining/living room, utility and cloakroom.
- Principal bedroom with en-suite.
- Second double bedroom with en-suite and a third bedroom.
- Private driveway and double garage.
- Landscaped front and side gardens.
- EPC Rating; ‘TBC’.
Description
An exceptional three-bedroom barn conversion nestled in a peaceful cul-de-sac in the village of Coity, meticulously renovated by the current owners to blend contemporary living with original character. The property offers versatile accommodation across a well-designed layout, ideal for modern family living.
The spacious open-plan kitchen/dining/living room serves as the heart of the home, featuring high-end finishes, ample natural light, and exposed beams that highlight the building’s rustic charm. A separate utility room and cloakroom add practicality to the ground floor. The property boasts three well-proportioned bedrooms. The principal bedroom includes a luxurious en-suite bathroom, while the second double bedroom also benefits from its own en-suite. The third bedroom is versatile, suitable as a guest room or home office.
Externally, the home offers a private driveway providing ample off-road parking, a double garage, and beautifully landscaped front and side gardens. Conveniently located within walking distance of local amenities, and just a short drive from McArthur Glen Designer Outlet, Junction 36 of the M4, and Bridgend Town Centre, this property combines rural tranquillity with excellent transport links and access to shops, schools, and public transport.
About The Property - Entered through striking double aluminium front doors, an inviting entrance porch opens into the impressive open-plan kitchen, living and dining area. The living space features beautiful oak flooring, while the kitchen is finished with stylish tiled flooring. Flooded with natural light, the room benefits from bi-folding doors to the front, opening onto a private composite decked terrace, and a further set of bi-folding doors to the side, seamlessly connecting the interior with the beautifully landscaped courtyard garden. A stunning exposed gas living flame fire, set beneath a bespoke oak mantel, creates an attractive focal point within the living area, which offers ample space for both lounge and dining furniture. The room is further enhanced by vaulted ceilings, exposed stone walls, characterful timber ceiling beams and windows to both sides, combining contemporary design with the property's original charm. The bespoke kitchen is fitted with an extensive range of coordinating wall and base units with complementary work surfaces and a central island providing additional storage and a breakfast bar with seating for several stools. A comprehensive range of integrated appliances includes a conventional oven with warming drawer, a combination steam oven with warming drawer, a full-height refrigerator, a drinks fridge, an induction hob with integrated downdraft extractor and built-in recycling bins. Adjoining the kitchen, the utility room continues the range of fitted wall and base units with matching work surfaces and provides space and plumbing for a washing machine and freezer. It also benefits from an integrated dishwasher and a door providing external access. Completing the accommodation is a stylish guest cloakroom, fitted with a WC and wash hand basin, complemented by fully tiled walls and flooring. A sliding door separates the bedroom accommodation, leading into an inner hallway featuring an exposed stone wall, with all principal rooms accessed from here. The superb principal bedroom enjoys bespoke fitted storage, tiled flooring with electric underfloor heating and double doors opening directly onto the courtyard garden. Character features include a vaulted ceiling, exposed beams and atmospheric mood lighting. The luxurious en-suite is appointed with a bespoke wash hand basin, WC and a generous walk-in double shower. Bedroom Two is a spacious double room with oak flooring and a window to the side, benefiting from its own contemporary en-suite shower room, fitted with a walk-in double shower, WC and wash hand basin. The en-suite is finished with fully tiled walls and flooring, recessed spotlighting and a side-facing window. Bedroom Three is another well-proportioned bedroom, featuring built-in storage, an exposed stone wall and a window to the side.
Gardens And Grounds - Approached via a quiet cul-de-sac off Llys Tynewydd, The Long Barn benefits from ample off-road parking for multiple vehicles and an electric vehicle charging point along with a double garage featuring manual doors and a power supply. To the front, a well-maintained lawned garden is complemented by a composite decked seating area, screened by mature trees to provide a pleasant sense of privacy. To the side, a beautifully landscaped courtyard garden has been thoughtfully designed with a paved patio, an abundance of colourful shrubs and flowering plants, multiple seating areas, and an attractive outdoor water feature. The gardens are fully enclosed by fencing, with a secure gated side access, and are enhanced by outdoor lighting, creating an inviting space to enjoy throughout the day and into the evening.
Additional Information - Freehold. All mains services connected. EPC Rating; ‘D’. Council Tax is Band G.
Map Location
Property details
- Tenure
- Freehold
- Council Tax Band
- Ask Agent
- Date Posted
- 2026-07-04
Energy Performance Certificate
Energy Efficiency Rating
Based on UK Energy Performance Certificate standards (EU Directive 2002/91/EC)
Utilities & Restrictions
Utilities
- Electricity
- Ask Agent
- Water
- Ask Agent
- Heating
- Ask Agent
- Broadband
- Ask Agent
- Sewerage
- Ask Agent
Rights & Restrictions
- Public Rights of Way
- Ask Agent
- Private Rights of Way
- Ask Agent
- Listed Property
- Ask Agent
- Restrictions
- Ask Agent
Property Features
- Accessibility
- Ask Agent
- Parking
- Parking Available
- Garden
- Garden
Important notice: Information, maps and tags on this page are supplied by the advertising agent or generated automatically. LandSale has not verified them. Relying on these details is at your own risk, always carry out independent checks before committing to a purchase.
LandSale full disclaimer
Marketing information only - not formal particulars. The details on this website are provided for general guidance and do not constitute an offer or contract. Neither LandSale nor the advertising estate/land agent accepts responsibility for any inaccuracy.
1. Source of information
- Agent-supplied content: Core description, asking price, tenure, measurements, photographs and planning history are uploaded by the appointed agent, who remains solely responsible for their accuracy.
- Automated tags & categorisation: Property type, land-use class, acreage bands and similar labels may be applied by machine-learning models. They are intended as a helpful guide only and may not reflect the property's legal status or permitted use.
- Third-party & enriched data layers: Maps, boundary outlines, planning designations, soil reports, broadband coverage and other environmental or location-based insights are licensed from external suppliers. Such data are supplied “as is", may be incomplete or out of date and are subject to change without notice.
2. Verification required
Prospective purchasers must verify critical matters, including but not limited to planning permission, title boundaries, public rights of way, environmental constraints, acreage, services, access and VAT status, through their own inspections, specialist surveys, legal advisers and the selling agent before relying on the information or entering into any contract.
3. No warranty or liability
LandSale gives no warranty, express or implied, as to the accuracy, completeness or fitness for any particular purpose of the information displayed. LandSale shall not be liable for any loss, damage, cost or expense arising directly or indirectly from any use of or reliance on such information, save where liability may not be excluded by law.
4. Updates & feedback
If you believe any detail on this listing is inaccurate, please let us know. We will investigate and, where appropriate, update the listing or notify the agent.
© LandSale | Version 1.2 - January 2026
Listing agent
Watts & Morgan, Bridgend
1 Nolton Street, Bridgend, CF31 1BX
Similar properties for sale
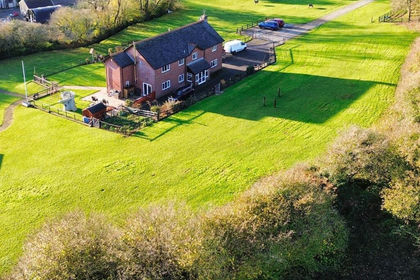
- Price
- £835,000
- Size
- 2.79 acres
Bodringallt, Bryn Road, Coychurch, Bridgend, CF35 6AE, Coychurch Lower, Bridgend CF35 5ET Wales
Added on 24/06/2026House with Land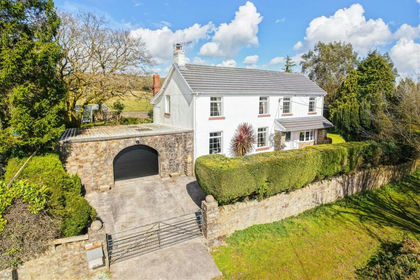
- Price
- Guide Price£725,000
- Size
- 3.75 acres
Hendre Road, Pencoed, Bridgend County Borough, CF35 6PU, Pencoed, Bridgend CF35 6PU Wales
Added on 17/07/2026House with Land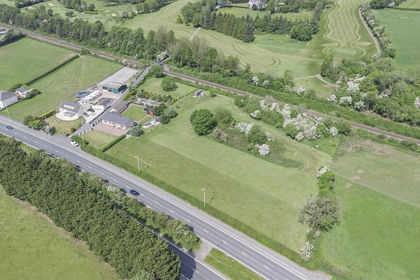
- Price
- £650,000
- Size
- 3 acres
Coychurch, Bridgend, Coychurch Lower, Bridgend CF35 5HW Wales
Added on 29/01/2026Smallholding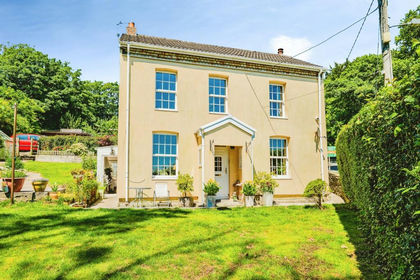
- Price
- £600,000
- Size
- 4 acres
Heol Laethog, Bryncethin, Bridgend, St. Bride's Minor, Bridgend CF32 9JB Wales
Added on 12/07/2026House with Land
- Price
- Guide Price£850,000
- Size
- 2 acres
Llanilid, Pencoed, Bridgend County Borough, CF35 5HU, Llanharan, Rhondda Cynon Taf CF35 5HU Wales
Added on 14/05/2026House with Land
- Price
- Guide Price£795,000
- Size
- 7 acres
Maes Glas, Cefn Cribwr, CF32, Cefn Cribwr, Bridgend CF32 0AL Wales
Added on 30/04/2026House with Land
- Price
- £550,000
- Size
- 1 acres
Glyn Ddawen, City, Cowbridge, CF71 7RW, Penllyn, Vale of Glamorgan CF71 7RW Wales
Added on 29/01/2026House with Land
- Price
- Offers Over£800,000
- Size
- 0.11 acres
Ty-Gwyn, Wigfach, Laleston, Bridgend, CF32 0NH, Bridgend, Bridgend CF32 0NH Wales
Added on 21/04/2026Building Plot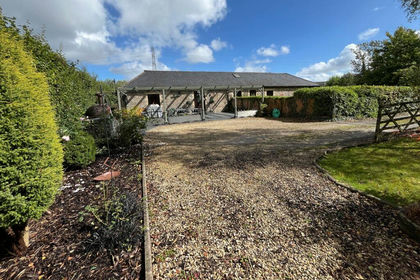
- Price
- £689,995
4 Nant Rhydhalog, Pontyclun, Talygarn CF72 9FH, Pont-y-clun, Rhondda Cynon Taf CF72 9FH Wales
Added on 19/03/2026Barn Conversion
- Price
- £625,000
- Size
- 5.9 acres
Added on 29/01/2026Barn Conversion