Cave Road, Brough
- Land size
- 1 acres
- Bedrooms
- 7
- Bathrooms
- 7
Key Features
- Exceptional Country Residence Extending to Approximately 6,000 Sq Ft
- Six Bedrooms, Six Bath/Shower Rooms & Four Elegant Reception Rooms
- Stunning Country Kitchen with Aga & Character Ceiling Beams
- Detached Triple Garage with Self-Contained One Bedroom Annexe
- Private One Acre Plot with Tree-Lined Driveway & Mature Gardens
- Tennis Court, Extensive Parking & Prestigious Cave Road Location
Description
Woodland Cottage is a substantial detached residence situated on the prestigious Cave Road in Brough offering a total of approx. 6000 sq ft in a well established plot of circa 1 acre
The Main House
Occupying an enviable position along one of the area's most prestigious residential addresses, this exceptional country residence extends to approximately 6,000 sq ft, offering an outstanding combination of timeless elegance, superb proportions and exceptional versatility. Approached via a magnificent tree-lined private driveway, the property enjoys an immediate sense of exclusivity and privacy. Internally, the accommodation has been thoughtfully designed to cater for both modern family life and large-scale entertaining. The heart of the home is the magnificent country-style kitchen, where exposed ceiling beams, an Aga and an extensive range of fitted cabinetry combine to create a warm and inviting family space, with ample room for informal dining and everyday living. Complementing this are four beautifully proportioned reception rooms, each offering its own individual character and purpose, whether for formal entertaining, relaxed family living, dining or a home office....
The Annexe & Garages
Further enhancing the appeal of this remarkable home is the substantial detached triple garage block, offering extensive secure parking, storage, a gardeners WC and workshop space. Above the garaging sits a self-contained one-bedroom annexe, creating highly flexible accommodation that is perfectly suited to multi-generational living, independent family members or long-term guests. The annexe provides its own living accommodation whilst remaining entirely separate from the principal residence, ensuring both independence and convenience. Whether utilised as guest accommodation, a home office, staff quarters or a private retreat for extended family, this additional living space represents a valuable and increasingly sought-after feature that significantly enhances the property's versatility
The Grounds & Gardens
Occupying a magnificent plot extending to approximately one acre, the grounds are every bit as impressive as the accommodation itself. Beautifully established and wonderfully private, the gardens have been carefully landscaped over many years to create an idyllic outdoor environment, with expansive lawns, mature trees, specimen planting and well-stocked borders providing colour, interest and seclusion throughout the seasons. A generous paved terrace offers the perfect setting for al fresco dining, entertaining or simply relaxing whilst enjoying the tranquil surroundings. Included within the formal gardens lies a full-size tennis court, now requiring refurbishment but offering tremendous potential to be restored or reimagined to suit a purchaser's individual lifestyle requirements. Rarely do homes combine such substantial accommodation with grounds of this quality, creating an exceptional family residence that offers privacy, flexibility and an enviable lifestyle within one of...
Fixtures & Fittings
Fixtures and fittings within the property may be available by separate negotiation unless otherwise stated. Any items of particular importance to you can be verified with our team.
Free Valuation
If you are considering selling or letting your property, we would be delighted to provide a free valuation and marketing advice. Please contact the office on to arrange an appointment.
Agents Notes
In most cases we use wide angle lens photography to ensure we capture as much of the room and its features. This can distort the image slightly and should be considered alongside the other details within the particulars. Oscars give notice that these particulars whilst believed to be accurate are set out as a general outline only for guidance and do not constitute any part of an offer or contract. Purchasers and potential purchasers should not rely on them as statements or representations of fact, but must satisfy themselves by inspection or otherwise to assess their accuracy. No person in the employment of Oscars has the authority to make or give any representation or warranty in relation to the property. In compliance with NTSELAT guidance on referral fees, we confirm that vendors and prospective purchasers will be offered estate agency and other associated services for which certain referral fees/commissions may be made available to the agent. Full details can be found on our...
AML/ID Checks
Please note that if your offer is accepted on a property, we are legally required to undertake identity checks and anti-money laundering checks. These are conducted by a third party, Hipla, on our behalf and there is a charge of £20+VAT (£24 incl VAT) for their services. If you do not wish for your data to be processed for ID/AML purposes you must notify our sales team at offer stage.
Property Information
The property is of traditional brick construction under a tiled roof and is connected to mains gas, electric, water and drainage (not tested).
EPC rating - TBC/Ordered
Council Tax Band - G (East Riding of Yorkshire)
Tenure - Freehold
Broadband - Ultrafast is available in this location
Mobile phone coverage - Three, O2 & Vodafone all have coverage in this location- please refer to the Ofcom website for further details
Flood risk - rivers and sea is very low, surface water is very low
Map Location
Property details
- Tenure
- Freehold
- Council Tax Band
- G
- Date Posted
- 2026-07-04
Market Value Analysis
Compared with 655 Homes with Land listings in Yorkshire and The Humber (1+ acres).
Utilities & Restrictions
Utilities
- Electricity
- Ask Agent
- Water
- Ask Agent
- Heating
- Ask Agent
- Broadband
- Ask Agent
- Sewerage
- Ask Agent
Rights & Restrictions
- Public Rights of Way
- Ask Agent
- Private Rights of Way
- Ask Agent
- Listed Property
- Ask Agent
- Restrictions
- Ask Agent
Listed status, conservation areas and planning constraints for this location are in the full report.
Property Features
- Accessibility
- Ask Agent
- Parking
- Parking Available
- Garden
- Garden
Beyond the particulars: planning activity, flood history, heritage and ground risks, checked for this exact spot.
Connectivity
Broadband
Fastest speed available at this postcode
1 Gbps
Gigabit full fibre · available to 90% of premises
Suitable for
- 4K streaming on every screen
- Full-time home working
- Online gaming & big downloads
Fixed wireless access may also be an option here.
Mobile signal
Outdoor predictions; indoor signal depends on building materials.
Ofcom Connected Nations postcode-level predictions. Speeds and signal are modelled, not measured, and vary between addresses and providers.
Signal is the easy part. Planning activity, flood history and protected designations here are in the full report.
Nearest Schools
Primary
- Elloughton Primary School862 metresNo Ofsted rating
- Ages
- 3 to 11
- Pupils
- 357
- Type
- Community school
- Brough Primary School0.8 milesNo Ofsted rating
- Ages
- 4 to 11
- Pupils
- 282
- Type
- Community school
- Hunsley Primary1.3 milesNo Ofsted rating
- Ages
- 4 to 11
- Pupils
- 211
- Type
- Free schools
- Welton Primary School1.5 milesOfsted: Good
- Ages
- 4 to 11
- Pupils
- 266
- Type
- Community school
- South Cave Church of England Voluntary Controlled Primary School2.1 milesOfsted: Good
- Ages
- 4 to 11
- Pupils
- 194
- Type
- Voluntary controlled school
- Faith
- Church of England
Secondary
- South Hunsley School and Sixth Form College2.1 milesOfsted: Good
- Ages
- 11 to 18
- Pupils
- 2,085
- Type
- Academy converter
- Hessle High School and Penshurst Primary School5.5 milesNo Ofsted rating
- Ages
- 3 to 19
- Pupils
- 1,812
- Type
- Academy converter
- Winterton Community Academy5.6 milesOfsted: Good *
- Ages
- 11 to 16
- Pupils
- 477
- Type
- Academy converter
- Wolfreton School and Sixth Form College6 milesOfsted report card · Feb 2026
- Ages
- 11 to 18
- Pupils
- 1,381
- Type
- Academy converter
- Cottingham High School7.1 milesOfsted report card · May 2026
- Ages
- 11 to 16
- Pupils
- 826
- Type
- Academy converter
* Latest graded judgement covers quality of education only; no overall grade was issued under the 2024-25 inspection framework.
Distances are straight-line from the advertised location. Source: the national school registers (DfE, Welsh Government, Scottish Government) and Ofsted.
Schools are just the start: sold prices nearby, planning activity and any flood history are in the full report.
Amenities
Supermarket
GP surgery
Pharmacy
Hospital
Green space
Straight-line distances from the advertised location. Sources: NHS records, Geolytix supermarket locations, OS Open Greenspace and the national trails registers.
The area stacks up? Now check the location itself: planning nearby, protected designations and past flooding.
Getting Around
Nearest station
Nearest bus stop
Typical drive times
Straight-line distances from the advertised location; drive times are typical free-flow times over OpenStreetMap road data, so allow more at peak. Public transport locations from DfT NaPTAN.
Easy to reach matters. So do planning activity, flood history and ground risks: all in the full report.
Flood Risk
From Environment Agency flood map open data, checked around the advertised map pin and allowing for the listed acreage where known. This summary comes from LandSale, the advertising platform, not from the listing agent, and is not part of the agent's particulars. Risk can vary across a single holding, so verify anything critical through your own searches before committing.
Rivers and the sea
Surface water
The detail behind these bandings
The full report pinpoints where this location sits on the flood maps, and runs the deeper checks that usually only surface after an offer.
- Exact flood zones & annual chances (included in the full report)
- Any recorded past flooding (included in the full report)
- Planning activity nearby (included in the full report)
- Heritage & conservation (included in the full report)
- Protected nature designations (included in the full report)
- Ground risks (included in the full report)
- Sold prices nearby (included in the full report)
£14.99 · one-off purchase
By LandSale, the platform. Not provided by the listing agent. Ready in about a minute.
Important notice: Information, maps and tags on this page are drawn from the advertising agent's marketing materials or generated automatically. LandSale has not verified them. Relying on these details is at your own risk, always carry out independent checks before committing to a purchase.
LandSale full disclaimer
Marketing information only - not formal particulars. The details on this website are provided for general guidance and do not constitute an offer or contract. Neither LandSale nor the advertising estate/land agent accepts responsibility for any inaccuracy.
1. Source of information
- Listing content: Core description, asking price, tenure, measurements, photographs and planning history originate from the marketing materials of the advertising estate or land agent. LandSale does not author this content and cannot guarantee its accuracy.
- Automated tags & categorisation: Property type, land-use class, acreage bands and similar labels may be applied by machine-learning models. They are intended as a helpful guide only and may not reflect the property's legal status or permitted use.
- Third-party & enriched data layers: Maps, boundary outlines, planning designations, soil reports, broadband coverage and other environmental or location-based insights are licensed from external suppliers. Such data are supplied “as is", may be incomplete or out of date and are subject to change without notice.
2. Verification required
Prospective purchasers must verify critical matters, including but not limited to planning permission, title boundaries, public rights of way, environmental constraints, acreage, services, access and VAT status, through their own inspections, specialist surveys, legal advisers and the selling agent before relying on the information or entering into any contract.
3. No warranty or liability
LandSale gives no warranty, express or implied, as to the accuracy, completeness or fitness for any particular purpose of the information displayed. LandSale shall not be liable for any loss, damage, cost or expense arising directly or indirectly from any use of or reliance on such information, save where liability may not be excluded by law.
4. Updates & feedback
If you believe any detail on this listing is inaccurate, please let us know. We will investigate and, where appropriate, update the listing or notify the agent.
© LandSale | Version 1.3 - August 2026
Listing agent
Oscars, Hull
211 - 213 Hull Road Anlaby Common HU4 7RX
Similar properties for sale
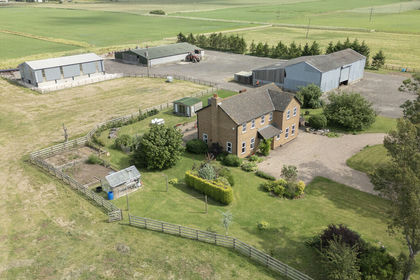
- Price
- Guide Price£995,000
- Size
- 9 acres
Grange Farm, Broomfleet, East Yorkshire, Broomfleet, East Riding of Yorkshire HU15 England
Added on 25/06/2026Farmhouse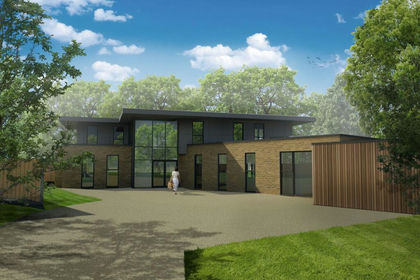
- Price
- Guide Price£1,100,000
- Size
- 2 acres
Sand Pit Lane, Scunthorpe, DN15, Alkborough, North Lincolnshire DN15 England
Added on 27/03/2026Residential Land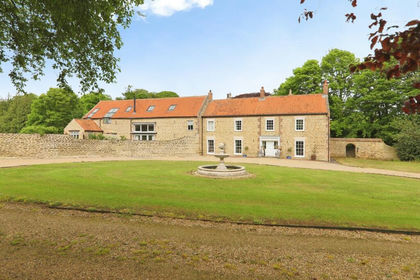
- Price
- Guide Price£1,250,000
- Size
- 5 acres
Coleby Road, West Halton, Lincolnshire, DN15, West Halton, North Lincolnshire DN15 England
Added on 11/08/2026House with Land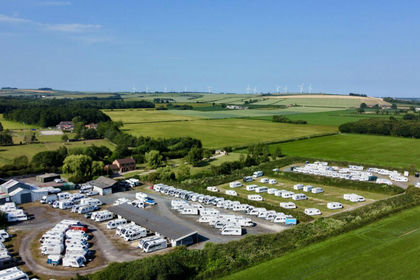
- Price
- £1,375,000
- Size
- 10 acres
Cliffe Road, North Newbald, Newbald, East Riding of Yorkshire YO43 England
Added on 30/05/2026House with Land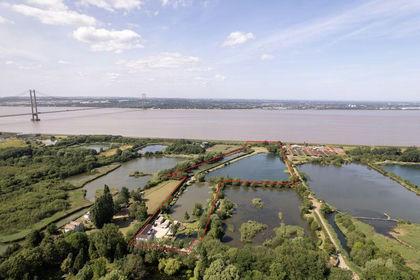
- Price
- £975,000
- Size
- 15 acres
Pasture Wood Fisheries, Barton-Upon-Humber, Barton, North Lincolnshire DN18 England
Added on 29/01/2026Fishery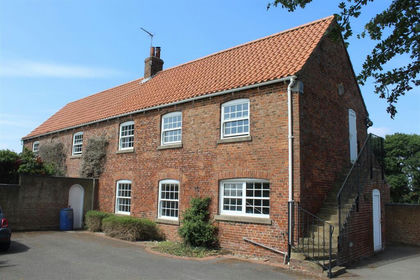
- Price
- Guide Price£999,995
- Size
- 15.07 acres
Dog Kennel Lane, Cherry Burton, Beverley, Bishop Burton, East Riding of Yorkshire HU17 England
Added on 29/01/2026Equestrian property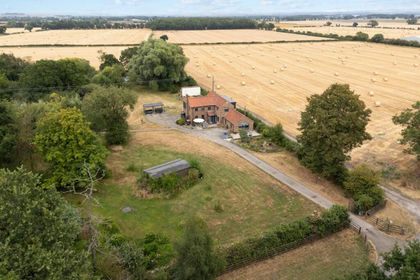
- Price
- £950,000
- Size
- 2.15 acres
Added on 17/08/2026House with Land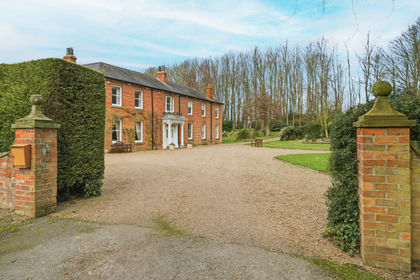
- Price
- £1,350,000
- Size
- 6 acres
Burnham Manor, Burnham, Lincolnshire, Barton-Upon-Humber, North Lincolnshire DN18 England
Added on 02/03/2026Country Estate
- Price
- Guide Price£900,000
- Size
- 2 acres
Harswell, near Everingham, York, YO42, Everingham, East Riding of Yorkshire YO42 England
Added on 07/05/2026Country Home
- Price
- £850,000
Cherry Tree Barn 93A Main Street, Tickton, Beverley, Tickton, East Riding of Yorkshire HU17 England
Added on 01/07/2026Barn Conversion