Easthorpe Lane, Redmile, NG13
- Bedrooms
- 5
- Bathrooms
- 4
Description
Offered to the market is this Stunning, Detached Barn Conversion, this unique property blends rustic character with contemporary luxury and is set in the highly desirable Vale of Belvoir village of Redmile. This versatile home showcases an impressive sense of space and style throughout, with original features such as exposed beams, ingle nook fireplace with log burning stove and vaulted ceilings, seamlessly complemented by modern touches including under floor heating and contemporary fixtures and fittings. Accommodation comprises: Entrance Hall, Utility Room, Ground Floor Shower Room, Reception Hall, bespoke Kitchen Diner, Living Room with Bi-fold doors to the Garden, further Reception Room, Ground Floor Bedroom with En-Suite to the ground floor and spectacular generously proportioned Family Bathroom, Two further double Bedrooms, One with Dressing Room to the first floor. The property also boasts a detached annexe or studio, perfect for multi-generational living, a home business, or creative pursuits, offering versatility to suit a variety of lifestyles. The private, South-Facing Garden offers a secure space and an additional outbuilding, currently being utilised as a bar, provides further potential, enhancing the practical appeal of the home. A Double Garage provides further space for vehicles or storage needs with off street parking to the front. Throughout the property, attention to detail is evident in the choice of materials and finishes, creating an inviting and comfortable atmosphere. Located in a sought-after village, the property enjoys a peaceful setting with excellent access to local amenities, reputable schools and transport links, making it an ideal choice for those seeking a blend of rural charm and modern convenience. This exceptional barn conversion is a rare opportunity to acquire a characterful home that offers both style and substance, with versatile accommodation and a range of features designed to cater to the demands of contemporary family life. Early viewing is highly recommended to fully appreciate the quality, space and flexibility that this property has to offer. EPC Rating - C. Council Tax Band - E. Freehold.
EPC Rating: D
Entrance Hall
Wooden and glazed front door, double glazed picture window, solid French Marble flooring with under floor heating and doors to the Utility Room, Ground Floor Shower Room and Reception Hall.
Ground Floor Shower Room
Fitted with a three piece suite comprising: W.C., wash basin and tiled shower cubicle, tiling to wet areas and double glazed window.
Utility Room
Fitted with base unit and shelving wooden work top with sink, space for appliances and tumble dryer space and plumbing for washing machine and solid French Marble flooring with under floor heating.
Reception Hall
A light and bright welcoming Reception Hall having continuation of the solid French Marble flooring with under floor heating, stairs rising to the first floor and door to the Kitchen Diner and open through to the Second Reception Room.
Kitchen Diner
Fitted with solid wooden base and wall mounted units with solid wooden work tops over, inset double ceramic Butler style sinks with contemporary rinser and mixer tap, space for gas range cooker, space for fridge freezer, built-in microwavable oven, built-in dishwasher, double glazed window, double glazed Velux Skylight, door to the Living Room and continuation of the solid French Marble flooring with under floor heating and exposed beamed ceiling.
Living Room
A stunning, character filled primary Reception Room with large feature ingle nook fireplace and log burning stove, vaulted beaming ceiling, double glazed window and double glazed Bi-fold doors leading out to the rear Garden.
Second Reception Room
This versatile room was originally another double Bedroom, Hall and Bathroom and has been tastefully opened out to provide another Reception Room with double glazed window, double glazed Velux Skylight, solid French Marble flooring with under floor heating, door to the Ground Floor Bedroom and open to a walk-in storage Room.
Ground Floor Bedroom
Breamed ceiling, double glazed window and door to the En-Suite Shower Room.
En-Suite
Fitted with a modern three piece suite comprising: W.C., wash basin and double shower cubicle with chrome rain shower over, contemporary radiator, double glazed window and concrete tiled flooring.
Landing
Double glazed Velux Skylight and doors to the first floor accommodation.
Family Bathroom
A beautifully appointed and generous family Bathroom being fitted with a three piece suite comprising: Freestanding shaped Bath with floor mounted mixer tap, W.C. and wash basin. Tradition styled tiled flooring, tiling to one wall, double glazed window and two double glazed Velux Skylights.
Double Bedroom
Storage to eaves and double glazed Velux Skylight.
Dressing Room
Double glazed Velux Skylight, built-in wardrobes to one wall and door to the Bedroom.
Double Bedroom
Storage to eaves and double glazed Velux Skylight.
Detached Annex / Studio
A versatile space which could be used as separate accommodation, home offices or studio.
Entrance Hall / Kitchenet
Solid wooden exterior door, base unit with inset sink, space for appliances, door to the Double Garage, stairs rising to the first floor Porcelain tiled flooring with under floor heating and doors to the Shower Room and Reception Room / Bedroom / Studio.
Shower Room
Fitted with a contemporary three piece suite comprising: W.C., wash basin and walk-in double shower cubicle with chrome shower over, double glazed window and continuation of the Porcelain tiled flooring with under floor heating.
Reception Space / Bedroom / Studio
A breath taking room with floor to ceiling double glazed windows and doors to one wall, vaulted ceiling, two Velux Skylight windows and having continuation of the Porcelain tiled flooring with under floor heating.
Landing
Double glazed Velux Skylight, solid wooden flooring and door to Bedroom / Office
Bedroom / Office
Two double glazed Velux Skylight windows, two feature stained glass windows, raised platform with under floor heating, solid wooden flooring and storage cupboard.
Double Garage
Electric garage door to the front, light and power.
Garden
The private and South facing Garden is laid mainly to lawn with raised decked area ideal for entertaining and alfresco dining, planted borders, further gravel seating area, Outbuilding and pedestrian access to the front.
Outbuilding
Currently being utilised as a bar and games room with light and power.
Outside to the Front
There is off street parking for several vehicles and an electrical vehicle charger.
Agents Note
This property has mains gas central heating. Mains drains, water
and electric.
There is broadband in the area and mobile phone
signal.
Flood defences have been installed at this property in 2023 -
High risk of surface water flooding, Very low risk of flooding from
rivers and the sea
Money Laundering Regulations
Intending purchasers will be asked to produce identification
documentation at a later stage and we would ask for your cooperation in order that there will be no delay in agreeing the sale.
Note
Although these particulars are thought to be materially correct, their
accuracy cannot be guaranteed and they do not form part of any
contract. All services and appliances have not and will not be tested.
Floorplans are there as a guide only and measurements should be
regarded as approximate.
Belvoir and our partners provide a range of services to buyers,
although you are free to use an alternative provider. For more
information simply speak to someone in our branch today. We can
refer you on to The Mortgage Advice Bureau for help with finance.
We may receive a fee of 20%, on average this is £100 including VAT, if
you take out a mortgage through them. If you require a solicitor to
handle your purchase and or sale we can refer you on to Hawley
and Rodgers or Movewithus. We may receive a fee of £120 - £180
including VAT per referral, if you use their services
Map Location
Property details
- Tenure
- Freehold
- Council Tax Band
- E
- Date Posted
- 2026-07-04
Price history
| Date | Change | Price |
|---|---|---|
| 5 Sep 2026 | Reduced 4.8% (−£25,001) | £499,999 |
| Until 5 Sep 2026 | Asking price | £525,000 |
Utilities & Restrictions
Utilities
- Electricity
- Ask Agent
- Water
- Ask Agent
- Heating
- Gas Central Heating
- Broadband
- Ask Agent
- Sewerage
- Ask Agent
Rights & Restrictions
- Public Rights of Way
- Ask Agent
- Private Rights of Way
- Ask Agent
- Listed Property
- Ask Agent
- Restrictions
- Ask Agent
Listed status, conservation areas and planning constraints for this location are in the full report.
Property Features
- Accessibility
- Ask Agent
- Parking
- Parking Available
- Garden
- Garden
Beyond the particulars: planning activity, flood history, heritage and ground risks, checked for this exact spot.
Connectivity
Broadband
Fastest speed available at this postcode
36 Mbps
Superfast · available to 25% of premises
Suitable for
- HD streaming
- Video calls
- Web & social
Mobile signal
Predicted 4G and 5G signal; indoor signal depends on building materials.
Ofcom Connected Nations postcode-level predictions. Speeds and signal are modelled, not measured, and vary between addresses and providers.
Signal is the easy part. Planning activity, flood history and protected designations here are in the full report.
Nearest Schools
Primary
- Redmile Church of England Primary School221 metresNo Ofsted rating
- Ages
- 4 to 11
- Pupils
- 61
- Type
- Academy converter
- Faith
- Church of England
- Bottesford Church of England Primary School1.9 milesNo Ofsted rating
- Ages
- 4 to 11
- Pupils
- 199
- Type
- Academy converter
- Faith
- Church of England
- Stathern Primary School3.3 milesOfsted: Outstanding
- Ages
- 4 to 11
- Pupils
- 98
- Type
- Community school
- Orston Primary School3.9 milesOfsted: Good
- Ages
- 5 to 11
- Type
- Academy converter
- Harby Church of England Primary School4.3 milesOfsted: Good
- Ages
- 4 to 11
- Pupils
- 67
- Type
- Voluntary controlled school
- Faith
- Church of England
Secondary
- The Priory Belvoir Academy1.8 milesNo Ofsted rating
- Ages
- 11 to 16
- Pupils
- 672
- Type
- Academy converter
- West Grantham Church of England Secondary Academy6.3 milesOfsted: Good
- Ages
- 11 to 16
- Pupils
- 486
- Type
- Academy converter
- Faith
- Church of England
- Toot Hill School6.4 milesOfsted: Good
- Ages
- 11 to 18
- Pupils
- 1,838
- Type
- Academy converter
- Walton Academy6.6 milesOfsted: Good
- Ages
- 11 to 18
- Pupils
- 822
- Type
- Academy converter
- The Priory Ruskin Academy7.1 milesNo Ofsted rating
- Ages
- 11 to 19
- Pupils
- 1,347
- Type
- Academy sponsor led
Distances are straight-line from the advertised location. Source: the national school registers (DfE, Welsh Government, Scottish Government) and Ofsted.
Schools are just the start: sold prices nearby, planning activity and any flood history are in the full report.
Amenities
Supermarket
GP surgery
Pharmacy
Hospital
Green space
Straight-line distances from the advertised location. Sources: NHS records, Geolytix supermarket locations, OS Open Greenspace and the national trails registers.
The area stacks up? Now check the location itself: planning nearby, protected designations and past flooding.
Getting Around
Nearest station
Nearest bus stop
Typical drive times
Straight-line distances from the advertised location; drive times are typical free-flow times over OpenStreetMap road data, so allow more at peak. Public transport locations from DfT NaPTAN.
Easy to reach matters. So do planning activity, flood history and ground risks: all in the full report.
Flood Risk
Environment Agency open data, checked around the advertised map pin for the listed acreage. Long-term risk counts flood defences; the planning map's flood zones do not. Provided by LandSale, not the listing agent, and not part of the agent's particulars. Risk varies across a holding, so verify before committing.
Rivers and the sea
Planning map: Flood Zone 1.
Surface water
These bandings are the summary. Where this location sits on the flood maps, plus planning activity, heritage and ground risks, is in the full report.
Important notice: Information, maps and tags on this page are drawn from the advertising agent's marketing materials or generated automatically. LandSale has not verified them. Relying on these details is at your own risk, always carry out independent checks before committing to a purchase.
LandSale full disclaimer
Marketing information only - not formal particulars. The details on this website are provided for general guidance and do not constitute an offer or contract. Neither LandSale nor the advertising estate/land agent accepts responsibility for any inaccuracy.
1. Source of information
- Listing content: Core description, asking price, tenure, measurements, photographs and planning history originate from the marketing materials of the advertising estate or land agent. LandSale does not author this content and cannot guarantee its accuracy.
- Automated tags & categorisation: Property type, land-use class, acreage bands and similar labels may be applied by machine-learning models. They are intended as a helpful guide only and may not reflect the property's legal status or permitted use.
- Third-party & enriched data layers: Maps, boundary outlines, planning designations, soil reports, broadband coverage and other environmental or location-based insights are licensed from external suppliers. Such data are supplied “as is", may be incomplete or out of date and are subject to change without notice.
2. Verification required
Prospective purchasers must verify critical matters, including but not limited to planning permission, title boundaries, public rights of way, environmental constraints, acreage, services, access and VAT status, through their own inspections, specialist surveys, legal advisers and the selling agent before relying on the information or entering into any contract.
3. No warranty or liability
LandSale gives no warranty, express or implied, as to the accuracy, completeness or fitness for any particular purpose of the information displayed. LandSale shall not be liable for any loss, damage, cost or expense arising directly or indirectly from any use of or reliance on such information, save where liability may not be excluded by law.
4. Updates & feedback
If you believe any detail on this listing is inaccurate, please let us know. We will investigate and, where appropriate, update the listing or notify the agent.
© LandSale | Version 1.3 - August 2026
Listing agent
Newton Fallowell, Bingham
Cranmer House Market Place, Bingham, NG13 8AN
Similar properties for sale
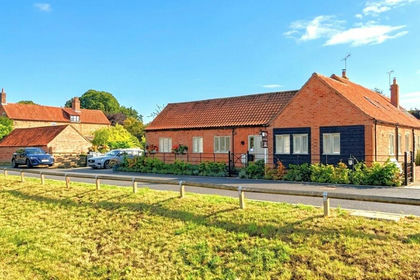 Added on 28/08/2026Barn Conversion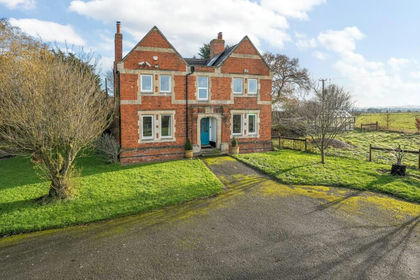
- Price
- Guide Price£450,000
- Size
- 2.5 acres
Great North Road, Foston, Grantham, Lincolnshire, NG32, Foston, Lincolnshire NG32 England
Added on 24/09/2026House with Land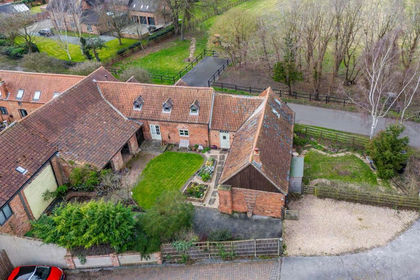
- Price
- Offers Over£548,000
Added on 29/01/2026Barn Conversion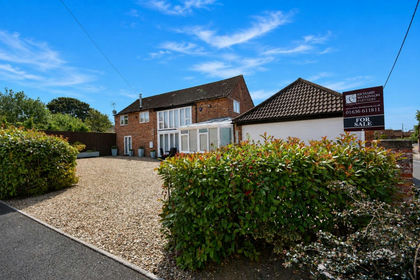 Added on 26/04/2026Barn Conversion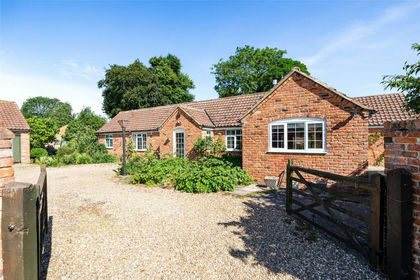
- Price
- £585,000
- Size
- 1.58 acres
Added on 29/04/2026Barn Conversion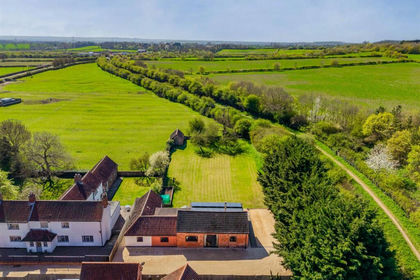
- Price
- £599,950
- Size
- 0.46 acres
Nottingham Road, Cropwell Bishop, Cropwell Bishop, Nottinghamshire NG12 England
Added on 24/04/2026Barn Conversion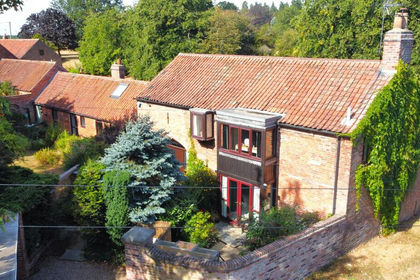
- Price
- Offers in Excess of£535,000
- Size
- 0.16 acres
Old Church Barn, Top Street, Elston, Newark, Elston, Nottinghamshire NG23 England
Added on 27/02/2026Barn Conversion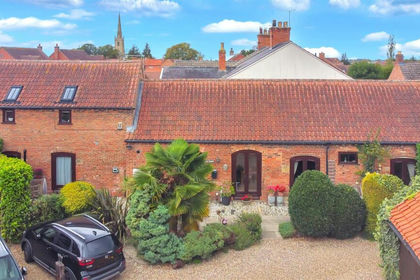
- Price
- Guide Price£380,000
The Stables, Cleveland Farm, Main Street, Claypole, Newark, Claypole, Lincolnshire NG23 England
Added on 21/09/2026Barn Conversion
- Price
- From£550,000
- Size
- 1.01 acres
Claypole, Newark, Lincolnshire, Claypole, Lincolnshire NG23 England
Added on 11/08/2026Development Land
- Price
- £595,000
- Size
- 0.6 acres
Added on 05/09/2026Development Land