Ousby, Penrith, CA10
- Bedrooms
- 11
- Bathrooms
- 6
Key Features
- *NEW PHOTOS - THACKMORE INTERNALS*
- Grade II listed residence with four further properties
- Extensive grounds, gardens and parking
- 6 bed main house, 1 bed detached dwelling, 2 bed apartment, 2x1 bed apartments
- Delightful village location
- Vast scope and potential on offer
- Tenure - Understood to be Freehold
- Council Tax Bands - Bradley Foot D; Smittergill B; Ardale A; Thackmore B; The Flat A
- EPC Ratings - Bradley Foot F; Smittergill E; Ardale E; Thackmoor F; The Flat E
Description
PFK are delighted to bring to the market this uniquely exciting and rarely available opportunity, comprising a substantial Grade II listed historic residence, together with an adjoining barn conversion forming three individual units and a separate detached cottage, all set within extensive and beautifully established grounds. Having remained under the same ownership for over 40 years, the property offers an exceptional combination of heritage, versatility and long-term potential, all arranged around a courtyard setting with ample parking for residents and visitors alike.
At the heart of the offering is the principal residence, Bradley Foot, a generously proportioned and highly characterful home which has been sympathetically extended over time, including into the adjoining barn to create additional living accommodation. Retaining a wealth of original features including exposed beams, stonework and traditional panelling, the property provides a strong sense of history and charm throughout, while offering flexible and practical family living.
The accommodation is introduced via a welcoming entrance hall featuring traditional panelling believed to be original, providing a cloaks area and access to the principal reception rooms. From here, the layout flows into a dining room with exposed beams, stonework and sash window to the front aspect, together with an opening leading through to the main living room. This superb reception space is dual aspect, featuring doors to both front and rear and centred around a wood-burning stove set upon a stone hearth, creating a warm and inviting focal point.
The dining kitchen provides a particularly characterful and practical heart of the home, featuring a fitted bench with integrated seating and storage, bespoke shelving and a striking cherry-red Rayburn as a central feature. The kitchen is fitted with an excellent range of wall and base units complemented by stone work surfaces and includes integrated oven, hob and extractor, together with space for freestanding appliances including a fridge, dishwasher and washing machine. A Belfast sink sits beneath a side aspect window, while a further mullioned window enhances the dining area. A rear porch provides access to a useful WC and storage area, with direct access to the garden and additional space currently utilised for appliances.
Returning to the entrance hall, a study provides a flexible additional reception room, alongside access to the staircase leading to the first floor with useful understairs storage. The staircase rises to a half landing before continuing to the main landing, adding to the charm and character of the layout. A charming bedroom with sloped, beamed ceilings is positioned off this level, offering an appealing and versatile space.
The main landing extends along the property and provides access to five further bedrooms and two bathrooms. The bedrooms are predominantly positioned to the front aspect and include four well-proportioned doubles and one single, all enjoying pleasant outlooks and generous proportions. The accommodation continues to reflect the scale and flexibility of the property, well suited to family living or multi-generational use. The first bathroom is fitted in a contemporary wet room style with walk-in shower, WC and wash hand basin, together with a cupboard housing the hot water cylinder. The second bathroom is positioned towards the end of the landing and comprises a traditional three-piece suite including bath, WC and wash hand basin.
The barn conversion element comprises three individual units known as Ardale, Thackmore and The Flat. While all would benefit from some upgrading and modernisation, they have previously been successfully let as holiday accommodation and more recently on a residential basis, offering excellent potential for ongoing income generation or extended family living.
Ardale is a one-bedroom ground floor apartment comprising an entrance hall, open-plan living, dining and kitchen area, rear external access from the living space, an inner hall, storage cupboard, bathroom and double bedroom.
Thackmore is a two-bedroom first floor apartment accessed via external stone steps, featuring a spacious open-plan living, dining and kitchen area, inner hall with storage, bathroom and two bedrooms positioned to the front and rear respectively, together with a mezzanine area accessed via stairs.
The Flat is a one-bedroom ground floor apartment comprising a living and dining area open to the kitchen, rear external access, a front aspect double bedroom and bathroom.
Detached from the main residence and adjoining apartments is Smittergill Cottage, a charming one-bedroom dwelling converted from the former coach house. The accommodation includes an entrance area with storage and a contemporary shower room, together with a living and dining room opening onto a private garden and leading through to the kitchen and double bedroom.
Externally, the property is further enhanced by its extensive and beautifully established grounds. The formal garden to the front of Bradley Foot is particularly impressive, extending into a vast and well-stocked landscape featuring mature planting, seating areas, pathways, a pond, fruit trees and an abundance of shrubs and flowers. A dedicated vegetable garden sits to the side with raised beds, greenhouse and useful outbuilding, offering scope for a more self-sufficient lifestyle.
To the rear, a large lawned area extends along the back of Bradley Foot and the barn conversion, featuring mature trees and open space that wraps around towards additional outbuildings and storage. Smittergill Cottage benefits from its own enclosed garden, adjoining the main formal gardens, with seating area and lawn bordered by established planting.
The property also benefits from ample courtyard parking for all dwellings, together with a range of useful outbuildings, garden stores and former coal houses, adding further practicality to this exceptional offering.
In summary, this is a rare opportunity to acquire a significant historic estate combining a substantial Grade II listed residence with multiple additional dwellings, all set within extensive and beautifully maintained grounds. Rich in heritage, versatility and potential, the property offers an outstanding opportunity to create a multi-generational home, income-generating estate or lifestyle holding, all within a highly attractive and historic setting.
EPC Rating: F
Dining Room
Living Room
Dining Kitchen
Rear Porch
WC
Study
Shower Room
Bedroom 1
Bedroom 2
Bedroom 3
Bedroom 4
Bedroom 5
Bedroom 6
Bathroom
Entrance Hall
Bathroom
Living / Dining Room
Kitchen
Living / Dining / Kitchen
Bedroom 1
Bathroom
Entrance Hall
Bathroom
Bedroom 1
Living / Dining / Kitchen
Inner Hall
Bathroom
Bedroom 1
Bedroom 2
Gardens, Outhouses and Parking
Expansive established gardens with formal landscapes, pond, delightful seating areas, vegetable garden, fruit trees, shrubs and trees accompanied by a large lawned garden.
Useful outhouses adjoin the lawned garden, with an additional outhouse in the vegetable garden.
Ample parking for several vehicles.
Services
HEATING - Bradley Foot - Solid-fuel Rayburn provides heating and hot water. Smittergill, Ardale, Thackmore & The Flat - Electric heating.
ELECTRIC & WATER - We understand that all properties are connected to mains water.
DRAINAGE - Three Septic Tanks are in situ, one located to the side of the property, another to the rear and the third at the entrance of the flower garden.
The Vendor has advised that new soakaways were fitted to two of the Septic Tanks, one approximately 10 years ago and the other around 2/3 years ago.
WINDOWS - Single Glazed windows - The Vendor has bespoke new units that are ready to be fitted. These will remain at the property.
Please note: measurements are approximate so may reflect the maximum dimensions and the mention of any appliances/services within these particulars does not imply that they are in full and efficient working order.
Septic Tank
We have been informed that the property has three septic tanks and would advise any prospective purchaser to check it complies with current standards and rules introduced on 1st January 2020.
Grade II Listing
List Entry Number:1372251. BRADLEY FOOT, FARMHOUSE AND ADJOINING BARN RANGE
Directions
The property can be located by using What3Words - ///alone.rods.prominent or via the Post Code CA10 1QA.
Referrals & Other Payments
PFK works with preferred providers for services relating to buying or selling property. These providers offer competitive pricing, but you are under no obligation to use them and are free to choose alternatives. If you do use these services, PFK may receive a referral fee as follows (all figures include VAT): • Conveyancing (Napthens LLP, Bendles LLP, Scott Duff & Co, Knights PLC, Newtons Ltd, Beyond Conveyancing Ltd): £120 to £240 per completed sale or purchase. • Auction – If you decide to sell your property via Auction House Cumbria following our introduction, the average referral fee earned for 2025 was £2,398 and is dependent on the final sale price. • Financial Services (Emma Harrison Financial Services): average referral fee of £221 in 2024 for arranging mortgages, insurance, and related products. • EPCs (M & G EPCs Ltd): £25 for EPC • Anti-Money Laundering (AML) Checks (via Landmark): between £8.50 and £15.50.
Map Location
Property details
- Tenure
- Freehold
- Council Tax Band
- D
- Date Posted
- 2026-07-03
Energy Performance Certificate
Energy Efficiency Rating
Based on UK Energy Performance Certificate standards (EU Directive 2002/91/EC)
Running costs are one side. Planning activity, flood history and ground risks for this location are in the full report.
Utilities & Restrictions
Utilities
- Electricity
- Mains
- Water
- Mains
- Heating
- Gas Heating
- Broadband
- Cable Internet
- Sewerage
- Septic Tank / Private
Rights & Restrictions
- Public Rights of Way
- Ask Agent
- Private Rights of Way
- Ask Agent
- Listed Property
- Yes
- Restrictions
- Ask Agent
Listed status, conservation areas and planning constraints for this location are in the full report.
Property Features
- Accessibility
- Ask Agent
- Parking
- Parking Available
- Garden
- Private Garden
Beyond the particulars: planning activity, flood history, heritage and ground risks, checked for this exact spot.
Connectivity
Broadband
Fastest speed available at this postcode
1.8 Gbps
Gigabit full fibre · available to 90% of premises
Suitable for
- 4K streaming on every screen
- Full-time home working
- Online gaming & big downloads
Fixed wireless access may also be an option here.
Mobile signal
Predicted 4G and 5G signal; indoor signal depends on building materials.
Ofcom Connected Nations postcode-level predictions. Speeds and signal are modelled, not measured, and vary between addresses and providers.
Signal is the easy part. Planning activity, flood history and protected designations here are in the full report.
Nearest Schools
Primary
- Culgaith CofE School3 milesOfsted: Good
- Ages
- 2 to 11
- Pupils
- 56
- Type
- Voluntary aided school
- Faith
- Church of England
- Langwathby CofE Primary School3.3 milesNo Ofsted rating
- Ages
- 3 to 11
- Pupils
- 169
- Type
- Voluntary controlled school
- Faith
- Church of England
- Milburn School4 milesNo Ofsted rating
- Ages
- 3 to 11
- Pupils
- 19
- Type
- Community school
- Temple Sowerby CofE Primary School4.8 milesNo Ofsted rating
- Ages
- 3 to 11
- Pupils
- 49
- Type
- Voluntary controlled school
- Faith
- Church of England
- Lazonby C of E Primary School5.3 milesOfsted: Good
- Ages
- 3 to 11
- Pupils
- 112
- Type
- Academy converter
- Faith
- Church of England
Secondary
- Ullswater Community College7.1 milesOfsted: Good
- Ages
- 11 to 18
- Pupils
- 1,520
- Type
- Foundation school
- Queen Elizabeth Grammar School Penrith7.5 milesOfsted: Good
- Ages
- 11 to 18
- Pupils
- 1,026
- Type
- Academy converter
- Appleby Grammar School9.3 milesOfsted report card · May 2026
- Ages
- 11 to 18
- Pupils
- 357
- Type
- Academy converter
- Samuel King's School9.4 milesNo Ofsted rating
- Ages
- 11 to 16
- Pupils
- 113
- Type
- Foundation school
- St John Henry Newman Catholic School17 milesOfsted: Good
- Ages
- 11 to 18
- Pupils
- 703
- Type
- Voluntary aided school
- Faith
- Roman Catholic
Distances are straight-line from the advertised location. Source: the national school registers (DfE, Welsh Government, Scottish Government) and Ofsted.
Schools are just the start: sold prices nearby, planning activity and any flood history are in the full report.
Amenities
Supermarket
GP surgery
Pharmacy
Hospital
Green space
Straight-line distances from the advertised location. Sources: NHS records, Geolytix supermarket locations, OS Open Greenspace and the national trails registers.
The area stacks up? Now check the location itself: planning nearby, protected designations and past flooding.
Getting Around
Nearest station
Nearest bus stop
Typical drive times
Straight-line distances from the advertised location; drive times are typical free-flow times over OpenStreetMap road data, so allow more at peak. Public transport locations from DfT NaPTAN.
Easy to reach matters. So do planning activity, flood history and ground risks: all in the full report.
Flood Risk
Environment Agency open data, checked around the advertised map pin for the listed acreage. Long-term risk counts flood defences; the planning map's flood zones do not. Provided by LandSale, not the listing agent, and not part of the agent's particulars. Risk varies across a holding, so verify before committing.
Rivers and the sea
Planning map: Flood Zone 1.
Surface water
These bandings are the summary. Where this location sits on the flood maps, plus planning activity, heritage and ground risks, is in the full report.
Important notice: Information, maps and tags on this page are drawn from the advertising agent's marketing materials or generated automatically. LandSale has not verified them. Relying on these details is at your own risk, always carry out independent checks before committing to a purchase.
LandSale full disclaimer
Marketing information only - not formal particulars. The details on this website are provided for general guidance and do not constitute an offer or contract. Neither LandSale nor the advertising estate/land agent accepts responsibility for any inaccuracy.
1. Source of information
- Listing content: Core description, asking price, tenure, measurements, photographs and planning history originate from the marketing materials of the advertising estate or land agent. LandSale does not author this content and cannot guarantee its accuracy.
- Automated tags & categorisation: Property type, land-use class, acreage bands and similar labels may be applied by machine-learning models. They are intended as a helpful guide only and may not reflect the property's legal status or permitted use.
- Third-party & enriched data layers: Maps, boundary outlines, planning designations, soil reports, broadband coverage and other environmental or location-based insights are licensed from external suppliers. Such data are supplied “as is", may be incomplete or out of date and are subject to change without notice.
2. Verification required
Prospective purchasers must verify critical matters, including but not limited to planning permission, title boundaries, public rights of way, environmental constraints, acreage, services, access and VAT status, through their own inspections, specialist surveys, legal advisers and the selling agent before relying on the information or entering into any contract.
3. No warranty or liability
LandSale gives no warranty, express or implied, as to the accuracy, completeness or fitness for any particular purpose of the information displayed. LandSale shall not be liable for any loss, damage, cost or expense arising directly or indirectly from any use of or reliance on such information, save where liability may not be excluded by law.
4. Updates & feedback
If you believe any detail on this listing is inaccurate, please let us know. We will investigate and, where appropriate, update the listing or notify the agent.
© LandSale | Version 1.3 - August 2026
Listing agent
PFK, Penrith
Devonshire Chambers, Devonshire Street, Penrith, CA11 7SS
Similar properties for sale
- Price
- £825,000
- Size
- 7.1 acres
Langwathby, Penrith, CA10, Hunsonby, Westmorland and Furness CA10 England
Added on 19/08/2026House with Land
- Price
- £699,999
- Size
- 15 acres
Ivy House, Brampton, Appleby-in-Westmorland, Long Marton, Westmorland and Furness CA16 England
Added on 20/07/2026Equestrian property Added on 19/08/2026Barn Conversion
- Added on 19/08/2026Barn Conversion
- Price
- £995,000
- Size
- 3 acres
Tirril Lodge, Tirril, Sockbridge and Tirril, Westmorland and Furness CA10 England
Added on 27/08/2026House with Land
- Price
- Guide Price£825,000
- Size
- 0.5 acres
Newton Reigny, Penrith, Catterlen, Westmorland and Furness CA11 England
Added on 30/05/2026Barn Conversion
- Price
- £775,000
- Size
- 6.5 acres
Spring House Park Alston, Moor, CA9, Alston Moor, Westmorland and Furness CA9 England
Added on 19/08/2026House with Land
- Price
- Guide Price£895,000
- Size
- 3 acres
Hutton End, Penrith, CA11, Skelton, Westmorland and Furness CA11 England
Added on 29/01/2026House with Land
- Price
- £675,000
- Size
- 6 acres
Cherry Tree Cottage Alston, Nenthead, CA9, Alston Moor, Westmorland and Furness CA9 England
Added on 19/08/2026House with Land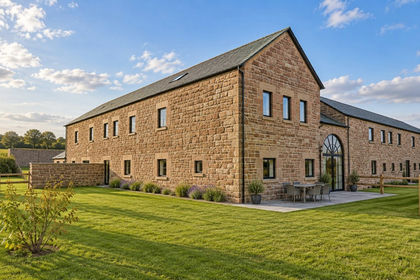 Added on 05/10/2026Barn Conversion