Llangibby, Usk, NP15
- Land size
- 3.71 acres
Key Features
- Residential development opportunity
- Former Llangibby Castle House
- Full planning consent for reinstatement to residential use including 3-bedrooms
- Associated grounds incorporating garden areas, offroad parking and detached garage
- Highly desirable countryside location with far reaching views
- Extending in total to 3.71 acres (1.50 ha)
Description
An exceptional prospect to secure a development site benefitting from planning consent for a single dwellinghouse on part of the estate formerly known as Llangibby Castle House, noted for its historical prominence.
This represents a rare chance to create a bespoke home in a highly desirable setting, combining privacy, character and local heritage.
DESCRIPTION
Llangibby Castle House comprises the remains of a detached former dwelling, associated walled gardens and an open fronted storage building, benefitting from full planning consent for the construction of a detached, three-bedroom dwelling. The site offers a compelling opportunity to acquire a generous building plot with scope to create a bespoke home in the heart of rural Monmouthshire. It enjoys a private and tranquil position, set within approximately 3.70 acres (1.50 ha) of associated grounds immediately surrounding the ruin, providing ample space to accommodate landscaped gardens, offroad parking with a turning circle, and a detached double garage, as part of the scheme. The wider, neighbouring grounds comprise of a substantial former deer park, which were disbanded in the 1800’s and provides an attractive setting for a high-quality residential scheme. Dating back to the 1300’s, Llangibby Castle House once formed an impressive two-storey Palladian residence built (truncated)
SITUATION
The property occupies a peaceful position on the outskirts of the sought-after village of Llangibby (0.8 miles), just south of the market town of Usk (2.7 miles), within the County of Monmouthshire. Its setting is both private and tranquil, screened by the surrounding pasture and woodland, yet remains conveniently placed for access to key commuter routes. The nearby A449 links directly with the A40, A48 and Junction 24 of the M4 Motorway Network, providing efficient travel to Newport (10.0 miles), Cardiff (23.7 miles) and Bristol (37.9 miles), all reachable within an hour’s drive. The village of Llangibby provides a small selection of local amenities, including a traditional pub and village hall, while the nearby market town of Usk offers a far broader range of independent and national retailers together with an excellent choice of restaurants, pubs, leisure and other recreational services. Highly regarded for its historic charm and riverside setting, Usk is (truncated)
PLANNING CONSENT
Planning consent obtained for the redevelopment of the site is detailed below with the proposal thoughtfully integrating the character of the historic building with modern architecture that complements the estate’s heritage. DM/2023/01268 The former Llangibby Castle House was historically occupied as a dwelling, however, having since fallen into ruin, now benefits from planning consent for complete renovation to a contemporary two-storey, detached home with proposed accommodation arranged as follows: Ground Floor Hallway Kitchen Sitting Room Utility Room Dining Room First Floor Landing Bedroom One Bathroom Bedroom Two Bedroom Three Bathroom Landing Externally, there is provision for landscaped gardens utilising the existing terraced gardens, allocated parking, a turning area and a detached double garage, all set within the property’s immediate grounds extending to approximately 3.70 acres (1.50 ha). The planning consent allows for vehicular parking on (truncated)
TENURE
The property is sold freehold with vacant possession.
BOUNDARIES
The purchaser shall be deemed to have full knowledge of the boundaries and neither the Vendor nor the Agent should be required to produce evidence as to the ownership of the boundaries.
LOTTING & RESERVE
It is anticipated that the property will be offered as shown but the Vendor reserves the right to withdraw, alter or amend the extent of the property being offered.
EASEMENTS, COVENANTS & RIGHTS OF WAY
The property is sold subject to any rights, benefits or incidents of tenure which affect it. The property benefits from an unrestricted right of way over the impressive, shared driveway, which approaches through the former deer park and serves a small number of neighbouring users. A contribution towards ongoing maintenance will be payable.
SERVICES
There is mains electricity available to the outbuilding on the site. Under the approved planning consent referred to, the scheme includes provision for a private drainage system, together with air source heating and installation of solar panels, supporting a modern and energy efficient design. Purchasers are advised to make their own enquiries with the relevant providers with regards to any new connections.
LOCAL AUTHORITY
Monmouthshire County Council –
DIRECTIONS
From Usk town centre, head west along Bridge Street and turn left onto Woodside Road towards the village of Llanbadoc. Continue south for approximately 2.2 miles, then turn right off the main road onto the shared private driveway, accessed via a gated entrance just before the village of Llangibby. When using the mobile application – What Three Words:/// corrosive.gurgling.shuffle
VIEWING
Strictly by appointment with the Agents David James. Please telephone the Magor Office on . Alternatively, please email Ellie. or Rhiannon. .
GUIDE PRICE
Guide Price of £375,000 (Three Hundred and Seventy-Five Thousand Pounds)
Map Location
Property details
- Tenure
- Freehold
- Council Tax Band
- TBC
- Date Posted
- 2026-07-03
Market Value Analysis
Compared with 90 Development Land listings in Wales (1+ acres).
Utilities & Restrictions
Utilities
- Electricity
- Ask Agent
- Water
- Ask Agent
- Heating
- Ask Agent
- Broadband
- Ask Agent
- Sewerage
- Ask Agent
Rights & Restrictions
- Public Rights of Way
- Ask Agent
- Private Rights of Way
- Ask Agent
- Listed Property
- Ask Agent
- Restrictions
- Ask Agent
Listed status, conservation areas and planning constraints for this location are in the full report.
Property Features
- Accessibility
- Ask Agent
- Parking
- Parking Available
- Garden
- Garden
Beyond the particulars: planning activity, flood history, heritage and ground risks, checked for this exact spot.
Connectivity
Broadband
Fastest speed available at this postcode
1.8 Gbps
Gigabit full fibre · available to 75% of premises
Suitable for
- 4K streaming on every screen
- Full-time home working
- Online gaming & big downloads
Mobile signal
Predicted 4G and 5G signal; indoor signal depends on building materials.
Ofcom Connected Nations postcode-level predictions. Speeds and signal are modelled, not measured, and vary between addresses and providers.
Signal is the easy part. Planning activity, flood history and protected designations here are in the full report.
Nearest Schools
Primary
- Usk Primary School2.5 miles
- Pupils
- 261
- Type
- Infants & Juniors
- Language
- English medium school / provision
- Ponthir Church In Wales School3.8 miles
- Pupils
- 101
- Type
- Infants & Juniors
- Language
- English medium school / provision
- Croesyceiliog Primary School4 miles
- Pupils
- 381
- Type
- Nursery, Infants & Juniors
- Language
- English medium school / provision
- New Inn Primary School4 miles
- Pupils
- 566
- Type
- Nursery, Infants & Juniors
- Language
- English medium school / provision
- Langstone Primary School4.2 miles
- Pupils
- 346
- Type
- Nursery, Infants & Juniors
- Language
- English medium school / provision
Secondary
- Croesyceiliog School4 miles
- Pupils
- 1,185
- Type
- Secondary (ages 11-16)
- Language
- English medium school / provision
- Caerleon Comprehensive School4.7 miles
- Pupils
- 1,471
- Type
- Secondary (ages 11-19)
- Language
- English medium school / provision
- West Monmouth School5.5 miles
- Pupils
- 1,149
- Type
- Secondary (ages 11-16)
- Language
- English medium school / provision
- St Julian's School5.5 miles
- Pupils
- 1,426
- Type
- Secondary (ages 11-19)
- Language
- English medium school / provision
- St. Albans R.C. High School5.7 miles
- Pupils
- 824
- Type
- Secondary (ages 11-16)
- Language
- English medium school / provision
Distances are straight-line from the advertised location. Source: the national school registers (DfE, Welsh Government, Scottish Government) and Ofsted.
Schools are just the start: sold prices nearby, planning activity and any flood history are in the full report.
Amenities
Supermarket
GP surgery
Pharmacy
Green space
Straight-line distances from the advertised location. Sources: NHS records, Geolytix supermarket locations, OS Open Greenspace and the national trails registers.
The area stacks up? Now check the location itself: planning nearby, protected designations and past flooding.
Getting Around
Nearest station
Nearest bus stop
Typical drive times
Straight-line distances from the advertised location; drive times are typical free-flow times over OpenStreetMap road data, so allow more at peak. Public transport locations from DfT NaPTAN.
Easy to reach matters. So do planning activity, flood history and ground risks: all in the full report.
Flood Risk
Natural Resources Wales open data, checked around the advertised map pin for the listed acreage. Long-term risk counts flood defences; the planning map's flood zones do not. Provided by LandSale, not the listing agent, and not part of the agent's particulars. Risk varies across a holding, so verify before committing.
Rivers and the sea
Planning map: Flood Zone 1.
Surface water
These bandings are the summary. Where this location sits on the flood maps, plus planning activity, heritage and ground risks, is in the full report.
Important notice: Information, maps and tags on this page are drawn from the advertising agent's marketing materials or generated automatically. LandSale has not verified them. Relying on these details is at your own risk, always carry out independent checks before committing to a purchase.
LandSale full disclaimer
Marketing information only - not formal particulars. The details on this website are provided for general guidance and do not constitute an offer or contract. Neither LandSale nor the advertising estate/land agent accepts responsibility for any inaccuracy.
1. Source of information
- Listing content: Core description, asking price, tenure, measurements, photographs and planning history originate from the marketing materials of the advertising estate or land agent. LandSale does not author this content and cannot guarantee its accuracy.
- Automated tags & categorisation: Property type, land-use class, acreage bands and similar labels may be applied by machine-learning models. They are intended as a helpful guide only and may not reflect the property's legal status or permitted use.
- Third-party & enriched data layers: Maps, boundary outlines, planning designations, soil reports, broadband coverage and other environmental or location-based insights are licensed from external suppliers. Such data are supplied “as is", may be incomplete or out of date and are subject to change without notice.
2. Verification required
Prospective purchasers must verify critical matters, including but not limited to planning permission, title boundaries, public rights of way, environmental constraints, acreage, services, access and VAT status, through their own inspections, specialist surveys, legal advisers and the selling agent before relying on the information or entering into any contract.
3. No warranty or liability
LandSale gives no warranty, express or implied, as to the accuracy, completeness or fitness for any particular purpose of the information displayed. LandSale shall not be liable for any loss, damage, cost or expense arising directly or indirectly from any use of or reliance on such information, save where liability may not be excluded by law.
4. Updates & feedback
If you believe any detail on this listing is inaccurate, please let us know. We will investigate and, where appropriate, update the listing or notify the agent.
© LandSale | Version 1.3 - August 2026
Listing agent
David James, Magor
Court Barn, West End, Magor, Monmouthshire, NP26 3HT
Call agent
01633 880220Contact David James, Magor
Court Barn, West End, Magor, Monmouthshire, NP26 3HT
Call agent
01633 880220Similar properties for sale
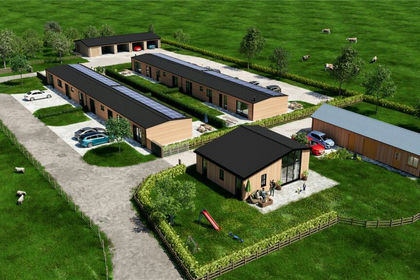
- Price
- Offers in Excess of£350,000
- Size
- 2.47 acres
Llandenny, Usk, Monmouthshire, NP15, Raglan, Monmouthshire NP15 Wales
Added on 29/01/2026Development Land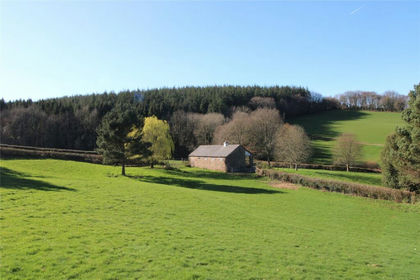
- Price
- Guide Price£425,000
- Size
- 4 acres
Veddw, Devauden, Chepstow, Monmouthshire, NP16, Devauden, Monmouthshire NP16 Wales
Added on 08/10/2026Conversion Land
- Price
- Offers in Region of£350,000
- Size
- 1.5 acres
Land At Oakwood Close, Pen-Y-Fan Industrial Estate, Newport, NP11, Crumlin, Caerphilly NP11 Wales
Added on 04/02/2026Development Land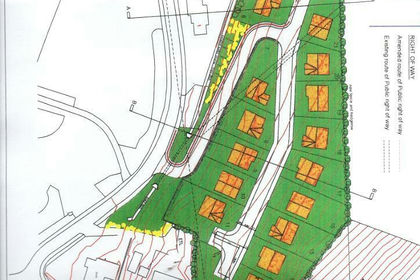
- Price
- Guide Price£299,999
- Size
- 4 acres
Pant Y Forest, Ebbw Vale, Blaenau Gwent, NP23, Badminton, Blaenau Gwent NP23 Wales
Added on 29/01/2026Development Land
- Price
- Guide Price£299,999
- Size
- 4.2 acres
Pant-y-Fforest, Ebbw Vale, Blaenau Gwent, NP23, Badminton, Blaenau Gwent NP23 Wales
Added on 29/01/2026Development Land
- Price
- Guide Price£425,000
- Size
- 1 acres
Langstone, Llangarron, Ross-on-Wye, Llangarron, Herefordshire, County of HR9 England
Added on 29/01/2026Barn
- Price
- Offers in Excess of£350,000
- Size
- 2.2 acres
Land off Beech Way, Littledean, Gloucestershire, Littledean, Gloucestershire GL14 England
Added on 02/10/2026Development Land
- Price
- Offers in Region of£325,000
- Size
- 1.3 acres
The Old Granary, Farm Road, Aberman, Aberdare, Aberaman South, Rhondda Cynon Taf CF44 Wales
Added on 29/01/2026Development Land
- Price
- Guide Price£435,000
- Size
- 15.2 acres
Added on 22/09/2026Development Land
- Price
- Offers in Excess of£400,000
- Size
- 3.89 acres
Gypsy Castle Lane, Hay-on-Wye, Hereford, Hay, Powys HR3 Wales
Added on 29/01/2026Vacant Land