Kineton Green Road, Solihull, West Midlands, B92
- Bedrooms
- 6
- Bathrooms
- 1
Description
A substantial three storey semi detached property built around circa 1930’s extending to approximately 428.54 sq m (4,600+ sq ft approx.), offering a large scale refurbishment or redevelopment opportunity (subject to all necessary consents). Vacant possession upon completion.
IMPORTANT CONDITION NOTE
Viewings are strictly at the purchaser’s own risk due to unsafe conditions
Prospective purchasers must carry out their own independent investigations and structural assessments prior to offering or proceeding.
ACCOMMODATION
The property is approached via a driveway which is heavily overgrown.
The front garden is substantially overgrown and requires full clearance.
The rear garden is severely overgrown and largely inaccessible in its current condition, resembling a naturalised or unmanaged state and will require full clearance.
Ground Floor
Entrance hallway with staircase to upper floors and access to reception rooms and side and rear garden.
Front Reception room: 5.25m x 4.09m
Rear reception room: 5.38m x 4.09m
Former dining room: 3.86m x 2.96m
kitchen area 2.88m x 2.53m (no fittings or services present)
Garage: 6.39m x 2.68m
Access to side and rear garden
First Floor
Front: 5.29m x 4.37m
Front 3.78m x 3.37m
Rear: 5.38m x 4.37
Side: 3.32m x 2.76
Second Floor
Front: 6.39m x 4.37m
Rear: 4.37m x 2.45(
Two layout as existing, condition unverified)
Condition and structural assessment
The property is in a severely derelict and structurally compromised condition.
Observed defects include:
·Apparent displacement of structural beams and roof supports.
Evidence that the building envelope has been compromised, with sections effectively open to the elements.
Cracking and movement to walls and ceilings.
Bulging plasterwork and signs of structural distortion.
Potential subsidence and structural movement requiring specialist investigation.
Unsafe floors with suspected deterioration of joists and supporting timbers.
Significant water ingress and associated damage.
No functioning kitchen, bathroom, heating system, water supply, or safe electrical installation.
The property is considered unmortgageable and suitable only for cash purchasers.
The extent of the defects is such that the property is believed to require substantial structural reconstruction and comprehensive refurbishment before it could reasonably be used as a dwelling again.
All prospective purchasers must rely on their own surveys and investigations and satisfy themselves as to the condition and structural integrity of the property.
INTERNAL CONDITION
The property is currently in a non-habitable condition and does not provide basic residential facilities, including:
No functioning kitchen (removed or non-operational, with no services connected)
No functioning bathroom facilities
No heating system (boiler and radiators not present / not operational)
Electrical installation appears in poor condition, with evidence of removal and deterioration
No active water supply / plumbing infrastructure not operational
Significant signs of water ingress and internal deterioration are present throughout.
FLOORS & INTERNAL STRUCTURE
Floors are reported to be unsafe and potentially at risk of failure, with suspected deterioration of joists and substructure
Water damage evident in multiple areas of the property
General internal fabric requires extensive investigation and remedial works
IMPORTANT NOTE TO POTENTIAL PURCHASERS & TENANTS:
We endeavour to make our particulars accurate and reliable, however, they do not constitute or form part of an offer or any contract and none is to be relied upon as statements of representation or fact. The services, systems and appliances listed in this specification have not been tested by us and no guarantee as to their operating ability or efficiency is given. All photographs and measurements have been taken as a guide only and are not precise. Floor plans where included are not to scale and accuracy is not guaranteed. If you require clarification or further information on any points, please contact us, especially if you are traveling some distance to view. POTENTIAL PURCHASERS: Fixtures and fittings other than those mentioned are to be agreed with the seller. POTENTIAL TENANTS: All properties are available for a minimum length of time, with the exception of short term accommodation. Please contact the branch for details. A security deposit of at least one month’s rent is required. Rent is to be paid one month in advance. It is the tenant’s responsibility to insure any personal possessions. Payment of all utilities including water rates or metered supply and Council Tax is the responsibility of the tenant in most cases.
SHL250225/2
Map Location
Property details
- Tenure
- Freehold
- Council Tax Band
- G
- Date Posted
- 2026-07-02
Energy Performance Certificate
Energy Efficiency Rating
Based on UK Energy Performance Certificate standards (EU Directive 2002/91/EC)
Running costs are one side. Planning activity, flood history and ground risks for this location are in the full report.
Utilities & Restrictions
Utilities
- Electricity
- Ask Agent
- Water
- Ask Agent
- Heating
- Ask Agent
- Broadband
- Ask Agent
- Sewerage
- Ask Agent
Rights & Restrictions
- Public Rights of Way
- Ask Agent
- Private Rights of Way
- Ask Agent
- Listed Property
- Ask Agent
- Restrictions
- Ask Agent
Listed status, conservation areas and planning constraints for this location are in the full report.
Property Features
- Accessibility
- Ask Agent
- Parking
- Garage, Driveway
- Garden
- Garden
Beyond the particulars: planning activity, flood history, heritage and ground risks, checked for this exact spot.
Connectivity
Broadband
Fastest speed available at this postcode
5.5 Gbps
Gigabit full fibre
Suitable for
- 4K streaming on every screen
- Full-time home working
- Online gaming & big downloads
Mobile signal
Predicted 4G and 5G signal; indoor signal depends on building materials.
Ofcom Connected Nations postcode-level predictions. Speeds and signal are modelled, not measured, and vary between addresses and providers.
Signal is the easy part. Planning activity, flood history and protected designations here are in the full report.
Nearest Schools
Primary
- Our Lady of Compassion Catholic Primary School358 metresOfsted: Good
- Ages
- 3 to 11
- Pupils
- 329
- Type
- Academy converter
- Faith
- Roman Catholic
- Kineton Green Primary School369 metresNo Ofsted rating
- Ages
- 3 to 11
- Pupils
- 211
- Type
- Academy converter
- Severne Junior Infant and Nursery School691 metresOfsted: Good
- Ages
- 3 to 11
- Pupils
- 389
- Type
- Community school
- Tudor Grange Primary Academy Langley0.6 milesNo Ofsted rating
- Ages
- 2 to 11
- Pupils
- 484
- Type
- Academy converter
- The Oaklands Primary School0.6 milesNo Ofsted rating
- Ages
- 3 to 11
- Pupils
- 412
- Type
- Academy converter
Secondary
- Langley School607 metresOfsted: Good
- Ages
- 11 to 16
- Pupils
- 1,050
- Type
- Academy converter
- Archbishop Ilsley Catholic School0.9 milesOfsted report card · May 2026
- Ages
- 11 to 18
- Pupils
- 1,152
- Type
- Academy converter
- Faith
- Roman Catholic
- Ninestiles, an Academy1 mileOfsted: Good
- Ages
- 11 to 18
- Pupils
- 1,476
- Type
- Academy converter
- Lyndon School1.3 milesOfsted: Good
- Ages
- 11 to 16
- Pupils
- 1,169
- Type
- Academy sponsor led
- Lode Heath School1.5 milesNo Ofsted rating
- Ages
- 11 to 16
- Pupils
- 1,096
- Type
- Academy converter
Distances are straight-line from the advertised location. Source: the national school registers (DfE, Welsh Government, Scottish Government) and Ofsted.
Schools are just the start: sold prices nearby, planning activity and any flood history are in the full report.
Amenities
Supermarket
GP surgery
Pharmacy
Hospital
Green space
Straight-line distances from the advertised location. Sources: NHS records, Geolytix supermarket locations, OS Open Greenspace and the national trails registers.
The area stacks up? Now check the location itself: planning nearby, protected designations and past flooding.
Getting Around
Nearest station
Nearest bus stop
Typical drive times
Straight-line distances from the advertised location; drive times are typical free-flow times over OpenStreetMap road data, so allow more at peak. Public transport locations from DfT NaPTAN.
Easy to reach matters. So do planning activity, flood history and ground risks: all in the full report.
Flood Risk
Environment Agency open data, checked around the advertised map pin for the listed acreage. Long-term risk counts flood defences; the planning map's flood zones do not. Provided by LandSale, not the listing agent, and not part of the agent's particulars. Risk varies across a holding, so verify before committing.
Rivers and the sea
Planning map: Flood Zone 1.
Surface water
Not at the pin: mapped about 10 metres away.
These bandings are the summary. Where this location sits on the flood maps, plus planning activity, heritage and ground risks, is in the full report.
Important notice: Information, maps and tags on this page are drawn from the advertising agent's marketing materials or generated automatically. LandSale has not verified them. Relying on these details is at your own risk, always carry out independent checks before committing to a purchase.
LandSale full disclaimer
Marketing information only - not formal particulars. The details on this website are provided for general guidance and do not constitute an offer or contract. Neither LandSale nor the advertising estate/land agent accepts responsibility for any inaccuracy.
1. Source of information
- Listing content: Core description, asking price, tenure, measurements, photographs and planning history originate from the marketing materials of the advertising estate or land agent. LandSale does not author this content and cannot guarantee its accuracy.
- Automated tags & categorisation: Property type, land-use class, acreage bands and similar labels may be applied by machine-learning models. They are intended as a helpful guide only and may not reflect the property's legal status or permitted use.
- Third-party & enriched data layers: Maps, boundary outlines, planning designations, soil reports, broadband coverage and other environmental or location-based insights are licensed from external suppliers. Such data are supplied “as is", may be incomplete or out of date and are subject to change without notice.
2. Verification required
Prospective purchasers must verify critical matters, including but not limited to planning permission, title boundaries, public rights of way, environmental constraints, acreage, services, access and VAT status, through their own inspections, specialist surveys, legal advisers and the selling agent before relying on the information or entering into any contract.
3. No warranty or liability
LandSale gives no warranty, express or implied, as to the accuracy, completeness or fitness for any particular purpose of the information displayed. LandSale shall not be liable for any loss, damage, cost or expense arising directly or indirectly from any use of or reliance on such information, save where liability may not be excluded by law.
4. Updates & feedback
If you believe any detail on this listing is inaccurate, please let us know. We will investigate and, where appropriate, update the listing or notify the agent.
© LandSale | Version 1.3 - August 2026
Similar properties for sale
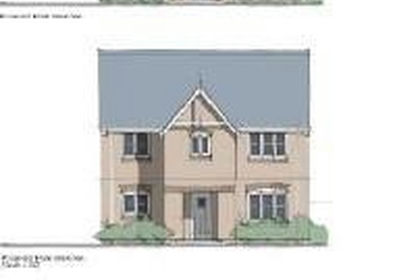
- Price
- Offers in Excess of£280,000
Jean Street, Baddesley Ensor, CV9, Baddesley Ensor, Warwickshire CV9 England
Added on 29/01/2026Building Plot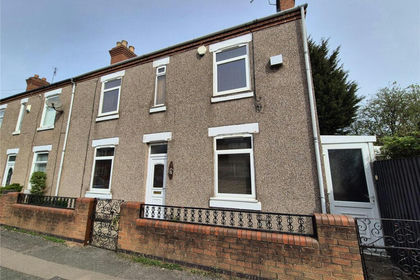
- Price
- Guide Price£242,500
Jacker's Road, ALDERMANS GREEN, Coventry, CV2, Coventry East, Coventry CV2 England
Added on 22/06/2026Building Plot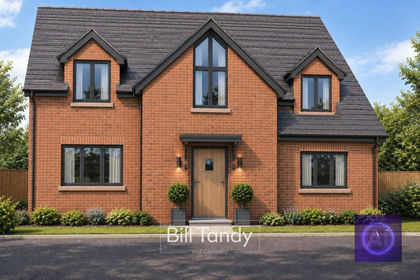
- Price
- Guide Price£230,000
53 Longbridge Road, Lichfield, WS14, Lichfield, Staffordshire WS14 England
Added on 21/09/2026Building Plot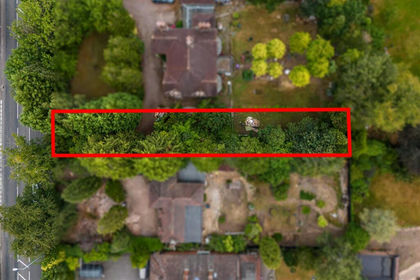
- Price
- Offers in Region of£299,950
265b Penn Road, Penn, Wolverhampton, WV4, Wolverhampton West, Wolverhampton WV4 England
Added on 10/08/2026Building Plot
- Price
- Guide Price£362,500
Welford-on-Avon, Warwickshire, CV37, Welford-on-Avon, Warwickshire CV37 England
Added on 29/01/2026Self Build Plot
- Price
- Offers in Region of£250,000
- Size
- 0.2 acres
Added on 10/09/2026Building Plot
- Price
- Guide Price£300,000
Wolverley Meadows, Lowe Lane, Kidderminster, Wolverley and Cookley, Worcestershire DY11 England
Added on 23/07/2026Self Build Plot
- Price
- Guide Price£300,000
Wolverley Meadows, Lowe Lane, Kidderminster, Wolverley and Cookley, Worcestershire DY11 England
Added on 23/07/2026Self Build Plot
- Price
- Offers in Region of£325,000
Yew Tree Lane, Tettenhall, Wolverhampton, WV6, Wolverhampton West, Wolverhampton WV6 England
Added on 07/09/2026Building Plot
- Price
- Guide Price£300,000
- Size
- 0.11 acres
Bridge Street, Stourport-on-Severn, Worcestershire, Stourport-on-Severn, Worcestershire DY13 England
Added on 11/05/2026Development Land