Main Street, Heysham, Morecambe
- Bedrooms
- 2
- Bathrooms
- 1
Key Features
- DETACHED
- TWO BEDROOMS
- DRESSING ROOM AREA
- PERIOD FEATURES
- BEAUTIFUL KITCHEN
- CONTEMPORARY BATHROOM
- PARKING TO THE REAR
- GARDEN AREA TO THE FRONT
- BEAUTIFULLY PRESENTED THROUGHOUT
- VILLAGE SETTING
Description
A beautifully restored converted barn, combining timeless character with high-quality contemporary finishes, all set within the heart of the picturesque and highly sought-after Heysham Village.
Lovingly renovated throughout to an exceptional standard, this charming home offers stylish and spacious accommodation while retaining an abundance of character and original charm. Every detail has been thoughtfully considered, creating a home that is ready to move straight into and enjoy.
Step inside to an impressive open-plan living space, where a beautifully appointed contemporary kitchen with a stylish breakfast bar flows seamlessly into the inviting lounge. A striking exposed stone feature wall adds warmth and character, creating a wonderful focal point and blending the property's period charm with modern living.
Upstairs, the first floor offers a spacious principal bedroom complete with a dedicated dressing area, together with a second bedroom, currently utilised as a home office, providing flexibility for a variety of lifestyles. The accommodation is completed by a beautifully finished contemporary bathroom, fitted to a high standard.
Externally, the property benefits from the added convenience of off-road parking to the rear, a rare and valuable feature within the heart of Heysham Village.
Ideally positioned just a short stroll from the village centre, the property enjoys the best of coastal living. The historic waterfront, scenic promenade and iconic St Peter's Church are all within easy walking distance, offering stunning coastal views across Morecambe Bay towards the Lakeland fells. Heysham Village itself boasts a friendly community atmosphere with independent cafés, traditional pubs, everyday amenities and well-regarded primary and secondary schools all close by.
For those needing to travel further afield, excellent transport links are readily available, with the Bay Gateway providing convenient access to the M6 motorway.
Kitchen - Oak stable door to the front, double glazed window to the side, built in cupboard housing the gas & electric meters, beautiful bespoke kitchen with a range of fitted cabinets finished in a period green with English oak work surfaces, ceramic butlers sink, four plate Induction hob and extractor hod, electric oven, intergrated dishwasher and fridge/freezer, travertine tiled flooring, walk in pantry with plumbing for washing machine, stairs to the first floor.
Lounge - Double glazed window to the side, feature stone wall, beamed ceiling, breakfast and dining bar, travertine flooring, radiator.
First Floor Landing - Beamed ceiling, carpeted flooring, access to the loft.
Bedrooom One - Doube glazed window to the rear, beamed ceiling, engineered wood flooring, radiator.
Dressing Room Area - Double glazed window to the rear, engineered wood flooring.
Bedroom Two - Doube glazed Velux window, engineered wood fooring, radiator.
Bathroom - Double glazed windows to the front and side, free standing claw foor bath with shower attachment, vanity unit with inset wash hand basin and understorage, wood panelling, cupboard housing the combi boiler, heated towel rail, tiled flooring, W.C.
Outside - Externally, the property enjoys a charming walled front garden with a paved patio seating area, steps leading down to an attractive cobbled garden, creating a delightful space to sit and enjoy the surroundings. To the rear, the property benefits from the added convenience of off-road parking, a highly desirable feature in the heart of Heysham Village.
Useful Information - Tenure Freehold
Council Tax Band B) £1,947
Renovated throughout with new floorings, new kitchen and bathroom,
Map Location
Property details
- Tenure
- Freehold
- Council Tax Band
- B
- Date Posted
- 2026-07-02
Energy Performance Certificate
Energy Efficiency Rating
Based on UK Energy Performance Certificate standards (EU Directive 2002/91/EC)
Utilities & Restrictions
Utilities
- Electricity
- Mains
- Water
- Mains
- Heating
- Gas Central Heating
- Broadband
- Ask Agent
- Sewerage
- Mains
Rights & Restrictions
- Public Rights of Way
- Ask Agent
- Private Rights of Way
- Yes
- Listed Property
- Ask Agent
- Restrictions
- Yes
Property Features
- Accessibility
- Ask Agent
- Parking
- Off-Street Parking
- Garden
- Garden
Important notice: Information, maps and tags on this page are supplied by the advertising agent or generated automatically. LandSale has not verified them. Relying on these details is at your own risk, always carry out independent checks before committing to a purchase.
LandSale full disclaimer
Marketing information only - not formal particulars. The details on this website are provided for general guidance and do not constitute an offer or contract. Neither LandSale nor the advertising estate/land agent accepts responsibility for any inaccuracy.
1. Source of information
- Agent-supplied content: Core description, asking price, tenure, measurements, photographs and planning history are uploaded by the appointed agent, who remains solely responsible for their accuracy.
- Automated tags & categorisation: Property type, land-use class, acreage bands and similar labels may be applied by machine-learning models. They are intended as a helpful guide only and may not reflect the property's legal status or permitted use.
- Third-party & enriched data layers: Maps, boundary outlines, planning designations, soil reports, broadband coverage and other environmental or location-based insights are licensed from external suppliers. Such data are supplied “as is", may be incomplete or out of date and are subject to change without notice.
2. Verification required
Prospective purchasers must verify critical matters, including but not limited to planning permission, title boundaries, public rights of way, environmental constraints, acreage, services, access and VAT status, through their own inspections, specialist surveys, legal advisers and the selling agent before relying on the information or entering into any contract.
3. No warranty or liability
LandSale gives no warranty, express or implied, as to the accuracy, completeness or fitness for any particular purpose of the information displayed. LandSale shall not be liable for any loss, damage, cost or expense arising directly or indirectly from any use of or reliance on such information, save where liability may not be excluded by law.
4. Updates & feedback
If you believe any detail on this listing is inaccurate, please let us know. We will investigate and, where appropriate, update the listing or notify the agent.
© LandSale | Version 1.2 - January 2026
Listing agent
Mighty House Estates, Lancaster
53 Market Street Lancaster LA1 1JG
Similar properties for sale
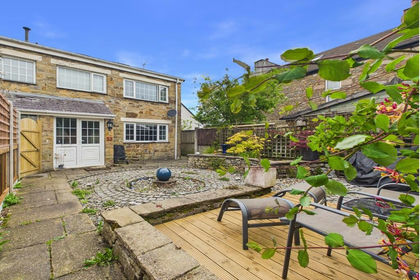
- Price
- £265,000
2 The Barn, Highfield Drive, Hest Bank, LA2 6DH, Slyne-with-Hest, Lancashire LA2 6DL England
Added on 30/05/2026Residential Land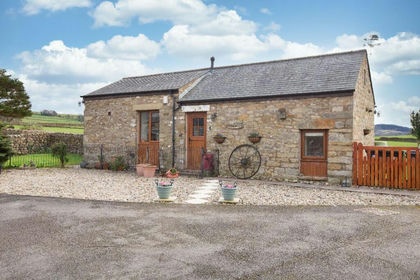
- Price
- £285,000
Woodberry, Caton Green Road, Lancaster, Caton-with-Littledale, Lancashire LA2 9RY England
Added on 19/03/2026Barn Conversion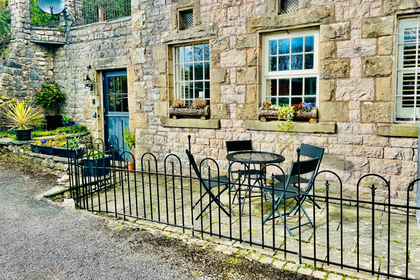
- Price
- £230,000
1 Boarbank Farm, Allithwaite, Lower Allithwaite, Westmorland and Furness LA11 7QU England
Added on 29/01/2026Residential Land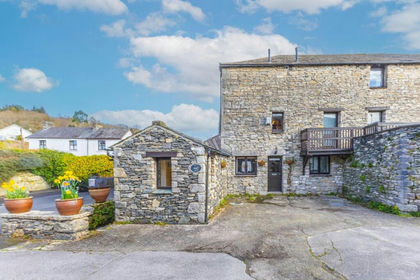
- Price
- £250,000
1 Stonebeck, Lindale, Lindale and Newton-in-Cartmel, Westmorland and Furness LA11 6JF England
Added on 01/04/2026CottageLeasehold
- Price
- Offers in Region of£205,000
Stones Barn, Stones Lane, Catterall, PR3, Catterall, Lancashire PR3 0FZ England
Added on 08/06/2026Barn Conversion
- Price
- Offers in Region of£225,000
The Stables, The Old Police Station, Ulverston, Ulverston, Westmorland and Furness LA12 0BL England
Added on 29/01/2026Development Land
- Price
- Offers in Excess of£210,000
Added on 03/04/2026Barn Conversion
- Price
- Offers in Excess of£215,000
Added on 10/04/2026Barn Conversion
- Price
- Guide Price£260,000
Barn 3, Spout Lane, Wennington, LA2 8NX, Wennington, Lancashire LA2 8NX England
Added on 29/01/2026Barn Added on 29/01/2026Barn